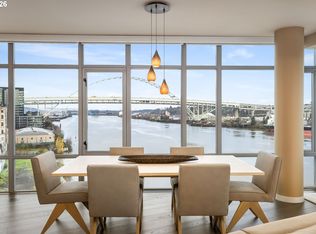
Experience refined urban living in The Casey, Portland’s premier LEED Platinum building. This spacious 2,125 sq. ft. 10th-floor residence offers city views, high ceilings, hardwood floors, and an effortless single-level layout. The gourmet kitchen features Sub-Zero and Miele appliances, quartz surfaces, gas range, island, and wine cooler, opening to generous living and dining spaces with a gas fireplace and covered balcony.The expansive primary suite includes a spa-inspired bath with soaking tub and walk-in shower. A second bedroom, dedicated office/den, full laundry room, and abundant storage provide exceptional comfort and flexibility.Residents enjoy 24/7 concierge, secure entry, and impeccably maintained common areas. Two deeded side-by-side parking spaces (P36 & P37) and large storage unit (S-61) included. With a Walk Score of 100 and Bike Score of 96, the best of the Pearl District—dining, galleries, parks, and boutiques—is right outside your door.
Active
$1,195,000
311 NW 12th Ave Unit 1001, Portland, OR 97209
2beds
2,125sqft
:
Get pre-qualified$10,890/mo
Residential, Condominium
Built in 2007
-- sqft lot
$-- Zestimate®
$562/sqft
$2,251/mo HOA
What's special
Gas fireplaceCovered balconySpa-inspired bathCity viewsWine coolerSub-zero and miele appliancesAbundant storage
- 194 days |
- 212 |
- 9 |
Zillow last checked:
Listing updated:
Listed by:
Patrick Clark 503-789-1699,
Christie's International Real Estate Evergreen
Source: RMLS (OR),MLS#: 448562985
Facts & features
Interior
Bedrooms & bathrooms
- Bedrooms: 2
- Bathrooms: 2
- Full bathrooms: 2
- Main level bathrooms: 2
Rooms
- Room types: Office, Laundry, Bedroom 2, Dining Room, Family Room, Kitchen, Living Room, Primary Bedroom
Primary bedroom
- Level: Main
- Area: 368
- Dimensions: 16 x 23
Bedroom 2
- Level: Main
- Area: 132
- Dimensions: 11 x 12
Dining room
- Level: Main
- Area: 247
- Dimensions: 13 x 19
Kitchen
- Level: Main
- Area: 208
- Width: 16
Living room
- Level: Main
- Area: 266
- Dimensions: 14 x 19
Office
- Level: Main
- Area: 120
- Dimensions: 10 x 12
Heating
- Heat Pump
Cooling
- Heat Pump
Appliances
- Included: Built In Oven, Built-In Range, Built-In Refrigerator, Dishwasher, Disposal, Gas Appliances, Microwave, Range Hood, Wine Cooler, Washer/Dryer, Gas Water Heater
- Laundry: Laundry Room
Features
- High Ceilings, Hookup Available, Soaking Tub, Kitchen Island, Quartz
- Flooring: Hardwood, Tile, Wall to Wall Carpet
- Windows: Double Pane Windows
- Basement: None
- Number of fireplaces: 1
- Fireplace features: Gas
Interior area
- Total structure area: 2,125
- Total interior livable area: 2,125 sqft
Video & virtual tour
Property
Parking
- Total spaces: 2
- Parking features: Deeded, Garage Door Opener, Condo Garage (Deeded), Attached
- Attached garage spaces: 2
Accessibility
- Accessibility features: Accessible Doors, Accessible Elevator Installed, One Level, Parking, Accessibility
Features
- Stories: 1
- Entry location: Upper Floor
- Patio & porch: Covered Patio
- Exterior features: Gas Hookup
- Has view: Yes
- View description: City
Lot
- Features: Commons, Level
Details
- Additional structures: GasHookup, HookupAvailable
- Additional parcels included: R608611,R608746
- Parcel number: R608551
Construction
Type & style
- Home type: Condo
- Architectural style: Contemporary
- Property subtype: Residential, Condominium
Materials
- Cultured Stone, Other, Stone
- Foundation: Concrete Perimeter, Slab
- Roof: Composition
Condition
- Resale
- New construction: No
- Year built: 2007
Utilities & green energy
- Gas: Gas Hookup, Gas
- Sewer: Public Sewer
- Water: Public
- Utilities for property: Cable Connected
Community & HOA
Community
- Features: Condo Elevator, Condo Concierge
- Security: Entry, Intercom Entry, Limited Access, Security Lights, Fire Sprinkler System
- Subdivision: The Casey / Pearl District
HOA
- Has HOA: Yes
- Amenities included: Commons, Concierge, Exterior Maintenance, Heat, Hot Water, Maintenance Grounds, Management, Sewer, Trash, Utilities, Water
- HOA fee: $2,251 monthly
Location
- Region: Portland
Financial & listing details
- Price per square foot: $562/sqft
- Tax assessed value: $917,940
- Annual tax amount: $17,459
- Date on market: 1/16/2026
- Listing terms: Call Listing Agent,Cash,Conventional
- Road surface type: Concrete, Paved
Estimated market value
Not available
Estimated sales range
Not available
Not available
Price history
| Date | Event | Price |
|---|---|---|
| 1/16/2026 | Listed for sale | $1,195,000+9.3%$562/sqft |
Source:  RMLS (OR) #448562985 Report a problem RMLS (OR) #448562985 Report a problem | ||
| 12/6/2007 | Sold | $1,093,819$515/sqft |
Source: Public Record Report a problem | ||
Public tax history
| Year | Property taxes | Tax assessment |
|---|---|---|
| 2025 | $17,459 -12.3% | $896,170 +3% |
| 2024 | $19,899 +11.5% | $870,070 +3% |
| 2023 | $17,845 -9.7% | $844,730 +3% |
| 2022 | $19,760 +6.6% | $820,130 +3% |
| 2021 | $18,530 +3.2% | $796,250 +3% |
| 2020 | $17,960 -5.5% | $773,060 +3% |
| 2019 | $19,005 | $750,550 +3% |
| 2018 | $19,005 +3% | $728,690 +3% |
| 2017 | $18,445 +14% | $707,470 +3% |
| 2016 | $16,178 | $686,870 +3% |
| 2015 | $16,178 +2.7% | $666,870 +3% |
| 2014 | $15,753 +31.1% | $647,450 +3% |
| 2013 | $12,019 +19.1% | $628,600 +3% |
| 2012 | $10,095 -3.2% | $610,300 +3% |
| 2011 | $10,429 -13.3% | $592,530 +3% |
| 2010 | $12,025 -1.2% | $575,280 +3% |
| 2009 | $12,168 +5.9% | $558,530 +3% |
| 2008 | $11,488 | $542,270 |
Find assessor info on the county website
Monthly payment
Est. payment
Payment breakdown
Explore the cost of this home by adjusting the details. Changes won't be saved.Climate risks
Neighborhood: Pearl District
Nearby schools
GreatSchools rating
- 5/10Chapman Elementary SchoolGrades: K-5Distance: 1.2 mi
- 6/10West Sylvan Middle SchoolGrades: 6-8Distance: 4.1 mi
- 8/10Lincoln High SchoolGrades: 9-12Distance: 0.6 mi
Schools provided by the listing agent
- Elementary: Chapman
- Middle: West Sylvan
- High: Lincoln
Source: RMLS (OR). This data may not be complete. We recommend contacting the local school district to confirm school assignments for this home.
- $850,0002 bd3 ba2.1k sqft311 NW 12th Ave UNIT 704, Portland, OR 97209Sold

- $875,0002 bd2 ba1.6k sqft311 NW 12th Ave UNIT 1404, Portland, OR 97209Sold
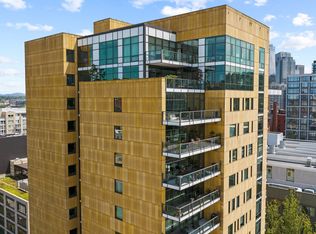
- $749,0002 bd2 ba1.6k sqft311 NW 12th Ave UNIT 505, Portland, OR 97209Pending
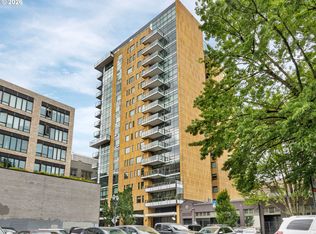
- $735,0002 bd2 ba1.8k sqft311 NW 12th Ave UNIT 204, Portland, OR 97209For Sale
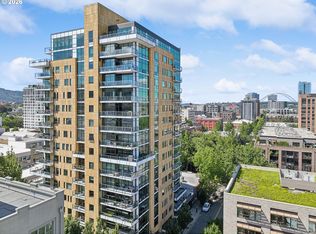
- $3,818,4004 bd5 ba4.4k sqft311 NW 12th Ave UNIT 1601, Portland, OR 97209Off Market
- $920,0002 bd2 ba1.6k sqft311 NW 12th Ave UNIT 805, Portland, OR 97209Sold
- $950,0002 bd2 ba2.1k sqft311 NW 12th Ave UNIT 1301, Portland, OR 97209Sold
- $425,0001 bd2 ba1k sqft311 NW 12th Ave UNIT 703, Portland, OR 97209Off Market
A local agent can set up tours, give advice and negotiate with sellers.
Similar homes
- $1,199,9002 bd3 ba1.9k sqft1310 NW Naito Pkwy Unit 1001, Portland, OR 97209Active

 MLS ID #579926054, Christina McChesney, The Agency Lake Oswego. RMLS (OR)
 - $1,149,0002 bd3 ba2k sqft1133 NW 11th Ave APT 701, Portland, OR 97209Active
 MLS ID #356790099, Andrew Pienovi, Christie's International Real Estate Evergreen. RMLS (OR)
 - $1,300,0002 bd2 ba2.4k sqft949 NW Overton St #502/504, Portland, OR 97209Active
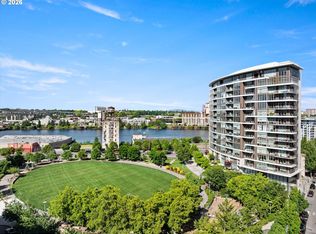 MLS ID #753438176, Suzann Baricevic Murphy, Where, Inc.. RMLS (OR)
 - $1,175,0002 bd3 ba2k sqft1310 NW Naito Pkwy Unit 901, Portland, OR 97209Active
 MLS ID #127736708, Yvonne Blewett, Cascade Hasson Sotheby's International Realty. RMLS (OR)
 - $975,0002 bd2 ba2k sqft333 NW 9th Ave Unit 906, Portland, OR 97209ActiveMLS ID #319873116, Jason Connelly, Christie's International Real Estate Evergreen. RMLS (OR)
- $825,0002 bd3 ba1.8k sqft922 NW 11th Ave APT 1113, Portland, OR 97209ActiveMLS ID #288128846, Morgan Cox, MORE Realty. RMLS (OR)
- $1,095,0002 bd3 ba1.6k sqft1150 NW Quimby St Unit 2004, Portland, OR 97209ActiveMLS ID #330975668, Blake Ellis, Windermere Realty Trust. RMLS (OR)
- $1,200,0002 bd3 ba1.9k sqft1920 S River Dr #E902, Portland, OR 97201ActiveMLS ID #500662227, Patrick Clark, Christie's International Real Estate Evergreen. RMLS (OR)
- $800,0002 bd2 ba1.7k sqft1025 NW Couch St Unit 1212, Portland, OR 97209ActiveMLS ID #474474945, Dennis Haggar, Coldwell Banker Bain. RMLS (OR)
- $1,250,0002 bd3 ba1.8k sqft841 SW Gaines St Unit 1606, Portland, OR 97239ActiveMLS ID #467900788, Sean Becker, Sean Z Becker Real Estate. RMLS (OR)
- $995,0002 bd2 ba1.7k sqft1260 NW Naito Pkwy Unit 801B, Portland, OR 97209ActiveMLS ID #721332702, Patrick Clark, Christie's International Real Estate Evergreen. RMLS (OR)
- $1,099,0002 bd3 ba2.9k sqft1420 NW Lovejoy St APT 703, Portland, OR 97209ActiveMLS ID #702937836, Kenneth Avery, eXp Realty, LLC. RMLS (OR)
- $850,0002 bd3 ba2k sqft820 NW 12th Ave APT 518, Portland, OR 97209ActiveMLS ID #708306980, Erika Wrenn, Where, Inc. RMLS (OR)
- $1,590,0002 bd3 ba2.7k sqft333 NW 9th Ave Unit 1405, Portland, OR 97209ActiveMLS ID #614637245, Erin Bergstrom, Windermere Realty Trust. RMLS (OR)
- $874,5002 bd2 ba1.6k sqft1926 W Burnside St Unit 1602, Portland, OR 97209ActiveMLS ID #271597827, Patrick Clark, Christie's International Real Estate Evergreen. RMLS (OR)
- $750,0002 bd2 ba1.2k sqft937 NW Glisan St Unit 1533, Portland, OR 97209ActiveMLS ID #679799017, Jason Connelly, Christie's International Real Estate Evergreen. RMLS (OR)
- $1,095,0002 bd3 ba2k sqft1221 SW 10th Ave #1201, Portland, OR 97201ActiveMLS ID #167710849, Marcia Walsh, Where, Inc. RMLS (OR)
- $675,0002 bd2 ba1.3k sqft1025 NW Couch St Unit 613, Portland, OR 97209ActiveMLS ID #528975318, Lora Elsen, MORE Realty. RMLS (OR)
- $899,0002 bd2 ba1.7k sqft1260 NW Naito Pkwy Unit 602B, Portland, OR 97209ActiveMLS ID #584710761, Patrick Clark, Christie's International Real Estate Evergreen. RMLS (OR)
- $850,0002 bd2 ba1.6k sqft1001 NW Lovejoy St Unit 810, Portland, OR 97209ActiveMLS ID #366763266, Andrew Pienovi, Christie's International Real Estate Evergreen. RMLS (OR)
