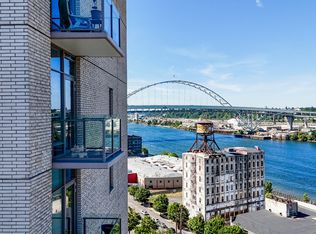
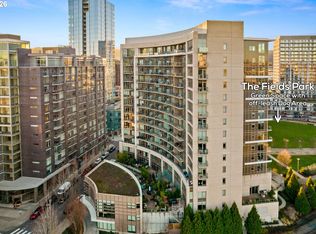
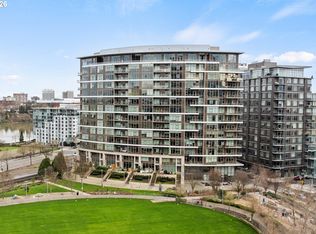
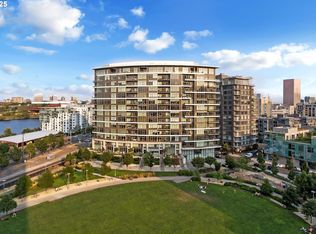
A rare opportunity to own a truly unique residence at The Encore, now offered at an exceptional new price. Created from the seamless combination of two homes, this expansive light-filled condo offers the scale and comfort of a freestanding home with the ease of luxury living in the heart of the Pearl District.Perfectly positioned above The Fields Park, the home captures a perspective rarely found in city living. Elevated above the activity with sweeping views of the park’s mature trees, the city skyline, and the iconic Fremont Bridge, yet still connected to the energy and rhythm of the neighborhood below. Floor-to-ceiling windows fill the living spaces with natural light throughout the year.Two incredible covered decks create exceptional outdoor living spaces for entertaining, relaxing, or simply enjoying the park views and city atmosphere in every season.Designed for both everyday living and entertaining, the open layout offers exceptional flow, generous gathering spaces, and remarkable storage throughout, including fabulous extensive primary closet space and two oversized storage units. The generously sized side-by-side parking spaces are ideally located and exceptionally convenient.The Encore is known for its welcoming community, attentive on-site management, and unbeatable walkability to some of Portland’s best dining, parks, shops, and cultural destinations. Sophisticated, comfortable, and truly irreplaceable, this is Pearl living at its finest.
Active
$1,300,000
949 NW Overton St #502/504, Portland, OR 97209
2beds
2,420sqft
Residential, Condominium
Built in 2007
-- sqft lot
$-- Zestimate®
$537/sqft
$1,903/mo HOA
What's special
Expansive light-filled condoGenerous gathering spacesTwo oversized storage unitsRemarkable storage throughout
- 51 days |
- 329 |
- 13 |
Zillow last checked:
Listing updated:
Listed by:
Suzann Baricevic Murphy 503-789-1033,
Where, Inc.,
Schafer Nelson 503-547-9721,
Where, Inc
Source: RMLS (OR),MLS#: 753438176
Loading...
Facts & features
Interior
Bedrooms & bathrooms
- Bedrooms: 2
- Bathrooms: 2
- Full bathrooms: 2
- Main level bathrooms: 2
Rooms
- Room types: Den, Entry, Bedroom 2, Dining Room, Family Room, Kitchen, Living Room, Primary Bedroom
Primary bedroom
- Features: Deck, Soaking Tub, Suite, Tile Floor, Walkin Closet, Walkin Shower, Wallto Wall Carpet
- Level: Main
- Area: 255
- Dimensions: 15 x 17
Bedroom 2
- Features: Closet, Wallto Wall Carpet
- Level: Main
- Area: 168
- Dimensions: 12 x 14
Dining room
- Features: Hardwood Floors, Butlers Pantry, Wet Bar
- Level: Main
- Area: 221
- Dimensions: 13 x 17
Kitchen
- Features: Cook Island, Deck, Eat Bar, Hardwood Floors, Microwave, Nook, Builtin Oven, Quartz
- Level: Main
- Area: 320
- Width: 20
Living room
- Features: Deck, Fireplace, Hardwood Floors
- Level: Main
- Area: 308
- Dimensions: 14 x 22
Heating
- Heat Pump, Fireplace(s)
Cooling
- Heat Pump
Appliances
- Included: Built In Oven, Built-In Refrigerator, Cooktop, Dishwasher, Microwave, Range Hood, Stainless Steel Appliance(s)
- Laundry: Hookup Available, Laundry Room
Features
- High Ceilings, Quartz, Soaking Tub, Butlers Pantry, Closet, Wet Bar, Cook Island, Eat Bar, Nook, Suite, Walk-In Closet(s), Walkin Shower, Kitchen Island
- Flooring: Hardwood, Tile, Wall to Wall Carpet
- Windows: Aluminum Frames, Double Pane Windows
- Number of fireplaces: 1
- Fireplace features: Electric
Interior area
- Total structure area: 2,420
- Total interior livable area: 2,420 sqft
Property
Parking
- Total spaces: 2
- Parking features: Covered, Secured, Condo Garage (Deeded), Attached
- Attached garage spaces: 2
Features
- Stories: 1
- Entry location: Upper Floor
- Patio & porch: Deck
- Has view: Yes
- View description: City, Park/Greenbelt, River
- Has water view: Yes
- Water view: River
Lot
- Features: Level
Details
- Additional parcels included: R620217, R620216,R620391, R620390
- Parcel number: R619863, R619864
Construction
Type & style
- Home type: Condo
- Architectural style: Contemporary
- Property subtype: Residential, Condominium
Materials
- Other
- Roof: Flat
Condition
- Resale
- New construction: No
- Year built: 2007
Utilities & green energy
- Sewer: Public Sewer
- Water: Public
Community & HOA
Community
- Features: Condo Elevator
- Subdivision: The Pearl / Encore Condominums
HOA
- Has HOA: Yes
- Amenities included: Exterior Maintenance, Gas, Gym, Hot Water, Insurance, Management, Sewer, Trash, Water
- HOA fee: $1,903 monthly
Location
- Region: Portland
Financial & listing details
- Price per square foot: $537/sqft
- Annual tax amount: $19,287
- Date on market: 5/28/2026
- Listing terms: Cash,Conventional
- Road surface type: Paved
Estimated market value
Not available
Estimated sales range
Not available
Not available
Price history
| Date | Event | Price |
|---|---|---|
| 5/28/2026 | Listed for sale | $1,300,000$537/sqft |
Source:  RMLS (OR) #753438176 Report a problem RMLS (OR) #753438176 Report a problem | ||
Public tax history
Tax history is unavailable.
Monthly payment
Est. payment
Payment breakdown
Explore the cost of this home by adjusting the details. Changes won't be saved.Climate risks
Neighborhood: Pearl District
Nearby schools
GreatSchools rating
- 5/10Chapman Elementary SchoolGrades: K-5Distance: 1.2 mi
- 6/10West Sylvan Middle SchoolGrades: 6-8Distance: 4.4 mi
- 8/10Lincoln High SchoolGrades: 9-12Distance: 1.1 mi
Schools provided by the listing agent
- Elementary: Chapman
- Middle: West Sylvan
- High: Lincoln
Source: RMLS (OR). This data may not be complete. We recommend contacting the local school district to confirm school assignments for this home.
- $415,0001 bd1 ba1k sqft949 NW Overton St UNIT 1015, Portland, OR 97209Sold
- $775,0003 bd3 ba2.2k sqft949 NW Overton St UNIT 301, Portland, OR 97209Sold
- $413,0001 bd1 ba987 sqft949 NW Overton St UNIT 608, Portland, OR 97209Sold
- $365,0001 bd1 ba987 sqft949 NW Overton St UNIT 810, Portland, OR 97209Sold
- $720,0002 bd2 ba1.5k sqft949 NW Overton St #402, Portland, OR 97209For Sale
- $389,0001 bd1 ba985 sqft949 NW Overton St UNIT 1201, Portland, OR 97209Sold
- $670,0004 bd3 ba2.6k sqft949 NW Overton St UNIT 103, Portland, OR 97209Sold
- $380,0001 bd1 ba1k sqft949 NW Overton St UNIT 513, Portland, OR 97209Sold
- $389,0001 bd1 ba890 sqft949 NW Overton St UNIT 1504, Portland, OR 97209Sold
A local agent can set up tours, give advice and negotiate with sellers.
Similar homes
- $1,199,9002 bd3 ba1.9k sqft1310 NW Naito Pkwy Unit 1001, Portland, OR 97209Active

 MLS ID #579926054, Christina McChesney, The Agency Lake Oswego. RMLS (OR)
 - $1,175,0002 bd3 ba2k sqft1310 NW Naito Pkwy Unit 901, Portland, OR 97209Active
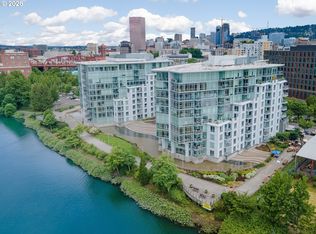 MLS ID #127736708, Yvonne Blewett, Cascade Hasson Sotheby's International Realty. RMLS (OR)
 - $1,149,0002 bd3 ba2k sqft1133 NW 11th Ave APT 701, Portland, OR 97209Active
 MLS ID #356790099, Andrew Pienovi, Christie's International Real Estate Evergreen. RMLS (OR)
 - $1,195,0002 bd2 ba2.1k sqft311 NW 12th Ave Unit 1001, Portland, OR 97209Active
 MLS ID #448562985, Patrick Clark, Christie's International Real Estate Evergreen. RMLS (OR)
 - $1,095,0002 bd3 ba1.6k sqft1150 NW Quimby St Unit 2004, Portland, OR 97209ActiveMLS ID #330975668, Blake Ellis, Windermere Realty Trust. RMLS (OR)
- $895,0002 bd2 ba1.3k sqft1075 NW Northrup St Unit 2512, Portland, OR 97209ActiveMLS ID #144028710, Harrison Mal, eXp Realty, LLC. RMLS (OR)
- $1,590,0002 bd3 ba2.7k sqft333 NW 9th Ave Unit 1405, Portland, OR 97209ActiveMLS ID #614637245, Erin Bergstrom, Windermere Realty Trust. RMLS (OR)
- $925,0002 bd3 ba1.6k sqft1150 NW Quimby St Unit 1106, Portland, OR 97209ActiveMLS ID #572826013, Lee McKnight, Cascade Hasson Sotheby's International Realty. RMLS (OR)
- $995,0002 bd2 ba1.7k sqft1260 NW Naito Pkwy Unit 801B, Portland, OR 97209ActiveMLS ID #721332702, Patrick Clark, Christie's International Real Estate Evergreen. RMLS (OR)
- $720,0002 bd2 ba1.5k sqft949 NW Overton St #402, Portland, OR 97209ActiveMLS ID #671501187, Erika George, Living Room Realty. RMLS (OR)
- $768,0002 bd3 ba1.6k sqft1075 Nw Northrup #514, Portland, OR 97209ActiveMLS ID #474614581, Blake Ellis, Windermere Realty Trust. RMLS (OR)
- $850,0002 bd3 ba2k sqft820 NW 12th Ave APT 518, Portland, OR 97209ActiveMLS ID #708306980, Erika Wrenn, Where, Inc. RMLS (OR)
- $750,0002 bd3 ba1.6k sqft1150 NW Quimby St Unit 702, Portland, OR 97209ActiveMLS ID #788774854, Blake Ellis, Windermere Realty Trust. RMLS (OR)
- $975,0002 bd2 ba2k sqft333 NW 9th Ave Unit 906, Portland, OR 97209ActiveMLS ID #319873116, Jason Connelly, Christie's International Real Estate Evergreen. RMLS (OR)
- $1,099,0002 bd3 ba2.9k sqft1420 NW Lovejoy St APT 703, Portland, OR 97209ActiveMLS ID #702937836, Kenneth Avery, eXp Realty, LLC. RMLS (OR)
- $675,0002 bd2 ba1.3k sqft1001 NW Lovejoy St Unit 512, Portland, OR 97209ActiveMLS ID #144710479, Katherine Williams, Rose City Realty Group. RMLS (OR)
- $899,0002 bd2 ba1.7k sqft1260 NW Naito Pkwy Unit 602B, Portland, OR 97209ActiveMLS ID #584710761, Patrick Clark, Christie's International Real Estate Evergreen. RMLS (OR)
- $850,0002 bd2 ba1.6k sqft1001 NW Lovejoy St Unit 810, Portland, OR 97209ActiveMLS ID #366763266, Andrew Pienovi, Christie's International Real Estate Evergreen. RMLS (OR)
- $1,200,0002 bd3 ba1.9k sqft1920 S River Dr #E902, Portland, OR 97201ActiveMLS ID #500662227, Patrick Clark, Christie's International Real Estate Evergreen. RMLS (OR)
- $1,345,0002 bd3 ba1.9k sqft2351 NW Westover Rd Unit 702, Portland, OR 97210ActiveMLS ID #126455185, Christy MacColl, Windermere Realty Trust. RMLS (OR)
