Experience elevated riverfront living in the heart of Portland’s coveted Pearl District. Residence #801 is a rare point-unit masterpiece, perched high above the Willamette with sweeping panoramas of the river and city skyline. Walls of floor-to-ceiling glass flood the interiors with natural light while framing breathtaking waterfront vistas from the great room and den, creating an atmosphere of serenity and sophistication. This expansive 2-bedroom, 2-bath residence spans 1,759sf and is thoughtfully designed for both refined entertaining and everyday comfort. Wide-plank oak floors, quartz surfaces, and premium appliances define the home’s modern elegance, while two private terraces invite seamless indoor-outdoor living—perfect for morning coffee, evening gatherings, or savoring the glittering city lights reflected on the river below. The primary suite offers a spa-inspired retreat with heated floors, abundant storage, and a sense of indulgence at every turn. Residents enjoy a true lock-and-leave lifestyle with 24-hour concierge service, professional security, a state-of-the-art fitness center, and sauna—all within a financially strong, meticulously managed HOA. Two secure tandem parking spaces (EV ready) and dedicated storage further elevate the convenience of this rare Pearl District offering. Set directly along the waterfront trail, the residence provides immediate access to parks, acclaimed restaurants, boutique shopping, streetcar lines, and downtown amenities. With a Walk Score of 93 and Bike Score of 92, this home embodies the essence of Portland’s vibrant urban lifestyle.
Active
$995,000
1260 NW Naito Pkwy Unit 801B, Portland, OR 97209
2beds
1,759sqft
:
Get pre-qualified$8,801/mo
Residential, Condominium
Built in 2007
-- sqft lot
$955,300 Zestimate®
$566/sqft
$1,345/mo HOA
What's special
Breathtaking waterfront vistasAbundant storageHeated floorsQuartz surfacesWalls of floor-to-ceiling glassNatural lightWide-plank oak floors
- 240 days |
- 146 |
- 7 |
Zillow last checked:
Listing updated:
Listed by:
Patrick Clark 503-789-1699,
Christie's International Real Estate Evergreen,
Jason Connelly 971-930-0990,
Christie's International Real Estate Evergreen
Source: RMLS (OR),MLS#: 721332702
Facts & features
Interior
Bedrooms & bathrooms
- Bedrooms: 2
- Bathrooms: 2
- Full bathrooms: 2
- Main level bathrooms: 2
Rooms
- Room types: Utility Room, Bedroom 2, Dining Room, Family Room, Kitchen, Living Room, Primary Bedroom
Primary bedroom
- Level: Main
- Area: 182
- Dimensions: 14 x 13
Bedroom 2
- Level: Main
- Area: 171
- Dimensions: 19 x 9
Dining room
- Level: Main
- Area: 220
- Dimensions: 22 x 10
Family room
- Level: Main
- Area: 130
- Dimensions: 13 x 10
Kitchen
- Level: Main
- Area: 238
- Width: 17
Living room
- Level: Main
- Area: 475
- Dimensions: 19 x 25
Heating
- Heat Pump, Hot Water
Cooling
- Heat Pump
Appliances
- Included: Built-In Range, Built-In Refrigerator, Convection Oven, Dishwasher, Disposal, Microwave, Range Hood, Stainless Steel Appliance(s), Washer/Dryer
- Laundry: Laundry Room
Features
- High Ceilings, Hookup Available, Quartz, Soaking Tub, Kitchen Island
- Flooring: Hardwood, Tile, Wood
Interior area
- Total structure area: 1,759
- Total interior livable area: 1,759 sqft
Video & virtual tour
Property
Parking
- Total spaces: 1
- Parking features: Deeded, Garage Door Opener, Condo Garage (Deeded), Attached, Tandem
- Attached garage spaces: 1
Accessibility
- Accessibility features: Accessible Elevator Installed, Accessible Entrance, Main Floor Bedroom Bath, One Level, Accessibility
Features
- Stories: 1
- Entry location: Upper Floor
- Patio & porch: Covered Patio
- Exterior features: Sauna, Water Feature
- Has view: Yes
- View description: City, Mountain(s), River
- Has water view: Yes
- Water view: River
- Waterfront features: River Front
Lot
- Features: Commons, Corner Lot, Level
Details
- Additional structures: HookupAvailable
- Additional parcels included: R619058,R618898
- Parcel number: R618752
Construction
Type & style
- Home type: Condo
- Architectural style: Contemporary
- Property subtype: Residential, Condominium
Materials
- Metal Siding, Stone
- Foundation: Concrete Perimeter
- Roof: Built-Up
Condition
- Resale
- New construction: No
- Year built: 2007
Utilities & green energy
- Sewer: Public Sewer
- Water: Public
Community & HOA
Community
- Features: Condo Elevator, Condo Concierge
- Security: Entry, Intercom Entry, Security Guard, Sidewalk, Fire Sprinkler System
- Subdivision: Waterfront Pearl / Pearl Dist
HOA
- Has HOA: Yes
- Amenities included: Concierge, Exterior Maintenance, Gas, Gated, Gym, Hot Water, Management, Sauna, Sewer, Trash, Water, Weight Room
- HOA fee: $1,345 monthly
Location
- Region: Portland
Financial & listing details
- Price per square foot: $566/sqft
- Tax assessed value: $955,590
- Annual tax amount: $17,212
- Date on market: 12/16/2025
- Listing terms: Call Listing Agent,Cash,Conventional
- Road surface type: Concrete, Paved
Estimated market value
$955,300
$908,000 - $1.00M
$3,598/mo
Price history
| Date | Event | Price |
|---|---|---|
| 12/16/2025 | Listed for sale | $995,000+0.6%$566/sqft |
Source:  RMLS (OR) #721332702 Report a problem RMLS (OR) #721332702 Report a problem | ||
| 1/29/2016 | Sold | $989,000+18.4%$562/sqft |
Source: Public Record Report a problem | ||
| 11/20/2013 | Sold | $835,000$475/sqft |
Source: Agent Provided Report a problem | ||
Public tax history
| Year | Property taxes | Tax assessment |
|---|---|---|
| 2025 | $17,213 +8.4% | $699,160 +3% |
| 2024 | $15,883 +8.5% | $678,800 +3% |
| 2023 | $14,644 -10.6% | $659,030 +3% |
| 2022 | $16,383 -0.9% | $639,840 +3% |
| 2021 | $16,529 +7.4% | $621,210 +3% |
| 2020 | $15,393 +3.8% | $603,120 +3% |
| 2019 | $14,827 | $585,560 +3% |
| 2018 | $14,827 +3% | $568,510 +3% |
| 2017 | $14,391 +14% | $551,960 +3% |
| 2016 | $12,622 | $535,890 +3% |
| 2015 | $12,622 +2.7% | $520,290 +3% |
| 2014 | $12,290 +12.6% | $505,140 +3% |
| 2013 | $10,911 +18.2% | $490,430 +3% |
| 2012 | $9,227 -3.3% | $476,150 +3% |
| 2011 | $9,542 -2.2% | $462,290 +3% |
| 2010 | $9,752 +2.7% | $448,830 +3% |
| 2009 | $9,494 +237.3% | $435,760 +228% |
| 2008 | $2,814 | $132,850 |
Find assessor info on the county website
Monthly payment
Est. payment
Payment breakdown
Explore the cost of this home by adjusting the details. Changes won't be saved.Climate risks
Neighborhood: Pearl District
Nearby schools
GreatSchools rating
- 5/10Chapman Elementary SchoolGrades: K-5Distance: 1.3 mi
- 6/10West Sylvan Middle SchoolGrades: 6-8Distance: 4.5 mi
- 8/10Lincoln High SchoolGrades: 9-12Distance: 1.1 mi
Schools provided by the listing agent
- Elementary: Chapman
- Middle: West Sylvan
- High: Lincoln
Source: RMLS (OR). This data may not be complete. We recommend contacting the local school district to confirm school assignments for this home.
- $869,0002 bd2 ba1.7k sqft1260 NW Naito Pkwy UNIT 301B, Portland, OR 97209Sold
- $408,2501 bd2 ba1k sqft1260 NW Naito Pkwy UNIT 607B, Portland, OR 97209Sold
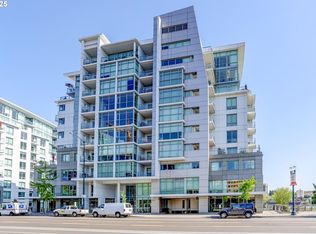
- $765,0002 bd2 ba1.6k sqft1260 NW Naito Pkwy UNIT 908B, Portland, OR 97209Sold

- $390,0001 bd2 ba1.1k sqft1260 NW Naito Pkwy UNIT 208B, Portland, OR 97209Sold
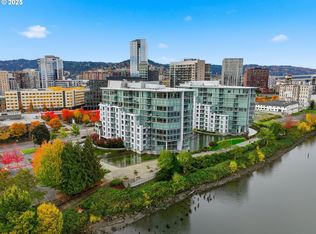
- $490,0003 bd2 ba1.6k sqft1260 NW Naito Pkwy UNIT 605B, Portland, OR 97209For Sale
- $899,0002 bd2 ba1.7k sqft1260 NW Naito Pkwy UNIT 602B, Portland, OR 97209For Sale
- $825,0003 bd2 ba1.8k sqft1260 NW Naito Pkwy UNIT 808, Portland, OR 97209Sold
- $415,0001 bd2 ba1.1k sqft1260 NW Naito Pkwy UNIT 103, Portland, OR 97209Sold
A local agent can set up tours, give advice and negotiate with sellers.
Similar homes
- $899,0002 bd2 ba1.7k sqft1260 NW Naito Pkwy Unit 602B, Portland, OR 97209Active
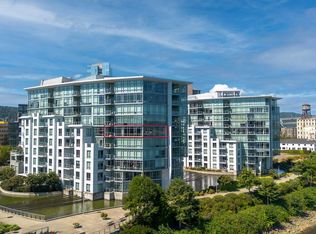
 MLS ID #584710761, Patrick Clark, Christie's International Real Estate Evergreen. RMLS (OR)
 - $1,225,0002 bd3 ba1.6k sqft1075 NW Northrup St Unit 2514, Portland, OR 97209Active
 MLS ID #687702474, Christy MacColl, Windermere Realty Trust. RMLS (OR)
 - $1,091,5002 bd3 ba2k sqft1133 NW 11th Ave APT 701, Portland, OR 97209Active
 MLS ID #356790099, Andrew Pienovi, Christie's International Real Estate Evergreen. RMLS (OR)
 - $975,0002 bd2 ba2k sqft333 NW 9th Ave Unit 906, Portland, OR 97209Active
 MLS ID #319873116, Jason Connelly, Christie's International Real Estate Evergreen. RMLS (OR)
 - $1,095,0002 bd3 ba1.6k sqft1150 NW Quimby St Unit 2004, Portland, OR 97209ActiveMLS ID #330975668, Blake Ellis, Windermere Realty Trust. RMLS (OR)
- $975,0002 bd3 ba2.2k sqft922 NW 11th Ave APT 106, Portland, OR 97209ActiveMLS ID #249329256, Jessica Karman, Windermere Realty Trust. RMLS (OR)
- $1,199,9002 bd3 ba1.9k sqft1310 NW Naito Pkwy Unit 1001, Portland, OR 97209ActiveMLS ID #579926054, Christina McChesney, The Agency Lake Oswego. RMLS (OR)
- $1,175,0002 bd3 ba2k sqft1310 NW Naito Pkwy Unit 901, Portland, OR 97209ActiveMLS ID #127736708, Yvonne Blewett, Cascade Hasson Sotheby's International Realty. RMLS (OR)
- $875,0002 bd3 ba1.6k sqft1150 NW Quimby St Unit 1106, Portland, OR 97209ActiveMLS ID #572826013, Lee McKnight, Cascade Hasson Sotheby's International Realty. RMLS (OR)
- $720,0002 bd2 ba1.5k sqft949 NW Overton St #402, Portland, OR 97209ActiveMLS ID #671501187, Erika George, Living Room Realty. RMLS (OR)
- $750,0002 bd3 ba1.6k sqft1150 NW Quimby St Unit 702, Portland, OR 97209ActiveMLS ID #788774854, Blake Ellis, Windermere Realty Trust. RMLS (OR)
- $874,5002 bd2 ba1.6k sqft1926 W Burnside St Unit 1602, Portland, OR 97209ActiveMLS ID #271597827, Patrick Clark, Christie's International Real Estate Evergreen. RMLS (OR)
- $875,0002 bd2 ba1.5k sqft1075 NW Northrup St Unit 515, Portland, OR 97219ActiveMLS ID #148815928, Stuart Stevens, Realty Portland. RMLS (OR)
- $599,0002 bd2 ba1.3k sqft1150 NW Quimby St Unit 426, Portland, OR 97209ActiveMLS ID #259684982, Breylan Deal-Eriksen, Think Real Estate. RMLS (OR)
- $1,195,0002 bd2 ba2.1k sqft311 NW 12th Ave Unit 1001, Portland, OR 97209ActiveMLS ID #448562985, Patrick Clark, Christie's International Real Estate Evergreen. RMLS (OR)
- $599,9002 bd3 ba1.5k sqft1310 NW Naito Pkwy Unit 707, Portland, OR 97209ActiveMLS ID #740762665, Christina McChesney, The Agency Lake Oswego. RMLS (OR)
- $800,0002 bd2 ba1.7k sqft1025 NW Couch St Unit 1212, Portland, OR 97209ActiveMLS ID #474474945, Dennis Haggar, Coldwell Banker Bain. RMLS (OR)
- $1,050,0002 bd3 ba1.8k sqft1900 S River Dr #N601, Portland, OR 97201ActiveMLS ID #716555933, Marian Hsu, Brokers Realty, Inc. RMLS (OR)
- $687,5002 bd2 ba1.1k sqft1075 NW Northrup St Unit 1812, Portland, OR 97209ActiveMLS ID #454145883, Colleen Ritt, Where, Inc. RMLS (OR)
- $750,0002 bd2 ba1.2k sqft937 NW Glisan St Unit 1533, Portland, OR 97209ActiveMLS ID #679799017, Jason Connelly, Christie's International Real Estate Evergreen. RMLS (OR)
