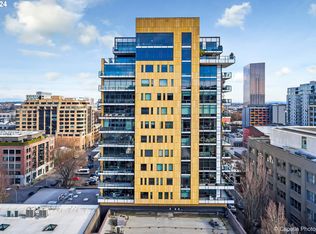
This isn't just another condo ambitiously featuring “quartz countertops, stainless steel appliances and European hardware”. No, this isn't that. 1106 sits eleven stories above the Pearl – high enough to feel slightly smug, low enough to catch the smell of Coava on a good morning. High ceilings, glass walls with enough natural light to make your succulents insufferably healthy. Friction cannot survive here. There’s no tension between showy and sublime. The kitchen is serious but not precious, clean lines, gas range, ample storage and crisp finishes, it works well for someone who actually cooks or wants to believe they do. The primary suite fits a proper bed and a proper ego. The bathroom isn’t trying to be a spa. It just is. This rare floor plan; open where it should be, private where it counts. Well designed storage plus a laundry room when there's no avoiding adulting. Outside your door; Powell’s, the Whole Foods you’d like to pass by, 40 restaurants and counting, the streetcar and, once again, the kind of neighborhood energy that makes you feel like you're living in the city on purpose. Regrets unlikely. Deeded parking and storage included, dog washing station, pet policy, rental cap.
Active
Price cut: $50K (9/18)
$825,000
1150 NW Quimby St Unit 1106, Portland, OR 97209
2beds
1,612sqft
Residential, Condominium
Built in 2018
-- sqft lot
$807,200 Zestimate®
$512/sqft
$1,235/mo HOA
What's special
Well designed storageHigh ceilingsLaundry room
- 137 days
- 118
- 7
Zillow last checked:
Listing updated:
Listed by:
Lee McKnight 503-481-8974,
Cascade Hasson Sotheby's International Realty
Source: RMLS (OR),MLS#: 572826013
Facts & features
Interior
Bedrooms & bathrooms
- Bedrooms: 2
- Bathrooms: 3
- Full bathrooms: 2
- Partial bathrooms: 1
- Main level bathrooms: 3
Rooms
- Room types: Den, Entry, Laundry, Bedroom 2, Dining Room, Family Room, Kitchen, Living Room, Primary Bedroom
Primary bedroom
- Features: Builtin Features, Closet Organizer, Hardwood Floors, Ensuite, Solid Surface Countertop, Tile Floor, Walkin Closet, Walkin Shower
- Level: Main
- Area: 180
- Dimensions: 12 x 15
Bedroom 2
- Features: Builtin Features, Hardwood Floors, Bathtub With Shower, Ensuite, Solid Surface Countertop, Tile Floor, Walkin Closet
- Level: Main
- Area: 120
- Dimensions: 10 x 12
Dining room
- Features: Hardwood Floors, Living Room Dining Room Combo, High Ceilings
- Level: Main
- Area: 221
- Dimensions: 13 x 17
Kitchen
- Features: Builtin Features, Builtin Refrigerator, Dishwasher, Gas Appliances, Hardwood Floors, Island, Kitchen Dining Room Combo, Microwave, Pantry, Builtin Oven, High Ceilings, Solid Surface Countertop
- Level: Main
- Area: 153
- Width: 17
Living room
- Features: Balcony, Builtin Features, Fireplace, Hardwood Floors, High Ceilings, Quartz
- Level: Main
- Area: 221
- Dimensions: 13 x 17
Heating
- Heat Pump, Fireplace(s)
Cooling
- Heat Pump
Appliances
- Included: Built In Oven, Built-In Refrigerator, Cooktop, Dishwasher, Disposal, Gas Appliances, Microwave, Plumbed For Ice Maker, Range Hood, Washer/Dryer, Other Water Heater
- Laundry: Laundry Room
Features
- High Ceilings, High Speed Internet, Hookup Available, Walk-In Closet(s), Bathroom, Built-in Features, Bathtub With Shower, Living Room Dining Room Combo, Kitchen Island, Kitchen Dining Room Combo, Pantry, Balcony, Quartz, Closet Organizer, Walkin Shower
- Flooring: Hardwood, Heated Tile, Tile
- Windows: Double Pane Windows, Vinyl Frames
- Basement: Storage Space
- Number of fireplaces: 1
- Fireplace features: Gas
Interior area
- Total structure area: 1,612
- Total interior livable area: 1,612 sqft
Video & virtual tour
Property
Parking
- Total spaces: 1
- Parking features: Deeded, Secured, Condo Garage (Deeded), Detached
- Garage spaces: 1
Accessibility
- Accessibility features: Accessible Elevator Installed, Accessible Entrance, Accessible Hallway, Main Floor Bedroom Bath, Minimal Steps, Natural Lighting, One Level, Utility Room On Main, Walkin Shower, Accessibility
Features
- Levels: One
- Stories: 1
- Entry location: Upper Floor
- Patio & porch: Patio
- Exterior features: Fire Pit, Gas Hookup, Balcony
- Has view: Yes
- View description: City, Park/Greenbelt, River
- Has water view: Yes
- Water view: River
Lot
- Features: Corner Lot, Greenbelt, Level, Street Car
Details
- Additional structures: GasHookup, HookupAvailable
- Additional parcels included: R693105,R693257
- Parcel number: R692948
Construction
Type & style
- Home type: Condo
- Architectural style: Contemporary
- Property subtype: Residential, Condominium
Materials
- Other
- Foundation: Concrete Perimeter
- Roof: Built-Up
Condition
- Updated/Remodeled
- New construction: No
- Year built: 2018
Utilities & green energy
- Gas: Gas Hookup
- Sewer: Public Sewer
- Water: Public
- Utilities for property: Cable Connected
Green energy
- Water conservation: Water-Smart Landscaping
Community & HOA
Community
- Features: Condo Elevator, Condo Concierge
- Security: Entry, Fire Sprinkler System, Intercom Entry, Security Gate, Security Lights
- Subdivision: Vista North Pearl
HOA
- Has HOA: Yes
- Amenities included: All Landscaping, Commons, Concierge, Exterior Maintenance, Gas, Hot Water, Internet, Management, Meeting Room, Party Room, Recreation Facilities, Sewer, Trash, Water
- HOA fee: $1,235 monthly
Location
- Region: Portland
Financial & listing details
- Price per square foot: $512/sqft
- Tax assessed value: $775,350
- Annual tax amount: $14,299
- Date on market: 6/5/2026
- Listing terms: Cash,State GI Loan,VA Loan
- Road surface type: Paved
Estimated market value
$807,200
$767,000 - $848,000
$4,036/mo
Price history
| Date | Event | Price |
|---|---|---|
| 9/18/2026 | Price change | $825,000-5.7%$512/sqft |
Source:  RMLS (OR) #572826013 Report a problem RMLS (OR) #572826013 Report a problem | ||
| 7/29/2026 | Price change | $875,000-5.4%$543/sqft |
Source: RMLS (OR) #572826013 Report a problem | ||
| 6/6/2026 | Listed for sale | $925,000-17.1%$574/sqft |
Source: RMLS (OR) #572826013 Report a problem | ||
| 3/5/2021 | Sold | $1,116,000$692/sqft |
Source: RMLS (OR) #20573039 Report a problem | ||
| 10/23/2020 | Pending sale | $1,116,000$692/sqft |
Source: RMLS (OR) #20573039 Report a problem | ||
| 10/22/2020 | Listed for sale | $1,116,000$692/sqft |
Source: Hoyt Realty Group #20573039 Report a problem | ||
Public tax history
| Year | Property taxes | Tax assessment |
|---|---|---|
| 2025 | $14,300 -12.9% | $648,280 +3% |
| 2024 | $16,423 +1.7% | $629,400 +3% |
| 2023 | $16,151 +2% | $611,070 +3% |
| 2022 | $15,827 +1.7% | $593,280 +3% |
| 2021 | $15,559 +9% | $576,000 +3% |
| 2020 | $14,273 +3.8% | $559,230 +3% |
| 2019 | $13,748 | $542,940 +2538.2% |
| 2018 | $13,748 | $20,580 |
Find assessor info on the county website
Monthly payment
Est. payment
Payment breakdown
Explore the cost of this home by adjusting the details. Changes won't be saved.Climate risks
Neighborhood: Pearl District
Nearby schools
Schools provided by the listing agent
- Elementary: Chapman
- Middle: West Sylvan
- High: Lincoln
Source: RMLS (OR). This data may not be complete. We recommend contacting the local school district to confirm school assignments for this home.
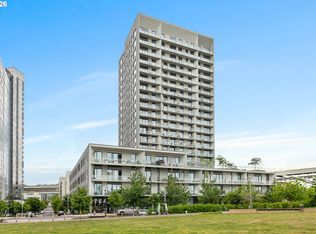
- $1,095,0002 bd3 ba1.6k sqft1150 NW Quimby St UNIT 2004, Portland, OR 97209For Sale
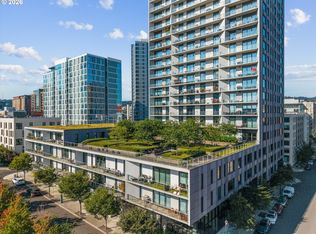
- $649,0002 bd2 ba1.3k sqft1150 NW Quimby St UNIT 326, Portland, OR 97209For Sale
- $750,0002 bd3 ba1.6k sqft1150 NW Quimby St UNIT 702, Portland, OR 97209For Sale

- $599,0002 bd2 ba1.3k sqft1150 NW Quimby St UNIT 426, Portland, OR 97209For Sale

Similar homes
- $799,0003 bd3 ba1.7k sqft1001 NW Lovejoy St Unit 608, Portland, OR 97209Active
 MLS ID #435239745, Travis Krapf, Coldwell Banker Bain. RMLS (OR)
 - $850,0002 bd2 ba1.3k sqft1075 NW Northrup St Unit 2512, Portland, OR 97209Active
 MLS ID #144028710, Harrison Mal, eXp Realty, LLC. RMLS (OR)
 - $750,0002 bd3 ba1.6k sqft1150 NW Quimby St Unit 702, Portland, OR 97209ActiveMLS ID #788774854, Blake Ellis, Windermere Realty Trust. RMLS (OR)
- $825,0002 bd3 ba2k sqft311 NW 12th Ave Unit 402, Portland, OR 97209Active
 MLS ID #442673907, Blake Ellis, Windermere Realty Trust. RMLS (OR)
 - $699,0002 bd3 ba1.4k sqft1150 NW Quimby St Unit 704, Portland, OR 97209ActiveMLS ID #170549289, Debi Robertson, Premiere Property Group, LLC. RMLS (OR)
- $695,1002 bd2 ba1.3k sqft1001 NW Lovejoy St Unit 505, Portland, OR 97209ActiveMLS ID #378403681, Erika Wrenn, Where, Inc. RMLS (OR)
- $874,5002 bd2 ba1.6k sqft1926 W Burnside St Unit 1602, Portland, OR 97209ActiveMLS ID #271597827, Patrick Clark, Christie's International Real Estate Evergreen. RMLS (OR)
- $795,0002 bd2 ba1.7k sqft1025 NW Couch St Unit 1212, Portland, OR 97209ActiveMLS ID #474474945, Dennis Haggar, Coldwell Banker Bain. RMLS (OR)
- $780,0002 bd2 ba1.5k sqft1075 NW Northrup St Unit 515, Portland, OR 97219ActiveMLS ID #148815928, Stuart Stevens, Realty Portland. RMLS (OR)
- $739,0002 bd2 ba1.5k sqft937 NW Glisan St Unit 1431, Portland, OR 97209ActiveMLS ID #452234333, Patrick Clark, Christie's International Real Estate Evergreen. RMLS (OR)
- $645,0002 bd2 ba1.3k sqft1001 NW Lovejoy St Unit 512, Portland, OR 97209ActiveMLS ID #144710479, Katherine Williams, Rose City Realty Group. RMLS (OR)
- $899,0002 bd2 ba1.7k sqft1260 NW Naito Pkwy Unit 602B, Portland, OR 97209ActiveMLS ID #584710761, Patrick Clark, Christie's International Real Estate Evergreen. RMLS (OR)
- $649,0002 bd2 ba1.5k sqft949 NW Overton St #402, Portland, OR 97209ActiveMLS ID #671501187, Erika George, Living Room Realty. RMLS (OR)
- $649,0002 bd2 ba1.3k sqft1150 NW Quimby St Unit 326, Portland, OR 97209ActiveMLS ID #231486797, Jason Connelly, Christie's International Real Estate Evergreen. RMLS (OR)
- $665,0002 bd2 ba1.1k sqft1075 NW Northrup St Unit 1812, Portland, OR 97209ActiveMLS ID #454145883, Colleen Ritt, Where, Inc. RMLS (OR)
- $599,0002 bd2 ba1.3k sqft1150 NW Quimby St Unit 426, Portland, OR 97209ActiveMLS ID #259684982, Breylan Deal-Eriksen, Think Real Estate. RMLS (OR)
- $1,095,0002 bd3 ba1.6k sqft1150 NW Quimby St Unit 2004, Portland, OR 97209ActiveMLS ID #330975668, Blake Ellis, Windermere Realty Trust. RMLS (OR)
- $675,0002 bd2 ba1.2k sqft937 NW Glisan St Unit 1533, Portland, OR 97209ActiveMLS ID #679799017, Jason Connelly, Christie's International Real Estate Evergreen. RMLS (OR)
- $899,9002 bd3 ba2.2k sqft922 NW 11th Ave APT 106, Portland, OR 97209ActiveMLS ID #249329256, Jessica Karman, Windermere Realty Trust. RMLS (OR)
- $579,9002 bd3 ba1.5k sqft1310 NW Naito Pkwy Unit 707, Portland, OR 97209ActiveMLS ID #740762665, Christina McChesney, The Agency Lake Oswego. RMLS (OR)
