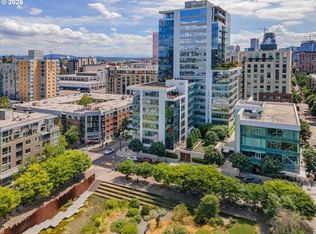
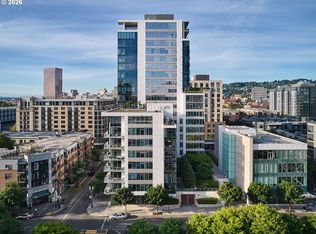
Experience elevated living from this spectacular 25th-floor residence at Cosmopolitan on the Park, where sweeping views extend from Mount St. Helens across the West Hills and Portland skyline. Positioned high above much of the surrounding neighborhood, this exceptional home offers one of the most commanding vantage points in the Pearl District. Residence #2512 is the highest floor available for this highly desirable floor plan.Enhanced with more than $300,000 in thoughtfully designed upgrades, the light-filled contemporary interior blends sophisticated style with exceptional craftsmanship. A striking custom Venetian plaster fireplace anchors the living space, complemented by Pedini Italian cabinetry, premium Miele appliances, European hardwood flooring, and elegant Grohe and Duravit fixtures, creating a home that is both refined and highly functional.Residents enjoy an exceptional collection of amenities, including a 24-hour concierge, state-of-the-art fitness center, outdoor terrace, community room, secure bike storage, and three beautifully appointed guest suites available to residents at a preferred rate for visiting family and friends. The home also includes a secure 5' × 5' storage unit and ***two side-by-side deeded parking spaces***.Ideally located adjacent to The Fields Park and just moments from the Pearl District's acclaimed restaurants, cafés, shopping, and the Willamette River waterfront, this residence offers the perfect balance of luxury, convenience, and urban living.Combining extraordinary views, exceptional craftsmanship, extensive custom upgrades, a highly sought-after floor plan, and an outstanding Pearl District location, this is a rare opportunity to own a remarkable residence at Cosmopolitan on the Park.
Active
Price cut: $45K (8/17)
$850,000
1075 NW Northrup St Unit 2512, Portland, OR 97209
2beds
1,368sqft
Residential, Condominium
Built in 2016
-- sqft lot
$-- Zestimate®
$621/sqft
$1,668/mo HOA
What's special
Light-filled contemporary interiorExtraordinary viewsExceptional craftsmanshipPedini italian cabinetryPremium miele appliancesHighly sought-after floor planExtensive custom upgrades
- 108 days
- 271
- 24
Zillow last checked:
Listing updated:
Listed by:
Harrison Mal 503-758-1923,
eXp Realty, LLC
Source: RMLS (OR),MLS#: 144028710
Facts & features
Interior
Bedrooms & bathrooms
- Bedrooms: 2
- Bathrooms: 2
- Full bathrooms: 2
- Main level bathrooms: 2
Rooms
- Room types: Bedroom 2, Dining Room, Family Room, Kitchen, Living Room, Primary Bedroom
Primary bedroom
- Level: Main
- Area: 160
- Dimensions: 16 x 10
Bedroom 2
- Level: Main
- Area: 110
- Dimensions: 11 x 10
Living room
- Level: Main
- Area: 308
- Dimensions: 22 x 14
Heating
- Heat Pump
Appliances
- Included: Built In Oven, Built-In Range, Built-In Refrigerator, Convection Oven, Dishwasher, Disposal, Gas Appliances, Microwave, Range Hood, Stainless Steel Appliance(s), Wine Cooler
- Laundry: Hookup Available
Features
- Quartz, Cook Island, Pantry
- Flooring: Wood
- Number of fireplaces: 1
- Fireplace features: Gas
Interior area
- Total structure area: 1,368
- Total interior livable area: 1,368 sqft
Property
Parking
- Total spaces: 1
- Parking features: Deeded, Off Street, Condo Garage (Deeded), Attached, Garage Available
- Attached garage spaces: 1
Accessibility
- Accessibility features: Accessible Elevator Installed, Accessible Hallway, Main Floor Bedroom Bath, Minimal Steps, Walkin Shower, Accessibility
Features
- Levels: One
- Stories: 1
- Entry location: Upper Floor
- Has view: Yes
- View description: City, Mountain(s), River
- Has water view: Yes
- Water view: River
Details
- Parcel number: R676727
Construction
Type & style
- Home type: Condo
- Architectural style: Contemporary
- Property subtype: Residential, Condominium
Materials
- Other
- Foundation: Concrete Perimeter
- Roof: Built-Up
Condition
- Resale
- New construction: No
- Year built: 2016
Utilities & green energy
- Gas: Gas
- Sewer: Public Sewer
- Water: Public
Community & HOA
Community
- Features: Condo Elevator, Condo Concierge
- Security: Entry, Security Gate, Security Guard
- Subdivision: Cosmopolitan/Pearl District
HOA
- Has HOA: Yes
- Amenities included: All Landscaping, Commons, Concierge, Exterior Maintenance, Gas, Gym, Hot Water, Meeting Room, Sewer, Trash, Water, Weight Room
- HOA fee: $1,668 monthly
Location
- Region: Portland
Financial & listing details
- Price per square foot: $621/sqft
- Annual tax amount: $14,805
- Date on market: 7/8/2026
- Listing terms: Cash,Conventional
Estimated market value
Not available
Estimated sales range
Not available
Not available
Price history
| Date | Event | Price |
|---|---|---|
| 8/17/2026 | Price change | $850,000-5%$621/sqft |
Source:  RMLS (OR) #144028710 Report a problem RMLS (OR) #144028710 Report a problem | ||
| 7/9/2026 | Listed for sale | $895,000-0.6%$654/sqft |
Source: RMLS (OR) #144028710 Report a problem | ||
| 3/18/2026 | Listing removed | $899,999$658/sqft |
Source: eXp Realty #194156512 Report a problem | ||
| 1/19/2026 | Price change | $899,999-4.3%$658/sqft |
Source: eXp Realty #194156512 Report a problem | ||
| 1/6/2026 | Price change | $940,000-6%$687/sqft |
Source: eXp Realty #194156512 Report a problem | ||
| 12/22/2025 | Listed for sale | $999,999-21.6%$731/sqft |
Source: eXp Realty #194156512 Report a problem | ||
| 10/4/2019 | Sold | $1,275,000-15%$932/sqft |
Source: RMLS (OR) #19361630 Report a problem | ||
| 6/3/2019 | Listing removed | $1,499,900$1,096/sqft |
Source: Windermere Realty Trust #19227959 Report a problem | ||
| 5/19/2019 | Price change | $1,499,900-9.1%$1,096/sqft |
Source: Windermere Realty Trust #19227959 Report a problem | ||
| 4/20/2019 | Listed for sale | $1,650,000+37.8%$1,206/sqft |
Source: Windermere Realty Trust #19227959 Report a problem | ||
| 8/24/2016 | Sold | $1,197,500$875/sqft |
Source: RMLS (OR) #15658865 Report a problem | ||
| 6/30/2016 | Pending sale | $1,197,500$875/sqft |
Source: Hoyt Realty Group #15658865 Report a problem | ||
| 6/30/2016 | Listed for sale | $1,197,500$875/sqft |
Source: Hoyt Realty Group #15658865 Report a problem | ||
Public tax history
Tax history is unavailable.
Monthly payment
Est. payment
Payment breakdown
Explore the cost of this home by adjusting the details. Changes won't be saved.Climate risks
Neighborhood: Pearl District
Nearby schools
Schools provided by the listing agent
- Elementary: Chapman
- Middle: West Sylvan
- High: Lincoln
Source: RMLS (OR). This data may not be complete. We recommend contacting the local school district to confirm school assignments for this home.
- $580,3002 bd2 ba1.3k sqft1075 NW Northrup St UNIT 2012, Portland, OR 97209Off Market

- $332,700-- bd1 ba892 sqft1075 NW Northrup St #108, Portland, OR 97219Off Market
- $490,300-- bd1 ba762 sqft1075 NW Northrup St #206, Portland, OR 97219Off Market
- $291,100-- bd1 ba763 sqft1075 NW Northrup St #208, Portland, OR 97219Off Market
Similar homes
- $825,0002 bd3 ba1.6k sqft1150 NW Quimby St Unit 1106, Portland, OR 97209Active

 MLS ID #572826013, Lee McKnight, Cascade Hasson Sotheby's International Realty. RMLS (OR)
 - $799,0003 bd3 ba1.7k sqft1001 NW Lovejoy St Unit 608, Portland, OR 97209Active
 MLS ID #435239745, Travis Krapf, Coldwell Banker Bain. RMLS (OR)
 - $695,1002 bd2 ba1.3k sqft1001 NW Lovejoy St Unit 505, Portland, OR 97209Active
 MLS ID #378403681, Erika Wrenn, Where, Inc. RMLS (OR)
 - $750,0002 bd3 ba1.6k sqft1150 NW Quimby St Unit 702, Portland, OR 97209Active
 MLS ID #788774854, Blake Ellis, Windermere Realty Trust. RMLS (OR)
 - $874,5002 bd2 ba1.6k sqft1926 W Burnside St Unit 1602, Portland, OR 97209ActiveMLS ID #271597827, Patrick Clark, Christie's International Real Estate Evergreen. RMLS (OR)
- $699,0002 bd3 ba1.4k sqft1150 NW Quimby St Unit 704, Portland, OR 97209ActiveMLS ID #170549289, Debi Robertson, Premiere Property Group, LLC. RMLS (OR)
- $899,0002 bd2 ba1.7k sqft1260 NW Naito Pkwy Unit 602B, Portland, OR 97209ActiveMLS ID #584710761, Patrick Clark, Christie's International Real Estate Evergreen. RMLS (OR)
- $665,0002 bd2 ba1.1k sqft1075 NW Northrup St Unit 1812, Portland, OR 97209ActiveMLS ID #454145883, Colleen Ritt, Where, Inc. RMLS (OR)
- $780,0002 bd2 ba1.5k sqft1075 NW Northrup St Unit 515, Portland, OR 97219ActiveMLS ID #148815928, Stuart Stevens, Realty Portland. RMLS (OR)
- $599,0002 bd2 ba1.3k sqft1150 NW Quimby St Unit 426, Portland, OR 97209ActiveMLS ID #259684982, Breylan Deal-Eriksen, Think Real Estate. RMLS (OR)
- $739,0002 bd2 ba1.5k sqft937 NW Glisan St Unit 1431, Portland, OR 97209ActiveMLS ID #452234333, Patrick Clark, Christie's International Real Estate Evergreen. RMLS (OR)
- $649,0002 bd2 ba1.3k sqft1150 NW Quimby St Unit 326, Portland, OR 97209ActiveMLS ID #231486797, Jason Connelly, Christie's International Real Estate Evergreen. RMLS (OR)
- $645,0002 bd2 ba1.3k sqft1001 NW Lovejoy St Unit 512, Portland, OR 97209ActiveMLS ID #144710479, Katherine Williams, Rose City Realty Group. RMLS (OR)
- $649,0002 bd2 ba1.5k sqft949 NW Overton St #402, Portland, OR 97209ActiveMLS ID #671501187, Erika George, Living Room Realty. RMLS (OR)
- $795,0002 bd2 ba1.7k sqft1025 NW Couch St Unit 1212, Portland, OR 97209ActiveMLS ID #474474945, Dennis Haggar, Coldwell Banker Bain. RMLS (OR)
- $699,9002 bd2 ba1.3k sqft1075 NW Northrup St Unit 2312, Portland, OR 97219ActiveMLS ID #535697983, Katie Spurlock, Windermere Realty Trust. RMLS (OR)
- $1,095,0002 bd3 ba1.6k sqft1150 NW Quimby St Unit 2004, Portland, OR 97209ActiveMLS ID #330975668, Blake Ellis, Windermere Realty Trust. RMLS (OR)
- $785,0003 bd3 ba2k sqft2124 NW 16th Ave, Portland, OR 97209ActiveMLS ID #280725024, Teresa Arthur, Cascade Hasson Sotheby's International Realty. RMLS (OR)
- $700,0002 bd2 ba1.8k sqft311 NW 12th Ave Unit 204, Portland, OR 97209ActiveMLS ID #355785432, Katherine Williams, Rose City Realty Group. RMLS (OR)
- $725,0002 bd3 ba2k sqft820 NW 12th Ave APT 518, Portland, OR 97209ActiveMLS ID #708306980, Erika Wrenn, Where, Inc. RMLS (OR)
