Where extraordinary views become part of everyday life. Positioned in Vista’s coveted center stack—one of the building’s most sought-after floor plans and rarely available—this exceptional residence captures breathtaking, unobstructed views from every room. Floor-to-ceiling walls of windows frame the Willamette River, city skyline, The Fields Park, and Mt. Hood. An impressive 50-foot covered balcony spans the entire residence, creating a seamless extension of the living space and an incredible setting for year-round outdoor enjoyment. The beautifully appointed kitchen features Bosch appliances, European cabinetry, quartz slab countertops, and an oversized island designed for gathering and entertaining. Thoughtful upgrades include Hunter Douglas motorized blinds, custom walk-in closet organizers, and an oversized utility room with built-in storage. The thoughtfully designed floor plan features two private ensuite bedrooms with excellent separation, providing versatility for guests, a home office, or simply added privacy. Completed in 2018, Vista is one of the Pearl District’s premier modern luxury high-rises, offering concierge, dual lobby entrances, state-of-the-art fitness center, bike storage, a dog wash station, two guest suites, and an exceptional rooftop clubroom with BBQs, fire pits. With the three-acre Fields Park at your doorstep, the Willamette River as your backdrop, the streetcar, acclaimed restaurants, cafés, and breweries just moments away, this is more than a luxury condominium—it’s an exceptional opportunity to experience one of the Pearl District’s most coveted places to call home.
Active
Price cut: $41K (10/1)
$699,000
1150 NW Quimby St Unit 704, Portland, OR 97209
2beds
1,480sqft
Residential, Condominium
Built in 2018
-- sqft lot
$-- Zestimate®
$472/sqft
$1,230/mo HOA
What's special
Sleek european cabinetryIntelligently designed floor planSophisticated kitchenBreathtaking unobstructed viewsBosch appliancesTwo private ensuite bedroomsFloor-to-ceiling walls of windows
- 81 days
- 426
- 30
Zillow last checked:
Listing updated:
Listed by:
Debi Robertson 503-539-4184,
Premiere Property Group, LLC
Source: RMLS (OR),MLS#: 170549289
Facts & features
Interior
Bedrooms & bathrooms
- Bedrooms: 2
- Bathrooms: 3
- Full bathrooms: 2
- Partial bathrooms: 1
- Main level bathrooms: 3
Rooms
- Room types: Utility Room, Bedroom 2, Dining Room, Family Room, Kitchen, Living Room, Primary Bedroom
Primary bedroom
- Features: Closet Organizer, Ensuite, Walkin Closet, Wallto Wall Carpet
- Level: Main
Bedroom 2
- Features: Closet Organizer, Ensuite, Walkin Closet, Wallto Wall Carpet
- Level: Main
Dining room
- Features: Hardwood Floors, High Ceilings
- Level: Main
Kitchen
- Features: Builtin Refrigerator, Dishwasher, Gas Appliances, Island, Microwave, Builtin Oven
- Level: Main
Living room
- Features: Balcony, Hardwood Floors, High Ceilings
- Level: Main
Heating
- Forced Air, Heat Pump
Cooling
- Central Air, Heat Pump
Appliances
- Included: Built In Oven, Built-In Range, Built-In Refrigerator, Dishwasher, Disposal, Gas Appliances, Microwave, Plumbed For Ice Maker, Stainless Steel Appliance(s), Washer/Dryer, Gas Water Heater
- Laundry: Laundry Room
Features
- High Ceilings, High Speed Internet, Quartz, Soaking Tub, Built-in Features, Closet Organizer, Walk-In Closet(s), Kitchen Island, Balcony, Pantry, Tile
- Flooring: Tile, Wall to Wall Carpet, Wood, Hardwood
- Windows: Double Pane Windows
Interior area
- Total structure area: 1,480
- Total interior livable area: 1,480 sqft
Video & virtual tour
Property
Parking
- Total spaces: 1
- Parking features: Deeded, Secured, Condo Garage (Deeded), Attached
- Attached garage spaces: 1
Accessibility
- Accessibility features: One Level, Accessibility
Features
- Stories: 1
- Entry location: Upper Floor
- Patio & porch: Covered Patio
- Exterior features: Gas Hookup, Balcony
- Has view: Yes
- View description: City, Mountain(s), River
- Has water view: Yes
- Water view: River
- Waterfront features: River Front
- Body of water: Willamette
Details
- Additional structures: GasHookup
- Additional parcels included: R693283,R693053
- Parcel number: R692923
Construction
Type & style
- Home type: Condo
- Architectural style: Contemporary
- Property subtype: Residential, Condominium
Materials
- Other, Panel
- Foundation: Concrete Perimeter
- Roof: Composition
Condition
- Resale
- New construction: No
- Year built: 2018
Utilities & green energy
- Gas: Gas Hookup, Gas
- Sewer: Public Sewer
- Water: Public
- Utilities for property: Cable Connected
Green energy
- Water conservation: Dual Flush Toilet
Community & HOA
Community
- Features: Condo Elevator, Condo Concierge
- Security: Entry, Fire Sprinkler System, Security Gate
- Subdivision: Pearl District / Vista
HOA
- Has HOA: Yes
- Amenities included: Commons, Concierge, Exterior Maintenance, Gas, Gym, Management, Meeting Room, Sewer, Trash, Water
- HOA fee: $1,230 monthly
Location
- Region: Portland
Financial & listing details
- Price per square foot: $472/sqft
- Tax assessed value: $643,550
- Annual tax amount: $11,868
- Date on market: 7/26/2026
- Listing terms: Cash,Conventional
- Road surface type: Pervious Pavement
Estimated market value
Not available
Estimated sales range
Not available
Not available
Price history
| Date | Event | Price |
|---|---|---|
| 10/1/2026 | Price change | $699,000-5.5%$472/sqft |
Source:  RMLS (OR) #170549289 Report a problem RMLS (OR) #170549289 Report a problem | ||
| 7/26/2026 | Listed for sale | $740,000-21.9%$500/sqft |
Source: RMLS (OR) #170549289 Report a problem | ||
| 4/3/2025 | Listing removed | $4,700$3/sqft |
Source: Zillow Rentals Report a problem | ||
| 2/28/2025 | Price change | $4,700-5.9%$3/sqft |
Source: Zillow Rentals Report a problem | ||
| 2/6/2025 | Listed for rent | $4,995+22%$3/sqft |
Source: Zillow Rentals Report a problem | ||
| 3/25/2024 | Listing removed | -- |
Source: Zillow Rentals Report a problem | ||
| 2/29/2024 | Price change | $4,095-4.8%$3/sqft |
Source: Zillow Rentals Report a problem | ||
| 1/26/2024 | Listed for rent | $4,300$3/sqft |
Source: Zillow Rentals Report a problem | ||
| 10/17/2018 | Sold | $947,000$640/sqft |
Source: RMLS (OR) #18454872 Report a problem | ||
Public tax history
| Year | Property taxes | Tax assessment |
|---|---|---|
| 2025 | $11,869 -12.9% | $538,080 +3% |
| 2024 | $13,631 +1.7% | $522,410 +3% |
| 2023 | $13,405 +2% | $507,200 +3% |
| 2022 | $13,137 +1.7% | $492,430 +3% |
| 2021 | $12,914 +9% | $478,090 +3% |
| 2020 | $11,847 +3.8% | $464,170 +3% |
| 2019 | $11,411 | $450,650 +2284.4% |
| 2018 | $11,411 | $18,900 |
Find assessor info on the county website
Monthly payment
Est. payment
Payment breakdown
Explore the cost of this home by adjusting the details. Changes won't be saved.Climate risks
Neighborhood: Pearl District
Nearby schools
Schools provided by the listing agent
- Elementary: Chapman
- Middle: West Sylvan
- High: Lincoln
Source: RMLS (OR). This data may not be complete. We recommend contacting the local school district to confirm school assignments for this home.
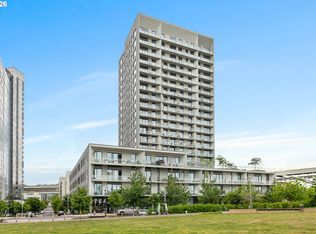
- $1,095,0002 bd3 ba1.6k sqft1150 NW Quimby St UNIT 2004, Portland, OR 97209For Sale
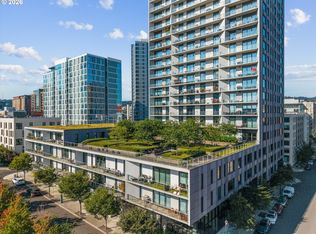
- $649,0002 bd2 ba1.3k sqft1150 NW Quimby St UNIT 326, Portland, OR 97209For Sale
- $750,0002 bd3 ba1.6k sqft1150 NW Quimby St UNIT 702, Portland, OR 97209For Sale

- $599,0002 bd2 ba1.3k sqft1150 NW Quimby St UNIT 426, Portland, OR 97209For Sale

Similar homes
- $695,1002 bd2 ba1.3k sqft1001 NW Lovejoy St Unit 505, Portland, OR 97209Active
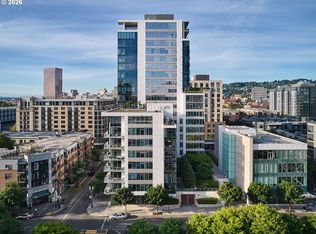
 MLS ID #378403681, Erika Wrenn, Where, Inc. RMLS (OR)
 - $750,0002 bd3 ba1.6k sqft1150 NW Quimby St Unit 702, Portland, OR 97209ActiveMLS ID #788774854, Blake Ellis, Windermere Realty Trust. RMLS (OR)
- $649,0002 bd2 ba1.3k sqft1150 NW Quimby St Unit 326, Portland, OR 97209ActiveMLS ID #231486797, Jason Connelly, Christie's International Real Estate Evergreen. RMLS (OR)
- $649,0002 bd2 ba1.5k sqft949 NW Overton St #402, Portland, OR 97209Active
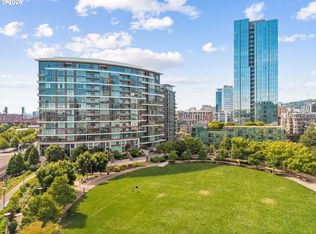 MLS ID #671501187, Erika George, Living Room Realty. RMLS (OR)
 - $645,0002 bd2 ba1.3k sqft1001 NW Lovejoy St Unit 512, Portland, OR 97209ActiveMLS ID #144710479, Katherine Williams, Rose City Realty Group. RMLS (OR)
- $599,0002 bd2 ba1.3k sqft1150 NW Quimby St Unit 426, Portland, OR 97209ActiveMLS ID #259684982, Breylan Deal-Eriksen, Think Real Estate. RMLS (OR)
- $750,0002 bd2 ba1.4k sqft1310 NW Naito Pkwy Unit 701, Portland, OR 97209ActiveMLS ID #369816091, Christina McChesney, The Agency Lake Oswego. RMLS (OR)
- $699,9002 bd2 ba1.3k sqft1075 NW Northrup St Unit 2312, Portland, OR 97219ActiveMLS ID #535697983, Katie Spurlock, Windermere Realty Trust. RMLS (OR)
- $799,0003 bd3 ba1.7k sqft1001 NW Lovejoy St Unit 608, Portland, OR 97209ActiveMLS ID #435239745, Travis Krapf, Coldwell Banker Bain. RMLS (OR)
- $675,0002 bd2 ba1.2k sqft937 NW Glisan St Unit 1533, Portland, OR 97209ActiveMLS ID #679799017, Jason Connelly, Christie's International Real Estate Evergreen. RMLS (OR)
- $700,0002 bd2 ba1.8k sqft311 NW 12th Ave Unit 204, Portland, OR 97209ActiveMLS ID #355785432, Katherine Williams, Rose City Realty Group. RMLS (OR)
- $825,0002 bd3 ba1.6k sqft1150 NW Quimby St Unit 1106, Portland, OR 97209ActiveMLS ID #572826013, Lee McKnight, Cascade Hasson Sotheby's International Realty. RMLS (OR)
- $739,0002 bd2 ba1.5k sqft937 NW Glisan St Unit 1431, Portland, OR 97209ActiveMLS ID #452234333, Patrick Clark, Christie's International Real Estate Evergreen. RMLS (OR)
- $675,0002 bd2 ba1.3k sqft1025 NW Couch St Unit 613, Portland, OR 97209ActiveMLS ID #528975318, Lora Elsen, MORE Realty. RMLS (OR)
- $579,9002 bd3 ba1.5k sqft1310 NW Naito Pkwy Unit 707, Portland, OR 97209ActiveMLS ID #740762665, Christina McChesney, The Agency Lake Oswego. RMLS (OR)
- $575,0003 bd2 ba1.7k sqft1310 NW Naito Pkwy Unit 805, Portland, OR 97209ActiveMLS ID #446778941, Christina McChesney, The Agency Lake Oswego. RMLS (OR)
- $645,0002 bd2 ba1.3k sqft1260 NW Naito Pkwy Unit 1003, Portland, OR 97209ActiveMLS ID #238260919, Lily Wyss, Living Room Realty. RMLS (OR)
- $599,9002 bd2 ba1.6k sqft1030 NW Johnson St APT 323, Portland, OR 97209ActiveMLS ID #549564955, Farah Seibel, Redfin. RMLS (OR)
- $780,0002 bd2 ba1.5k sqft1075 NW Northrup St Unit 515, Portland, OR 97219ActiveMLS ID #148815928, Stuart Stevens, Realty Portland. RMLS (OR)
- $520,0002 bd2 ba1.6k sqft937 NW Glisan St Unit 237, Portland, OR 97209ActiveMLS ID #757083112, Susan Suzuki, Windermere Realty Trust. RMLS (OR)
