Riverfront living in the heart of the Pearl District! This spacious 2-bedroom, 2-bath condo offers 1,464 square feet of beautifully updated, open-concept living with stunning river views and an abundance of natural light. Thoughtfully remodeled and move-in ready, the home features new interior paint, custom closets throughout, and newer top-of-the-line appliances. The remodeled primary bathroom is a standout with a large walk-in shower and heated floors for everyday comfort. Enjoy the river and city views from two covered patios—ideal for morning coffee, outdoor dining, or unwinding at the end of the day. The secure building offers 24/7 security and exceptional amenities, including a fitness center and sauna. A rare opportunity to enjoy spacious, sophisticated riverfront living in one of Portland’s most sought-after neighborhoods. Includes deeded tandem parking and storage!
Active
$799,000
1310 NW Naito Pkwy Unit 701, Portland, OR 97209
2beds
1,464sqft
Residential, Condominium
Built in 2007
-- sqft lot
$-- Zestimate®
$546/sqft
$1,195/mo HOA
What's special
New interior paintNewer top-of-the-line appliancesStunning river viewsTwo covered patiosRemodeled primary bathroomHeated floorsAbundance of natural light
- 21 hours
- 83
- 8
Zillow last checked:
Listing updated:
Listed by:
Christina McChesney 503-539-9810,
The Agency Lake Oswego
Source: RMLS (OR),MLS#: 369816091
Facts & features
Interior
Bedrooms & bathrooms
- Bedrooms: 2
- Bathrooms: 2
- Full bathrooms: 2
- Main level bathrooms: 2
Rooms
- Room types: Bedroom 2, Dining Room, Family Room, Kitchen, Living Room, Primary Bedroom
Primary bedroom
- Features: Bathroom, Closet Organizer, Patio, Engineered Hardwood, Walkin Shower
- Level: Main
Bedroom 2
- Features: Bathroom, Closet Organizer, Engineered Hardwood, Walkin Shower
- Level: Main
Dining room
- Features: Engineered Hardwood
- Level: Main
Kitchen
- Features: Island, Engineered Hardwood, Quartz
- Level: Main
Living room
- Features: Engineered Hardwood
- Level: Main
Heating
- Heat Pump
Cooling
- Central Air, Heat Pump
Appliances
- Included: Built-In Range, Dishwasher, Disposal, Free-Standing Refrigerator, Gas Appliances, Microwave, Range Hood, Stainless Steel Appliance(s), Washer/Dryer, Gas Water Heater
- Laundry: Laundry Room
Features
- Quartz, Bathroom, Closet Organizer, Walkin Shower, Kitchen Island, Pantry, Tile
- Flooring: Engineered Hardwood, Heated Tile, Tile
Interior area
- Total structure area: 1,464
- Total interior livable area: 1,464 sqft
Property
Parking
- Total spaces: 2
- Parking features: Deeded, Condo Garage (Deeded), Attached, Tandem
- Attached garage spaces: 2
Accessibility
- Accessibility features: One Level, Walkin Shower, Accessibility
Features
- Levels: One
- Stories: 1
- Entry location: Upper Floor
- Patio & porch: Patio
- Has view: Yes
- View description: City, River
- Has water view: Yes
- Water view: River
- Waterfront features: River Front
- Body of water: Willamette
Lot
- Features: Commons, On Busline
Details
- Additional parcels included: R619017,R619173
- Parcel number: R618724
Construction
Type & style
- Home type: Condo
- Architectural style: Contemporary
- Property subtype: Residential, Condominium
Materials
- Metal Siding, Other
- Roof: Built-Up
Condition
- Resale
- New construction: No
- Year built: 2007
Utilities & green energy
- Gas: Gas
- Sewer: Public Sewer
- Water: Public
Community & HOA
Community
- Features: Condo Elevator
- Security: Intercom Entry, Security Guard
- Subdivision: Waterfront Pearl / Pearl Dist
HOA
- Has HOA: Yes
- Amenities included: Commons, Exterior Maintenance, Gas, Management, Sewer, Trash, Water
- HOA fee: $1,195 monthly
Location
- Region: Portland
Financial & listing details
- Price per square foot: $546/sqft
- Annual tax amount: $13,466
- Date on market: 9/10/2026
- Listing terms: Cash,Conventional
- Road surface type: Paved
Estimated market value
Not available
Estimated sales range
Not available
Not available
Price history
| Date | Event | Price |
|---|---|---|
| 9/10/2026 | Listed for sale | $799,000+8.1%$546/sqft |
Source:  RMLS (OR) #369816091 Report a problem RMLS (OR) #369816091 Report a problem | ||
| 1/21/2014 | Sold | $739,000$505/sqft |
Source: RMLS (OR) #13493962 Report a problem | ||
Public tax history
Tax history is unavailable.
Monthly payment
Est. payment
Payment breakdown
Explore the cost of this home by adjusting the details. Changes won't be saved.Climate risks
Neighborhood: Pearl District
Nearby schools
Schools provided by the listing agent
- Elementary: Chapman
- Middle: West Sylvan
- High: Lincoln
Source: RMLS (OR). This data may not be complete. We recommend contacting the local school district to confirm school assignments for this home.
- $399,0001 bd2 ba979 sqft1310 NW Naito Pkwy UNIT 104A, Portland, OR 97209Sold

- $515,0002 bd2 ba1.8k sqft1310 NW Naito Pkwy UNIT 505A, Portland, OR 97209Sold
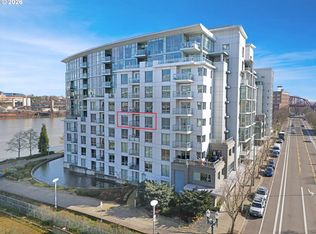
- $610,0002 bd2 ba1.4k sqft1310 NW Naito Pkwy UNIT 301A, Portland, OR 97209Sold
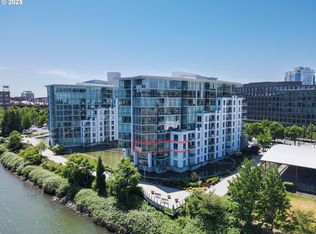
- $640,0002 bd2 ba1.4k sqft1310 NW Naito Pkwy UNIT 402A, Portland, OR 97209Sold
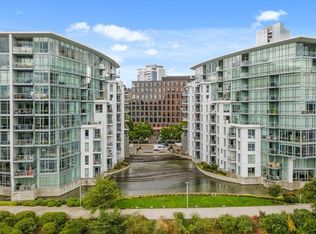
Similar homes
- $849,0002 bd3 ba1.5k sqft1075 NW Northrup St Unit 1014, Portland, OR 97209Active
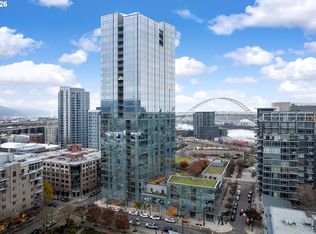
 MLS ID #739878427, Timothy Saeland, RE/MAX Equity Group. RMLS (OR)
 - $739,0002 bd2 ba1.5k sqft937 NW Glisan St Unit 1431, Portland, OR 97209Active
 MLS ID #452234333, Patrick Clark, Christie's International Real Estate Evergreen. RMLS (OR)
 - $850,0002 bd2 ba1.3k sqft1075 NW Northrup St Unit 2512, Portland, OR 97209Active
 MLS ID #144028710, Harrison Mal, eXp Realty, LLC. RMLS (OR)
 - $795,0002 bd3 ba2k sqft820 NW 12th Ave APT 518, Portland, OR 97209Active
 MLS ID #708306980, Erika Wrenn, Where, Inc. RMLS (OR)
 - $649,0002 bd2 ba1.3k sqft1150 NW Quimby St Unit 326, Portland, OR 97209ActiveMLS ID #231486797, Jason Connelly, Christie's International Real Estate Evergreen. RMLS (OR)
- $649,9002 bd3 ba1.5k sqft1420 NW 20th Ave APT 505, Portland, OR 97209ActiveMLS ID #185660273, Kolin Better, Dwell Realty. RMLS (OR)
- $750,0002 bd3 ba1.6k sqft1150 NW Quimby St Unit 702, Portland, OR 97209ActiveMLS ID #788774854, Blake Ellis, Windermere Realty Trust. RMLS (OR)
- $740,0002 bd3 ba1.4k sqft1150 NW Quimby St Unit 704, Portland, OR 97209ActiveMLS ID #170549289, Debi Robertson, Premiere Property Group, LLC. RMLS (OR)
- $690,0002 bd2 ba1.5k sqft949 NW Overton St #402, Portland, OR 97209ActiveMLS ID #671501187, Erika George, Living Room Realty. RMLS (OR)
- $750,0002 bd2 ba1.2k sqft937 NW Glisan St Unit 1533, Portland, OR 97209ActiveMLS ID #679799017, Jason Connelly, Christie's International Real Estate Evergreen. RMLS (OR)
- $699,0002 bd2 ba1.5k sqft937 NW Glisan St Unit 937, Portland, OR 97209ActiveMLS ID #780485259, Jason Connelly, Christie's International Real Estate Evergreen. RMLS (OR)
- $825,0002 bd3 ba2k sqft311 NW 12th Ave Unit 402, Portland, OR 97209ActiveMLS ID #442673907, Blake Ellis, Windermere Realty Trust. RMLS (OR)
- $875,0002 bd3 ba1.6k sqft1150 NW Quimby St Unit 1106, Portland, OR 97209ActiveMLS ID #572826013, Lee McKnight, Cascade Hasson Sotheby's International Realty. RMLS (OR)
- $800,0002 bd2 ba1.7k sqft1025 NW Couch St Unit 1212, Portland, OR 97209ActiveMLS ID #474474945, Dennis Haggar, Coldwell Banker Bain. RMLS (OR)
- $687,5002 bd2 ba1.1k sqft1075 NW Northrup St Unit 1812, Portland, OR 97209ActiveMLS ID #454145883, Colleen Ritt, Where, Inc. RMLS (OR)
- $775,0002 bd3 ba1.6k sqft1240 NW Hoyt St #6, Portland, OR 97209ActiveMLS ID #722472742, Cody Gibson, Keller Williams PDX Central. RMLS (OR)
- $735,0002 bd2 ba1.8k sqft311 NW 12th Ave Unit 204, Portland, OR 97209ActiveMLS ID #355785432, Katherine Williams, Rose City Realty Group. RMLS (OR)
- $750,0002 bd3 ba1.7k sqft725 NW Flanders St Suite 405, Portland, OR 97209ActiveMLS ID #333264805, Brad Golik, LUXE Forbes Global Properties. RMLS (OR)
- $649,0002 bd2 ba1.6k sqft1030 NW Johnson St APT 224, Portland, OR 97209ActiveMLS ID #517980438, Katherine Williams, Rose City Realty Group. RMLS (OR)
- $448,0002 bd2 ba1.1k sqft1125 NW 9th Ave APT 321, Portland, OR 97209ActiveMLS ID #270538961, Karen Wu, Habitat Resource Properties. RMLS (OR)
