Elevated above the city in a LEED Platinum–certified building, this fully reimagined penthouse offers a rare opportunity to own one of the most thoughtfully upgraded residences in its class.Spanning 1,256 square feet, this 2-bedroom, 2-bath home lives far beyond its size—pairing efficient design with an exceptional level of finish rarely seen at this price point. Framed by sweeping southern exposure, the home captures iconic views of Mount Hood, the West Hills, and Portland’s urban skyline, all enjoyed from an expansive private balcony that extends the living space outdoors.Inside, no detail has been overlooked. A fully integrated Lutron RadioRA 3 lighting system and custom Lutron shades create a seamless smart-home experience, while designer Sonneman chandeliers and a clean, modern electrical package elevate the aesthetic throughout. The living space is built for both comfort and entertaining, featuring a built-in Sonos sound system, mounted media, and a beautifully updated fireplace.The kitchen has been enhanced with a larger Miele oven and new hood, delivering both performance and style. Throughout the home, refinished floors, custom California Closets, and new wool carpeting in the primary suite reflect a commitment to quality and cohesion.Both bathrooms have been transformed with Schumacher grasscloth wall coverings, refreshed grout and sealing, and refined details that create a spa-like environment. Additional upgrades—including a Nest thermostat, EV charging, new smoke detectors, and fresh interior paint—make this home truly turnkey.Residents enjoy full-service amenities including concierge, along with HOA coverage of water, gas, internet, and cable—offering both convenience and value.This penthouse stands apart as one of the most comprehensively upgraded and design-forward options available—ideal for buyers who prioritize quality, efficiency, and elevated urban living.
Active
$750,000
937 NW Glisan St Unit 1533, Portland, OR 97209
2beds
1,256sqft
:
Get pre-qualified$6,714/mo
Residential, Condominium
Built in 2008
-- sqft lot
$-- Zestimate®
$597/sqft
$1,094/mo HOA
What's special
Beautifully updated fireplaceRefinished floorsFresh interior paintClean modern electrical packageCustom lutron shadesBuilt-in sonos sound systemNest thermostat
- 91 days |
- 197 |
- 8 |
Zillow last checked:
Listing updated:
Listed by:
Jason Connelly 971-930-0990,
Christie's International Real Estate Evergreen
Source: RMLS (OR),MLS#: 679799017
Facts & features
Interior
Bedrooms & bathrooms
- Bedrooms: 2
- Bathrooms: 2
- Full bathrooms: 2
- Main level bathrooms: 2
Rooms
- Room types: Bedroom 2, Dining Room, Family Room, Kitchen, Living Room, Primary Bedroom
Primary bedroom
- Level: Main
- Area: 169
- Dimensions: 13 x 13
Bedroom 2
- Level: Main
- Area: 81
- Dimensions: 9 x 9
Dining room
- Level: Main
- Area: 162
- Dimensions: 18 x 9
Kitchen
- Level: Main
- Area: 324
- Width: 18
Living room
- Level: Main
- Area: 252
- Dimensions: 18 x 14
Heating
- Heat Pump
Cooling
- Heat Pump
Appliances
- Included: Built-In Range, Built-In Refrigerator, Dishwasher, Disposal, Down Draft, Gas Appliances, Microwave, Plumbed For Ice Maker, Wine Cooler, Washer/Dryer, Gas Water Heater
- Laundry: Laundry Room
Features
- Ceiling Fan(s), Elevator, High Ceilings, High Speed Internet, Quartz, Soaking Tub, Kitchen Island
- Flooring: Hardwood, Wall to Wall Carpet, Wood
- Windows: Double Pane Windows
- Basement: Other,Storage Space
- Number of fireplaces: 1
- Fireplace features: Gas
Interior area
- Total structure area: 1,256
- Total interior livable area: 1,256 sqft
Property
Parking
- Total spaces: 1
- Parking features: Deeded, Garage Door Opener, Condo Garage (Deeded), Detached
- Garage spaces: 1
Accessibility
- Accessibility features: Accessible Elevator Installed, Accessible Entrance, Accessible Hallway, Main Floor Bedroom Bath, One Level, Walkin Shower, Accessibility
Features
- Levels: One
- Stories: 1
- Entry location: Upper Floor
- Patio & porch: Covered Deck
- Exterior features: Gas Hookup
- Has view: Yes
- View description: City, Mountain(s), River
- Has water view: Yes
- Water view: River
- Body of water: Willamette River
Lot
- Features: Level
Details
- Additional structures: GasHookup
- Parcel number: R624568
- Zoning: Port-EX
Construction
Type & style
- Home type: Condo
- Architectural style: Contemporary
- Property subtype: Residential, Condominium
Materials
- Brick
- Foundation: Slab
- Roof: Membrane,Other
Condition
- Resale
- New construction: No
- Year built: 2008
Utilities & green energy
- Gas: Gas Hookup, Gas
- Sewer: Public Sewer
- Water: Public
- Utilities for property: Other Internet Service
Green energy
- Water conservation: Dual Flush Toilet
Community & HOA
Community
- Features: Condo Elevator, Condo Concierge
- Security: Entry, Fire Sprinkler System, Security Lights, Sidewalk
HOA
- Has HOA: Yes
- Amenities included: Cable T V, Commons, Concierge, Exterior Maintenance, Gas, Insurance, Internet, Maintenance Grounds, Management, Sewer, Trash, Water
- HOA fee: $1,094 monthly
Location
- Region: Portland
Financial & listing details
- Price per square foot: $597/sqft
- Tax assessed value: $703,210
- Annual tax amount: $13,033
- Date on market: 4/30/2026
- Listing terms: Call Listing Agent,Cash,Conventional,FHA
- Road surface type: Paved
Estimated market value
Not available
Estimated sales range
Not available
Not available
Price history
| Date | Event | Price |
|---|---|---|
| 4/30/2026 | Listed for sale | $750,000+11.1%$597/sqft |
Source:  RMLS (OR) #679799017 Report a problem RMLS (OR) #679799017 Report a problem | ||
| 2/4/2025 | Sold | $675,000-9.9%$537/sqft |
Source: RMLS (OR) #24590878 Report a problem | ||
| 1/14/2025 | Pending sale | $748,800$596/sqft |
Source: RMLS (OR) #24590878 Report a problem | ||
| 9/18/2024 | Listed for sale | $748,800-14.1%$596/sqft |
Source: RMLS (OR) #24590878 Report a problem | ||
| 8/3/2018 | Sold | $872,000-1.5%$694/sqft |
Source: RMLS (OR) #18195306 Report a problem | ||
| 7/18/2018 | Pending sale | $885,000$705/sqft |
Source: Keller Williams Realty Professionals #18195306 Report a problem | ||
| 4/16/2018 | Listed for sale | $885,000+31%$705/sqft |
Source: Keller Williams Realty Profes. #18195306 Report a problem | ||
| 7/12/2011 | Sold | $675,500$538/sqft |
Source: Public Record Report a problem | ||
Public tax history
| Year | Property taxes | Tax assessment |
|---|---|---|
| 2025 | $13,033 +2% | $603,470 +3% |
| 2024 | $12,773 -0.5% | $585,900 +3% |
| 2023 | $12,843 -2.3% | $568,840 +3% |
| 2022 | $13,149 -1.5% | $552,280 +3% |
| 2021 | $13,356 +0.5% | $536,200 +3% |
| 2020 | $13,287 +3.8% | $520,590 +3% |
| 2019 | $12,798 | $505,430 +3% |
| 2018 | $12,798 +3% | $490,710 +3% |
| 2017 | $12,421 +14% | $476,420 +3% |
| 2016 | $10,894 | $462,550 +3% |
| 2015 | $10,894 +2.7% | $449,080 +3% |
| 2014 | $10,608 +3.9% | $436,000 +3% |
| 2013 | $10,205 +10.5% | $423,310 +3% |
| 2012 | $9,232 +12% | $410,990 +3% |
| 2011 | $8,243 -2.1% | $399,020 +3% |
| 2010 | $8,418 +2.7% | $387,400 +3% |
| 2009 | $8,194 | $376,120 |
Find assessor info on the county website
Monthly payment
Est. payment
Payment breakdown
Explore the cost of this home by adjusting the details. Changes won't be saved.Climate risks
Neighborhood: Pearl District
Nearby schools
GreatSchools rating
- 5/10Chapman Elementary SchoolGrades: K-5Distance: 1.3 mi
- 6/10West Sylvan Middle SchoolGrades: 6-8Distance: 4.2 mi
- 8/10Lincoln High SchoolGrades: 9-12Distance: 0.7 mi
Schools provided by the listing agent
- Elementary: Chapman
- Middle: West Sylvan
- High: Lincoln
Source: RMLS (OR). This data may not be complete. We recommend contacting the local school district to confirm school assignments for this home.
- $399,0002 bd2 ba1.2k sqft937 NW Glisan St UNIT 336, Portland, OR 97209For Sale

- $575,0002 bd2 ba1.3k sqft937 NW Glisan St UNIT 1036, Portland, OR 97209Sold
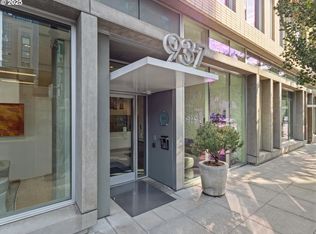
- $479,0002 bd2 ba1.1k sqft937 NW Glisan St UNIT 735, Portland, OR 97209For Sale
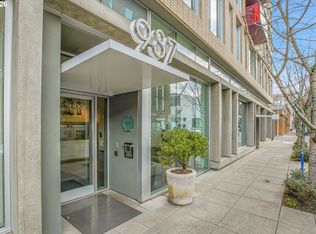
- $599,9002 bd2 ba1.4k sqft937 NW Glisan St UNIT 431, Portland, OR 97209For Sale
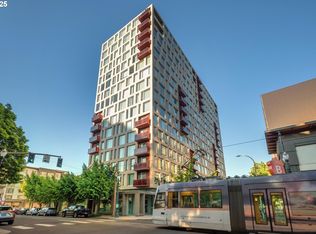
- $540,0002 bd2 ba1k sqft937 NW Glisan St UNIT 1235, Portland, OR 97209For Sale
- $499,0002 bd2 ba1.1k sqft937 NW Glisan St UNIT 935, Portland, OR 97209For Sale
- $470,0001 bd1 ba945 sqft937 NW Glisan St UNIT 1032, Portland, OR 97209Sold
- $1,200,0002 bd2 ba2.4k sqft937 NW Glisan St UNIT 1530, Portland, OR 97209Sold
A local agent can set up tours, give advice and negotiate with sellers.
Similar homes
- $750,0002 bd3 ba1.6k sqft1150 NW Quimby St Unit 702, Portland, OR 97209Active

 MLS ID #788774854, Blake Ellis, Windermere Realty Trust. RMLS (OR)
 - $825,0002 bd3 ba1.8k sqft922 NW 11th Ave APT 1113, Portland, OR 97209Active
 MLS ID #288128846, Morgan Cox, MORE Realty. RMLS (OR)
 - $720,0002 bd2 ba1.5k sqft949 NW Overton St #402, Portland, OR 97209Active
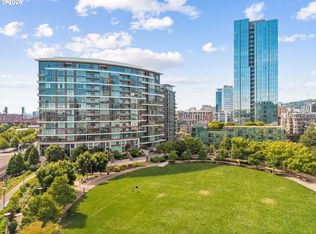 MLS ID #671501187, Erika George, Living Room Realty. RMLS (OR)
 - $675,0002 bd2 ba1.3k sqft1025 NW Couch St Unit 613, Portland, OR 97209Active
 MLS ID #528975318, Lora Elsen, MORE Realty. RMLS (OR)
 - $768,0002 bd3 ba1.6k sqft1075 Nw Northrup #514, Portland, OR 97209ActiveMLS ID #474614581, Blake Ellis, Windermere Realty Trust. RMLS (OR)
- $645,0002 bd2 ba1.3k sqft1001 NW Lovejoy St Unit 512, Portland, OR 97209ActiveMLS ID #144710479, Katherine Williams, Rose City Realty Group. RMLS (OR)
- $800,0002 bd2 ba1.7k sqft1025 NW Couch St Unit 1212, Portland, OR 97209ActiveMLS ID #474474945, Dennis Haggar, Coldwell Banker Bain. RMLS (OR)
- $775,0002 bd3 ba1.6k sqft1240 NW Hoyt St #6, Portland, OR 97209ActiveMLS ID #722472742, Cody Gibson, Keller Williams PDX Central. RMLS (OR)
- $687,5002 bd2 ba1.1k sqft1075 NW Northrup St Unit 1812, Portland, OR 97209ActiveMLS ID #454145883, Colleen Ritt, Where, Inc. RMLS (OR)
- $649,0001 bd2 ba1.3k sqft333 NW 9th Ave Unit 1307, Portland, OR 97209ActiveMLS ID #105089102, Stuart Stevens, Realty Portland. RMLS (OR)
- $724,0003 bd3 ba1.7k sqft1001 NW Lovejoy St #Townhouse 802, Portland, OR 97209ActiveMLS ID #548869869, Jeff Birndorf, Cascade Hasson Sotheby's International Realty. RMLS (OR)
- $599,9002 bd2 ba1.4k sqft937 NW Glisan St Unit 431, Portland, OR 97209ActiveMLS ID #644038393, Atussa Valenti, Coldwell Banker Bain. RMLS (OR)
- $645,0002 bd2 ba1.3k sqft1260 NW Naito Pkwy Unit 1003, Portland, OR 97209ActiveMLS ID #238260919, Lily Wyss, Living Room Realty. RMLS (OR)
- $850,0002 bd2 ba1.6k sqft1001 NW Lovejoy St Unit 810, Portland, OR 97209ActiveMLS ID #366763266, Andrew Pienovi, Christie's International Real Estate Evergreen. RMLS (OR)
- $795,0002 bd2 ba1.3k sqft1075 NW Northrup St Unit 2312, Portland, OR 97219ActiveMLS ID #535697983, Katie Spurlock, Windermere Realty Trust. RMLS (OR)
- $599,9002 bd3 ba1.5k sqft1310 NW Naito Pkwy Unit 707, Portland, OR 97209ActiveMLS ID #740762665, Christina McChesney, The Agency Lake Oswego. RMLS (OR)
- $565,0002 bd2 ba1.3k sqft1009 NW Hoyt St APT 201, Portland, OR 97209ActiveMLS ID #277839877, Chris Mackovjak, Realty Portland. RMLS (OR)
- $895,0002 bd2 ba1.3k sqft1075 NW Northrup St Unit 2512, Portland, OR 97209ActiveMLS ID #144028710, Harrison Mal, eXp Realty, LLC. RMLS (OR)
- $585,0002 bd2 ba1.4k sqft922 NW 11th Ave APT 602, Portland, OR 97209ActiveMLS ID #100987343, Kristina Opsahl, Where, Inc. RMLS (OR)
- $875,0002 bd3 ba1.6k sqft1150 NW Quimby St Unit 1106, Portland, OR 97209ActiveMLS ID #572826013, Lee McKnight, Cascade Hasson Sotheby's International Realty. RMLS (OR)
