
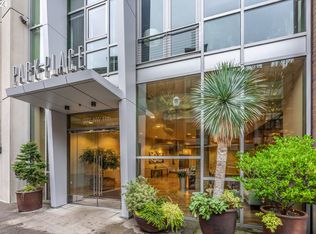
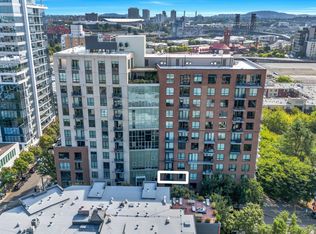
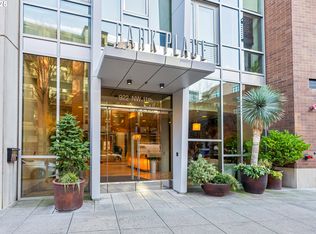
This meticulously maintained corner unit 2 bedroom condo presents upscale urban living in one of the city's most sought-after locations. The bright, airy living area features high ceilings, a stylish gas fireplace, and an inviting balcony showcasing east-facing views of the Broadway Bridge, Pearl District, and vibrant cityscape below. The modern kitchen is a centerpiece for entertaining, with sleek floor-to-ceiling cabinets, a functional island, and contemporary updates that blend style with practicality. The luxurious primary suite includes a spacious walk-in closet and a large ensuite bathroom, offering spectacular views to the north of Fremont Bridge. A versatile flex space near the balcony serves as a home office, or additional sitting area. Concierge service, secure deeded parking, ample storage, and a formal entryway enhance a carefree, urban lifestyle. Nestled among parks, trendy cafes, and boutiques, this condo exemplifies refinement, convenience, and value. Come enjoy Park Place life on Jamison Square!
Active
$585,000
922 NW 11th Ave APT 602, Portland, OR 97209
2beds
1,434sqft
Residential, Condominium
Built in 2004
-- sqft lot
$570,300 Zestimate®
$408/sqft
$1,192/mo HOA
What's special
Functional islandStylish gas fireplaceHigh ceilingsLuxurious primary suiteSleek floor-to-ceiling cabinetsLarge ensuite bathroomSpacious walk-in closet
- 240 days
- 208
- 5
Zillow last checked:
Listing updated:
Listed by:
Kristina Opsahl 503-704-4043,
Where, Inc
Source: RMLS (OR),MLS#: 100987343
Facts & features
Interior
Bedrooms & bathrooms
- Bedrooms: 2
- Bathrooms: 2
- Full bathrooms: 2
- Main level bathrooms: 2
Rooms
- Room types: Laundry, Entry, Bedroom 2, Dining Room, Family Room, Kitchen, Living Room, Primary Bedroom
Primary bedroom
- Features: Closet Organizer, Ensuite, Wallto Wall Carpet
- Level: Main
- Area: 168
- Dimensions: 14 x 12
Bedroom 2
- Features: Closet Organizer, Wallto Wall Carpet
- Level: Main
- Area: 165
- Dimensions: 15 x 11
Dining room
- Features: Great Room, High Ceilings, Wood Floors
- Level: Main
- Area: 198
- Dimensions: 18 x 11
Kitchen
- Features: Appliance Garage, Family Room Kitchen Combo, Gas Appliances, Island, Wood Floors
- Level: Main
- Area: 110
- Width: 10
Living room
- Features: Balcony, Fireplace, High Ceilings, Wood Floors
- Level: Main
Heating
- Forced Air, Fireplace(s)
Cooling
- Central Air
Appliances
- Included: Appliance Garage, Built In Oven, Built-In Range, Built-In Refrigerator, Dishwasher, Disposal, Gas Appliances, Washer/Dryer, Electric Water Heater, Gas Water Heater
Features
- Elevator, High Ceilings, Closet Organizer, Great Room, Family Room Kitchen Combo, Kitchen Island, Balcony
- Flooring: Wall to Wall Carpet, Wood
- Windows: Double Pane Windows
- Number of fireplaces: 1
- Fireplace features: Gas
Interior area
- Total structure area: 1,434
- Total interior livable area: 1,434 sqft
Video & virtual tour
Property
Parking
- Total spaces: 1
- Parking features: Deeded, Garage Door Opener, Condo Garage (Deeded), Attached
- Attached garage spaces: 1
Accessibility
- Accessibility features: Accessible Elevator Installed, Accessible Entrance, Bathroom Cabinets, Kitchen Cabinets, Natural Lighting, One Level, Parking, Accessibility
Features
- Stories: 1
- Entry location: Upper Floor
- Patio & porch: Deck
- Exterior features: Balcony
- Has view: Yes
- View description: City
Lot
- Features: Commons, Corner Lot, Light Rail, On Busline
Details
- Additional parcels included: R551579,R551413
- Parcel number: R551172
Construction
Type & style
- Home type: Condo
- Architectural style: Contemporary
- Property subtype: Residential, Condominium
Materials
- Brick
Condition
- Resale
- New construction: No
- Year built: 2004
Utilities & green energy
- Gas: Gas
- Sewer: Public Sewer
- Water: Public
Community & HOA
Community
- Features: Condo Elevator, Condo Concierge
HOA
- Has HOA: Yes
- Amenities included: Commons, Concierge, Exterior Maintenance, Gas, Hot Water, Insurance, Management, Sewer, Snow Removal, Trash, Water
- HOA fee: $1,192 monthly
Location
- Region: Portland
Financial & listing details
- Price per square foot: $408/sqft
- Tax assessed value: $525,160
- Annual tax amount: $9,904
- Date on market: 2/21/2026
- Listing terms: Cash,Conventional
- Road surface type: Paved
Estimated market value
$570,300
$542,000 - $599,000
$3,849/mo
Price history
| Date | Event | Price |
|---|---|---|
| 2/21/2026 | Listed for sale | $585,000-32%$408/sqft |
Source:  RMLS (OR) #100987343 Report a problem RMLS (OR) #100987343 Report a problem | ||
| 4/21/2018 | Listing removed | $860,000$600/sqft |
Source: Berkshire Hathaway HomeServices NW Real Estate #18682337 Report a problem | ||
| 4/21/2018 | Listed for sale | $860,000+3.6%$600/sqft |
Source: Berkshire Hathaway HomeServices NW Real Estate #18682337 Report a problem | ||
| 2/9/2018 | Sold | $830,000-3.5%$579/sqft |
Source: RMLS (OR) #18682337 Report a problem | ||
| 2/5/2018 | Pending sale | $860,000$600/sqft |
Source: Lake Oswego #18682337 Report a problem | ||
| 1/23/2018 | Listed for sale | $860,000$600/sqft |
Source: Lake Oswego #18682337 Report a problem | ||
Public tax history
| Year | Property taxes | Tax assessment |
|---|---|---|
| 2025 | $9,905 -5.8% | $492,390 +3% |
| 2024 | $10,520 -0.6% | $478,050 +3% |
| 2023 | $10,584 -2.4% | $464,130 +3% |
| 2022 | $10,844 -1.6% | $450,620 +3% |
| 2021 | $11,021 +3.1% | $437,500 +3% |
| 2020 | $10,693 +2.4% | $424,760 +3% |
| 2019 | $10,442 | $412,390 +3% |
| 2018 | $10,442 +3% | $400,380 +3% |
| 2017 | $10,135 +14% | $388,720 +3% |
| 2016 | $8,889 | $377,400 +3% |
| 2015 | $8,889 +2.7% | $366,410 +3% |
| 2014 | $8,655 +20.4% | $355,740 +3% |
| 2013 | $7,192 +19.8% | $345,380 +3% |
| 2012 | $6,005 -2.3% | $335,330 +3% |
| 2011 | $6,148 -10.5% | $325,570 +3% |
| 2010 | $6,868 +2.7% | $316,090 +3% |
| 2009 | $6,686 +5.9% | $306,890 +3% |
| 2008 | $6,312 +0.2% | $297,960 +3% |
| 2007 | $6,299 +11.4% | $289,290 +3% |
| 2006 | $5,656 | $280,870 |
Find assessor info on the county website
Monthly payment
Est. payment
Payment breakdown
Explore the cost of this home by adjusting the details. Changes won't be saved.Climate risks
Neighborhood: Pearl District
Nearby schools
Schools provided by the listing agent
- Elementary: Chapman
- Middle: West Sylvan
- High: Lincoln
Source: RMLS (OR). This data may not be complete. We recommend contacting the local school district to confirm school assignments for this home.
Similar homes
- $599,9002 bd2 ba1.6k sqft1030 NW Johnson St APT 323, Portland, OR 97209Active

 MLS ID #549564955, Farah Seibel, Redfin. RMLS (OR)
 - $579,9002 bd3 ba1.5k sqft1310 NW Naito Pkwy Unit 707, Portland, OR 97209Active
 MLS ID #740762665, Christina McChesney, The Agency Lake Oswego. RMLS (OR)
 - $569,0002 bd2 ba1.4k sqft1025 NW Couch St Unit 511, Portland, OR 97209Active
 MLS ID #197415551, Susan Suzuki, Windermere Realty Trust. RMLS (OR)
 - $599,0002 bd2 ba1.3k sqft1150 NW Quimby St Unit 426, Portland, OR 97209Active
 MLS ID #259684982, Breylan Deal-Eriksen, Think Real Estate. RMLS (OR)
 - $645,0002 bd2 ba1.3k sqft1001 NW Lovejoy St Unit 512, Portland, OR 97209ActiveMLS ID #144710479, Katherine Williams, Rose City Realty Group. RMLS (OR)
- $575,0003 bd2 ba1.7k sqft1310 NW Naito Pkwy Unit 805, Portland, OR 97209ActiveMLS ID #446778941, Christina McChesney, The Agency Lake Oswego. RMLS (OR)
- $599,9992 bd2 ba1.4k sqft820 NW 12th Ave APT 110, Portland, OR 97209ActiveMLS ID #605848030, Christopher Barnes, Windermere Realty Trust. RMLS (OR)
- $695,1002 bd2 ba1.3k sqft1001 NW Lovejoy St Unit 505, Portland, OR 97209ActiveMLS ID #378403681, Erika Wrenn, Where, Inc. RMLS (OR)
- $539,9002 bd2 ba1.3k sqft1009 NW Hoyt St APT 201, Portland, OR 97209ActiveMLS ID #277839877, Chris Mackovjak, Realty Portland. RMLS (OR)
- $649,0002 bd2 ba1.5k sqft949 NW Overton St #402, Portland, OR 97209ActiveMLS ID #671501187, Erika George, Living Room Realty. RMLS (OR)
- $665,0002 bd2 ba1.1k sqft1075 NW Northrup St Unit 1812, Portland, OR 97209ActiveMLS ID #454145883, Colleen Ritt, Where, Inc. RMLS (OR)
- $499,0002 bd2 ba1.3k sqft1030 NW Johnson St APT 521, Portland, OR 97209ActiveMLS ID #783238411, Kristina Opsahl, Where, Inc. RMLS (OR)
- $599,9002 bd2 ba1.6k sqft1255 NW 9th Ave APT 1306, Portland, OR 97210ActiveMLS ID #751693853, Amy McMahon, Windermere Realty Trust. RMLS (OR)
- $546,0002 bd2 ba1.4k sqft1926 W Burnside St Unit 919, Portland, OR 97209ActiveMLS ID #462371578, Becky Jackson, Corcoran Prime. RMLS (OR)
- $645,0002 bd2 ba1.3k sqft1260 NW Naito Pkwy Unit 1003, Portland, OR 97209ActiveMLS ID #238260919, Lily Wyss, Living Room Realty. RMLS (OR)
- $675,0002 bd2 ba1.3k sqft1025 NW Couch St Unit 613, Portland, OR 97209ActiveMLS ID #528975318, Lora Elsen, MORE Realty. RMLS (OR)
- $675,0002 bd2 ba1.2k sqft937 NW Glisan St Unit 1533, Portland, OR 97209ActiveMLS ID #679799017, Jason Connelly, Christie's International Real Estate Evergreen. RMLS (OR)
- $550,0001 bd2 ba1.2k sqft408 NW 12th Ave APT 608, Portland, OR 97209ActiveMLS ID #457229034, Jennifer Turner, Lovejoy Real Estate. RMLS (OR)
- $469,0002 bd2 ba1.1k sqft937 NW Glisan St Unit 735, Portland, OR 97209ActiveMLS ID #213430849, Koert Balke, MORE Realty. RMLS (OR)
- $599,0002 bd2 ba1.5k sqft1920 S River Dr Unit 202, Portland, OR 97201ActiveMLS ID #712607988, Yvonne Blewett, Cascade Hasson Sotheby's International Realty. RMLS (OR)
