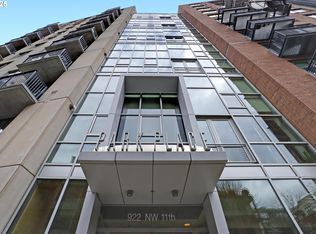
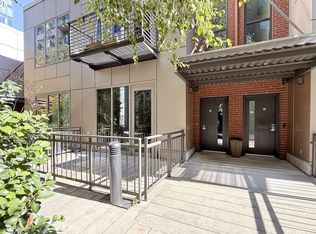
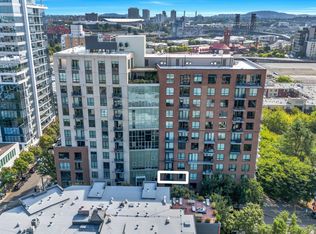
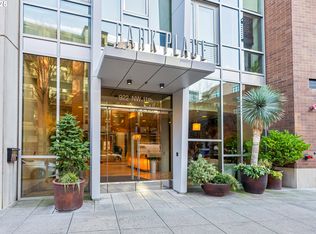
BANK APPROVED SHORT SALE - FANTASTIC OPPORTUNITY!! This Park Place condominium offers a truly unique living experience. Its dramatic deck and expansive glass-enclosed area allow for gorgeous panoramic views and an abundance of natural light. Soaring windows provide an ever-changing backdrop of both cityscape beauty and natural splendor, from sunrise to twinkling city lights at night. This Pearl District residence reflects a blend of subtle style and artistic appreciation and is a good fit for those who value distinctive architectural design. The spacious open floor plan features 9'5" ceilings and thoughtful layout and an airy living room with a fireplace, a well-appointed kitchen with ample counter space, cabinetry and a panty. Both bedrooms include thoughtfully designed walk-in closets with organizers. The primary suite has a roomy comfortable bathroom that includes both a soaking tub and a walk-in shower. The building itself offers conveniences such as deeded parking in a secure garage, a storage unit, and a full-time lobby concierge with fob-secured access. The vibrant Pearl District boasts cafes, Lovejoy Bakers, shops, and the Portland streetcar line, with easy access to Jamison Park. Enjoy cultural activities like live theater, art walks, the Lan Su Chinese Gardens, and the Pearl Boardwalk which connects to several neighborhood parks. The Park Place community offers a wonderful blend of urban living, comfort, and convenience.
Sold
Zillow last checked:
Listing updated:
Bought with:
Dill Ward, 201205238
eXp Realty, LLC
Source: RMLS (OR),MLS#: 24358462
Price history
| Date | Event | Price |
|---|---|---|
| 4/9/2026 | Sold | $435,000$251/sqft |
Source:  RMLS (OR) #24358462 Report a problem RMLS (OR) #24358462 Report a problem | ||
| 1/10/2026 | Pending sale | $435,000$251/sqft |
Source: RMLS (OR) #24358462 Report a problem | ||
| 1/8/2026 | Price change | $435,000-5.4%$251/sqft |
Source: RMLS (OR) #24358462 Report a problem | ||
| 1/2/2026 | Price change | $460,000-4.2%$265/sqft |
Source: RMLS (OR) #24358462 Report a problem | ||
| 12/15/2025 | Price change | $480,000-4%$277/sqft |
Source: RMLS (OR) #24358462 Report a problem | ||
| 11/21/2025 | Price change | $500,000-2%$288/sqft |
Source: RMLS (OR) #24358462 Report a problem | ||
| 11/3/2025 | Price change | $510,000-2.9%$294/sqft |
Source: RMLS (OR) #24358462 Report a problem | ||
| 10/16/2025 | Price change | $525,000+5%$303/sqft |
Source: RMLS (OR) #24358462 Report a problem | ||
| 10/2/2025 | Price change | $500,000-4.8%$288/sqft |
Source: RMLS (OR) #24358462 Report a problem | ||
| 9/25/2025 | Listed for sale | $525,000+7.1%$303/sqft |
Source: RMLS (OR) #24358462 Report a problem | ||
| 9/1/2025 | Contingent | $490,000$283/sqft |
Source: RMLS (OR) #24358462 Report a problem | ||
| 8/26/2025 | Price change | $490,000-1%$283/sqft |
Source: RMLS (OR) #24358462 Report a problem | ||
| 8/19/2025 | Price change | $495,000-1%$285/sqft |
Source: RMLS (OR) #24358462 Report a problem | ||
| 8/12/2025 | Price change | $500,000-1%$288/sqft |
Source: RMLS (OR) #24358462 Report a problem | ||
| 8/5/2025 | Price change | $505,000-1%$291/sqft |
Source: RMLS (OR) #24358462 Report a problem | ||
| 7/29/2025 | Price change | $510,000-2.9%$294/sqft |
Source: RMLS (OR) #24358462 Report a problem | ||
| 7/16/2025 | Price change | $525,000-11%$303/sqft |
Source: RMLS (OR) #24358462 Report a problem | ||
| 6/30/2025 | Listed for sale | $590,000-0.8%$340/sqft |
Source: RMLS (OR) #24358462 Report a problem | ||
| 5/6/2025 | Contingent | $595,000$343/sqft |
Source: RMLS (OR) #24358462 Report a problem | ||
| 4/29/2025 | Price change | $595,000-4.8%$343/sqft |
Source: RMLS (OR) #24358462 Report a problem | ||
| 4/18/2025 | Price change | $625,000-1.6%$360/sqft |
Source: RMLS (OR) #24358462 Report a problem | ||
| 4/4/2025 | Price change | $635,000-1.6%$366/sqft |
Source: RMLS (OR) #24358462 Report a problem | ||
| 3/21/2025 | Price change | $645,000-1.5%$372/sqft |
Source: RMLS (OR) #24358462 Report a problem | ||
| 3/7/2025 | Price change | $655,000-1.5%$378/sqft |
Source: RMLS (OR) #24358462 Report a problem | ||
| 2/21/2025 | Price change | $665,000-1.5%$384/sqft |
Source: RMLS (OR) #24358462 Report a problem | ||
| 2/3/2025 | Listed for sale | $675,000-10%$389/sqft |
Source: RMLS (OR) #24358462 Report a problem | ||
| 7/20/2007 | Sold | $750,000$433/sqft |
Source: Public Record Report a problem | ||
Nearby homes
Get a cash offer in 3 minutes
Find out how much your home could sell for in as little as 3 minutes with a no-obligation cash offer.
Estimated market value
$428,400
