Perched above the energy of the Pearl District, this sophisticated residence offers an elevated take on city living. Expansive windows fill the home with natural light and showcase sweeping city views, creating a backdrop that feels equally vibrant by day and dazzling at night. The thoughtfully designed floor plan blends modern elegance with everyday comfort. Hardwood floors flow throughout the open kitchen, dining, and living spaces, creating an ideal setting for entertaining or quiet evenings at home. Step onto one of two private balconies to enjoy morning coffee as the city awakens or unwind while taking in the sparkling skyline. The spacious primary suite offers a peaceful retreat, complete with a walk-in closet featuring custom built-in organization and a beautifully appointed ensuite bath. There is a large second bedroom complete with ensuite bath and walk in closet. A private den with built ins and lots of storage could also be converted to a third bedroom if desired. Two large storage closets in addition to the walk ins add even more storage space. Electric blinds, air conditioning, in-unit laundry, high ceilings and contemporary finishes add style, comfort and convenience throughout. Located within the impeccably maintained Park Place Condominiums, residents enjoy concierge service, secure garage parking, an oversized parking space conveniently located adjacent to the elevators, and a private storage unit. Combining refined design, modern amenities, this property offers a lifestyle that feels effortlessly luxurious and distinctly urban.
Sold
$820,000
922 NW 11th Ave APT 1113, Portland, OR 97209
2beds
1,850sqft
Residential, Condominium
Built in 2004
-- sqft lot
$803,500 Zestimate®
$443/sqft
$5,068 Estimated rent
Home value
$803,500
$763,000 - $844,000
$5,068/mo
Zestimate® history
Owner options
List your home for rent
$5,068/mo
Rent Zestimate®
Find your next renter with Zillow Rental Manager. Plus, with online applications, you can quickly screen prospective tenants – for free.
$5,068/mo
Rent Zestimate®
Refinance and save
$6,994/mo
Est. payment
Refinancing to a lower rate could help reduce your monthly payments and save thousands over the life of the loan.
$6,994/mo
Est. payment
Explore your selling options
Work with a Zillow partner agent
Leverage their expertise and Zillow's premium Showcase listings to get your home seen by more buyers.
Get startedList with your own agent
Get your home in front of millions of buyers by listing it on Zillow.
Learn how to do itSell it yourself
Take full control of how buyers see your home on Zillow by listing For Sale by Owner (FSBO).
List your homeWhat's special
Sweeping city viewsAir conditioningElectric blindsHigh ceilingsBeautifully appointed ensuite bathIn-unit laundryTwo private balconies
Zillow last checked:
Listing updated:
Listed by:
Morgan Cox 503-349-7873,
MORE Realty
Bought with:
Kelly Miller, 200906013
Knipe Realty ERA Powered
Source: RMLS (OR),MLS#: 288128846
Facts & features
Interior
Bedrooms & bathrooms
- Bedrooms: 2
- Bathrooms: 3
- Full bathrooms: 2
- Partial bathrooms: 1
- Main level bathrooms: 3
Rooms
- Room types: Office, Entry, Bedroom 2, Dining Room, Family Room, Kitchen, Living Room, Primary Bedroom
Primary bedroom
- Level: Main
- Area: 322
- Dimensions: 23 x 14
Bedroom 2
- Level: Main
- Area: 210
- Dimensions: 15 x 14
Dining room
- Level: Main
- Area: 80
- Dimensions: 10 x 8
Kitchen
- Level: Main
- Area: 120
- Width: 12
Living room
- Level: Main
- Area: 425
- Dimensions: 17 x 25
Office
- Level: Main
- Area: 130
- Dimensions: 10 x 13
Heating
- Forced Air, Forced Air 90
Cooling
- Central Air
Appliances
- Included: Appliance Garage, Built In Oven, Built-In Range, Dishwasher, Disposal, Free-Standing Refrigerator, Gas Appliances, Microwave, Stainless Steel Appliance(s), Washer/Dryer, Electric Water Heater, Gas Water Heater
- Laundry: Laundry Room
Features
- Granite, High Ceilings, Soaking Tub, Kitchen Island
- Flooring: Hardwood, Wall to Wall Carpet
- Windows: Double Pane Windows
- Basement: Other
- Number of fireplaces: 1
- Fireplace features: Gas
Interior area
- Total structure area: 1,850
- Total interior livable area: 1,850 sqft
Property
Parking
- Total spaces: 1
- Parking features: Deeded, Secured, Garage Door Opener, Condo Garage (Deeded), Attached
- Attached garage spaces: 1
Accessibility
- Accessibility features: Garage On Main, Minimal Steps, One Level, Parking, Walkin Shower, Accessibility
Features
- Stories: 1
- Entry location: Upper Floor
- Has view: Yes
- View description: City
Lot
- Features: Level, On Busline, Street Car
Details
- Parcel number: R551225
Construction
Type & style
- Home type: Condo
- Architectural style: Contemporary
- Property subtype: Residential, Condominium
Materials
- Other
- Foundation: Other
- Roof: Other
Condition
- Resale
- New construction: No
- Year built: 2004
Utilities & green energy
- Gas: Gas
- Sewer: Public Sewer
- Water: Public
- Utilities for property: Cable Connected, DSL
Community & HOA
Community
- Features: Condo Elevator, Condo Concierge
- Security: Entry, Security Guard
- Subdivision: Pearl District
HOA
- Has HOA: Yes
- Amenities included: All Landscaping, Commons, Concierge, Exterior Maintenance, Maintenance Grounds, Management, Sewer, Trash, Water
- HOA fee: $1,633 monthly
Location
- Region: Portland
Financial & listing details
- Price per square foot: $443/sqft
- Tax assessed value: $945,560
- Annual tax amount: $17,678
- Date on market: 7/22/2026
- Cumulative days on market: 20 days
- Listing terms: Cash,Conventional,Other
- Road surface type: Concrete, Paved
Price history
| Date | Event | Price |
|---|---|---|
| 9/10/2026 | Sold | $820,000-0.6%$443/sqft |
Source:  RMLS (OR) #288128846 Report a problem RMLS (OR) #288128846 Report a problem | ||
| 8/12/2026 | Pending sale | $825,000$446/sqft |
Source: RMLS (OR) #288128846 Report a problem | ||
| 7/22/2026 | Listed for sale | $825,000$446/sqft |
Source: RMLS (OR) #288128846 Report a problem | ||
Public tax history
| Year | Property taxes | Tax assessment |
|---|---|---|
| 2025 | $17,678 +6.1% | $848,760 +3% |
| 2024 | $16,657 -0.5% | $824,040 +3% |
| 2023 | $16,748 -2.3% | $800,040 +3% |
| 2022 | $17,134 -1.5% | $776,740 +3% |
| 2021 | $17,403 +3.2% | $754,120 +3% |
| 2020 | $16,869 -6.3% | $732,160 +3% |
| 2019 | $17,999 | $710,840 +3% |
| 2018 | $17,999 +3% | $690,140 +3% |
| 2017 | $17,470 +14% | $670,040 +3% |
| 2016 | $15,322 | $650,530 +3% |
| 2015 | $15,322 +2.7% | $631,590 +3% |
| 2014 | $14,920 +18.7% | $613,200 +3% |
| 2013 | $12,571 +19.7% | $595,340 +3% |
| 2012 | $10,504 -2.3% | $578,000 +3% |
| 2011 | $10,754 -9.2% | $561,170 +3% |
| 2010 | $11,838 +2.7% | $544,830 +3% |
| 2009 | $11,525 +5.9% | $528,970 +3% |
| 2008 | $10,880 +0.2% | $513,570 +3% |
| 2007 | $10,856 +11.4% | $498,620 +3% |
| 2006 | $9,748 | $484,100 |
Find assessor info on the county website
Neighborhood: Pearl District
Nearby homes
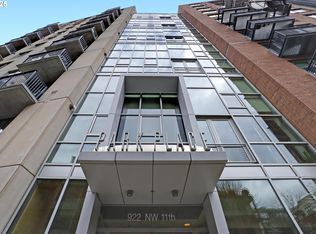
- $585,0002 bd2 ba1.4k sqft922 NW 11th Ave APT 602, Portland, OR 97209For Sale
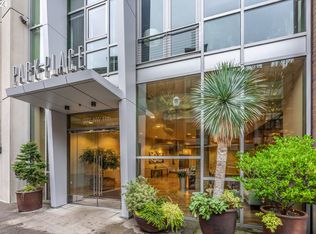
- $435,0002 bd2 ba1.7k sqft922 NW 11th Ave APT 415, Portland, OR 97209Sold
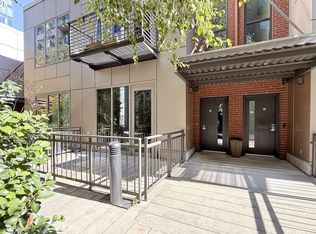
- $675,0002 bd2 ba1.7k sqft922 NW 11th Ave APT 104, Portland, OR 97209For Sale
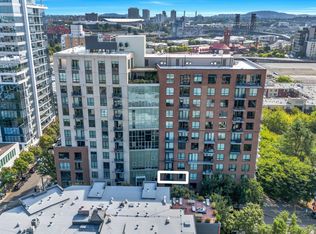
- $265,0002 bd2 ba1k sqft922 NW 11th Ave APT 307, Portland, OR 97209Pending
- $500,0001 bd2 ba1k sqft922 NW 11th Ave APT 609, Portland, OR 97209Sold
- $425,0002 bd2 ba1k sqft922 NW 11th Ave APT 805, Portland, OR 97209Sold
- $500,0001 bd2 ba1.4k sqft922 NW 11th Ave APT 806, Portland, OR 97209Sold
- $650,0002 bd2 ba1.4k sqft922 NW 11th Ave APT 702, Portland, OR 97209Sold
Nearby schools
GreatSchools rating
- 5/10Chapman Elementary SchoolGrades: K-5Distance: 1.2 mi
- 6/10West Sylvan Middle SchoolGrades: 6-8Distance: 4.3 mi
- 8/10Lincoln High SchoolGrades: 9-12Distance: 0.9 mi
Schools provided by the listing agent
- Elementary: Chapman
- Middle: West Sylvan
- High: Lincoln
Source: RMLS (OR). This data may not be complete. We recommend contacting the local school district to confirm school assignments for this home.
Get a cash offer in 3 minutes
Find out how much your home could sell for in as little as 3 minutes with a no-obligation cash offer.
Estimated market value
$803,500
Get a cash offer in 3 minutes
Find out how much your home could sell for in as little as 3 minutes with a no-obligation cash offer.
Estimated market value
$803,500
- Oregon
- Multnomah County
- Portland
- 97209
- Pearl District
- 922 NW 11th Ave Apartment 1113
