Skip main navigation
Active
  • $539,000

    922 NW 11th Ave APT 806, Portland, OR 97209

    1beds
    1,460sqft
    : 
    Loading
    Get pre-qualified
    Residential, Condominium
    Built in 2004
    -- sqft lot
    $-- Zestimate®
    $369/sqft
    $1,308/mo HOA

    What's special

    Cozy gas fireplaceSoaring vaulted living spacesOpen living spacesEn suite bathroomWine storageBeverage refrigeratorConvenient enclosed den
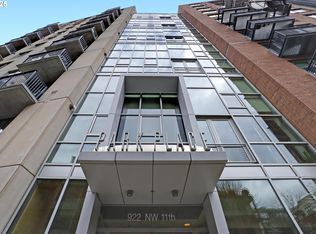
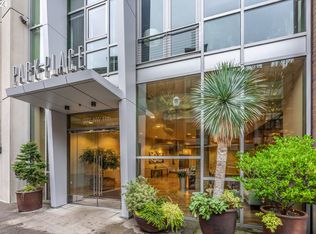
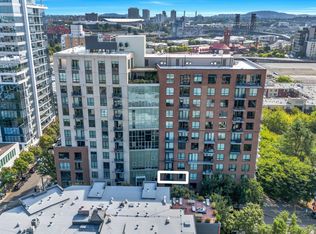
    A stunning, special urban home in the Park Place building. This two-level, west-facing 8th floor home features soaring vaulted living spaces, expansive walls of glass, and tons of natural light. The main floor has open living spaces, all with hardwood floors. The living room is anchored by a cozy gas fireplace and a generously sized dining area just adjacent to it. Kitchen has lots of storage space, stainless steel appliances, and granite counters. Custom bar area with mahogany cabinetry, wine storage, and beverage refrigerator help make entertaining a breeze. Also on th main level is a convenient enclosed den, perfect for at home work space or to accommodate guests. The entire upper level is the primary bedroom suite - the ultimate relax and recharge space, complete with separate seating area, extra built in storage with vanity, walk in closet, en suite bathroom, and incredible views of the west hills. Includes 1 deeded parking space and 1 storage unit. Full service building with concierge and secure callbox entry. Easy access to parks, multiple streetcar lines, and countless dining options.
    497 days
    |
    197
    |
    28
    |

    Zillow last checked:

    Listing updated:

    Listed by:

    Blake Ellis blake@ellisnw.com,

    Windermere Realty Trust

    Source: RMLS (OR),MLS#: 485804165MLS Logo

    Loading...

      Facts & features

      Interior

      Bedrooms & bathrooms
      • Bedrooms: 1
      • Bathrooms: 2
      • Full bathrooms: 2
      • Main level bathrooms: 1
      Rooms
      • Room types: Den, Dining Room, Family Room, Kitchen, Living Room, Primary Bedroom
      Primary bedroom
      • Features: Hardwood Floors, High Ceilings, Suite, Vaulted Ceiling, Walkin Closet
      • Level: Upper
      Dining room
      • Features: French Doors, Hardwood Floors, High Ceilings
      • Level: Main
      Kitchen
      • Features: Dishwasher, Gas Appliances, Hardwood Floors, Island, Microwave, Builtin Oven, Free Standing Refrigerator, Granite, High Ceilings
      • Level: Main
      Living room
      • Features: Fireplace, Hardwood Floors, High Ceilings
      • Level: Main
      Heating
      • Forced Air, Fireplace(s)
      Cooling
      • Central Air
      Appliances
      • Included: Built In Oven, Cooktop, Dishwasher, Disposal, Down Draft, Free-Standing Refrigerator, Gas Appliances, Microwave, Plumbed For Ice Maker, Stainless Steel Appliance(s), Wine Cooler, Other Water Heater
      • Laundry: Hookup Available, Laundry Room
      Features
      • Granite, High Ceilings, High Speed Internet, Marble, Vaulted Ceiling(s), Kitchen Island, Suite, Walk-In Closet(s)
      • Flooring: Hardwood
      • Doors: French Doors
      • Windows: Double Pane Windows
      • Number of fireplaces: 1
      • Fireplace features: Gas
      Interior area
      • Total structure area: 1,460
      • Total interior livable area: 1,460 sqft
      Video & virtual tour

      Property

      Parking
      • Total spaces: 1
      • Parking features: Deeded, Secured, Garage Door Opener, Condo Garage (Deeded), Attached
      • Attached garage spaces: 1
      Accessibility
      • Accessibility features: Accessible Elevator Installed, Accessible Full Bath, Walkin Shower, Accessibility
      Features
      • Levels: Two
      • Stories: 2
      • Entry location: Upper Floor
      • Has view: Yes
      • View description: City, Territorial
      Lot
      • Features: Level, Street Car
      Details
      • Parcel number: R551194

      Construction

      Type & style
      • Home type: Condo
      • Property subtype: Residential, Condominium
      Materials
      • Other
      • Foundation: Concrete Perimeter, Slab
      • Roof: Built-Up
      Condition
      • Resale
      • New construction: No
      • Year built: 2004

      Utilities & green energy

      • Gas: Gas
      • Sewer: Public Sewer
      • Water: Public
      • Utilities for property: Cable Connected, DSL

      Community & HOA

      Community
      • Features: Condo Elevator, Condo Concierge
      • Security: Fire Sprinkler System, Intercom Entry, Security Gate, Sidewalk
      • Subdivision: Pearl District / Park Place
      HOA
      • Has HOA: Yes
      • Amenities included: Concierge, Exterior Maintenance, Gas, Hot Water, Insurance, Management, Sewer, Trash, Water
      • HOA fee: $1,308 monthly
      Location
      • Region: Portland

      Financial & listing details

      • Price per square foot: $369/sqft
      • Tax assessed value: $665,660
      • Annual tax amount: $12,536
      • Date on market: 3/2/2025
      • Listing terms: Cash,Conventional
      • Road surface type: Paved

        Estimated market value

        Not available

        Estimated sales range

        Not available

        Not available

        Price history

        DateEventPrice
        3/8/2026Listed for sale$539,000-10%$369/sqft
        Source: RMLS (OR) #485804165 Report a problem
        2/27/2026Listing removed$599,000$410/sqft
        Source: RMLS (OR) #485804165 Report a problem
        8/27/2025Price change$599,000-6.3%$410/sqft
        Source: RMLS (OR) #485804165 Report a problem
        4/14/2025Price change$639,000-5.3%$438/sqft
        Source: RMLS (OR) #485804165 Report a problem
        3/3/2025Listed for sale$675,000-6.9%$462/sqft
        Source: RMLS (OR) #485804165 Report a problem
        11/21/2016Sold$725,000-3.2%$497/sqft
        Source: RMLS (OR) #16550071 Report a problem
        9/15/2016Listed for sale$749,000$513/sqft
        Source: Hasson #16550071 Report a problem
        8/30/2016Pending sale$749,000$513/sqft
        Source: Hasson #16550071 Report a problem
        8/13/2016Listed for sale$749,000+2.7%$513/sqft
        Source: Hasson #16550071 Report a problem
        11/3/2015Sold$729,000$499/sqft
        Source: RMLS (OR) #15338370 Report a problem
        8/3/2013Listing removed$3,250$2/sqft
        Source: A&G Rental Management LLC. Report a problem
        6/12/2013Listed for rent$3,250+10.2%$2/sqft
        Source: A&G Rental Management LLC. Report a problem
        5/24/2012Listing removed$2,950$2/sqft
        Source: G Rental Management LLC. Report a problem
        5/17/2012Listed for rent$2,950$2/sqft
        Source: G Rental Management LLC. Report a problem

        Public tax history

        YearProperty taxesTax assessment
        2025$12,536 +2.1%$619,590 +3%
        2024$12,273 -0.6%$601,550 +3%
        2023$12,341 -2.3%$584,030 +3%
        2022$12,627 -1.5%$567,020 +3%
        2021$12,826 +3.1%$550,510 +3%
        2020$12,437 -5.3%$534,480 +3%
        2019$13,139 $518,920 +3%
        2018$13,139 +3%$503,810 +3%
        2017$12,753 +14%$489,140 +3%
        2016$11,185 $474,900 +3%
        2015$11,185 +2.7%$461,070 +3%
        2014$10,891 +17.4%$447,650 +3%
        2013$9,274 +19.6%$434,620 +3%
        2012$7,752 -2.3%$421,970 +3%
        2011$7,937 -8.2%$409,680 +3%
        2010$8,642 +2.7%$397,750 +3%
        2009$8,413 +5.9%$386,170 +3%
        2008$7,943 +0.2%$374,930 +3%
        2007$7,925 +11.4%$364,010 +3%
        2006$7,117 $353,410
        Find assessor info on the county website

        Monthly payment

        Est. payment

        Payment breakdown

        Explore the cost of this home by adjusting the details. Changes won't be saved.
        All calculations are estimates and provided by Zillow, Inc. for informational purposes only. Actual amounts may vary.
        HOA fees may include property taxes on listings classified as Co-Ops. Contact the listing agent and/or owner for fee details.
        Mortgage interest rates are dependent on a number of factors, including credit score, down payment, and repayment length. Interest rate data provided by Zillow Group Marketplace, Inc. as of 1/1/1970 from various mortgage lenders with which we have lead or other similar arrangements; the Estimated Payment is an average of those rates.
        See how much you could borrow to make a competitive offer.

        Climate risks

        Neighborhood: Pearl District

        Getting around

        97 / 100
        Walker's Paradise
        86 / 100
        Excellent Transit
        99 / 100
        Biker's Paradise

        Nearby schools

        GreatSchools rating
        Schools provided by the listing agent
        • Elementary: Chapman
        • Middle: West Sylvan
        • High: Lincoln

        Source: RMLS (OR). This data may not be complete. We recommend contacting the local school district to confirm school assignments for this home.

        A local agent can set up tours, give advice and negotiate with sellers.

        Browse local experts

        Similar homes