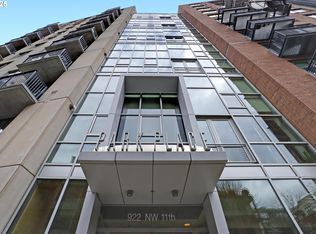
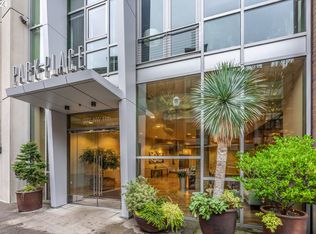
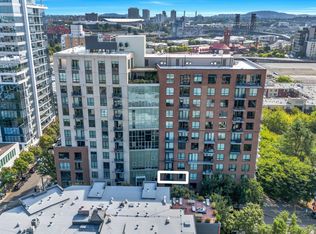
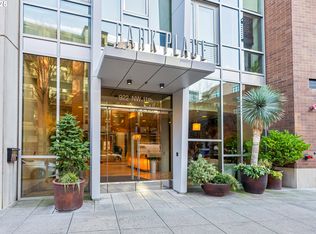
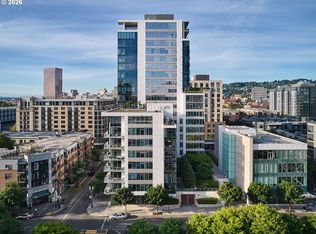
PRICE REDUCED. 2 Bedrooms, 2 Full Baths plus loft space and private rooftop terrace. North Pearl living at its finest! Imagine strolling through a peacefully treed courtyards to get to your own front door in Portland's Pearl District. Set between the bakery and jeweler on one end of the street with Jamison Park at the other. The first floor flex space can easily be used as a spacious second bedroom suite, but is designed with the flexibility of an in-home business or work from home space. One wall is floor to ceiling bookcases and cabinets with a rolling ladder for added style and efficiency. Main floor also includes a full bathroom, storage and laundry room with workspace countertop and cabinets. Modern finishes so tastefully combined with the timeless look and luxury of mahogany and cherry. Cathedral ceilings and pendant lighting. Gleaming wood floors throughout. Floor to ceiling windows. Two walk-out patios plus your own private 260sf rooftop terrace (not included in the sq ft). Primary bedroom has one wall of custom cedar-lined built-ins plus a desk or vanity, along with another patio. Main full bathroom offers jetted tub, large walk-in shower, and state-of-the-art commode. Pocket door leads to a large, custom walk-in closet with dressing room. Not only can you enjoy the beauty from your three outdoor patios but indoors the large living room has floor to ceiling windows with a gas fireplace. The living room effortlessly adjoins the gourmet island kitchen & eating bar, making both the outdoors and indoors an entertainer’s dream! The building association includes concierge service. One deeded storage area and parking space, in the secured parking garage also included. Don’t miss this amazing opportunity to live in the heart of the Pearl.
Active
$675,000
922 NW 11th Ave APT 104, Portland, OR 97209
2beds
1,713sqft
Residential, Condominium
Built in 2004
-- sqft lot
$662,200 Zestimate®
$394/sqft
$1,400/mo HOA
What's special
Loft spaceFirst floor flex spacePrivate rooftop terraceCathedral ceilingsFloor to ceiling windowsGleaming wood floors throughoutPeacefully treed courtyards
- 358 days
- 193
- 13
Zillow last checked:
Listing updated:
Listed by:
Rachael Osmon 503-330-1437,
Omni Realty Group, LLC
Source: RMLS (OR),MLS#: 703541885
Facts & features
Interior
Bedrooms & bathrooms
- Bedrooms: 2
- Bathrooms: 2
- Full bathrooms: 2
- Main level bathrooms: 1
Rooms
- Room types: Loft, Laundry, Bedroom 2, Dining Room, Family Room, Kitchen, Living Room, Primary Bedroom
Primary bedroom
- Features: Balcony, Beamed Ceilings, Bookcases, Builtin Features, High Ceilings, Wallto Wall Carpet
- Level: Upper
Bedroom 2
- Features: Bathroom, Beamed Ceilings, Bookcases, Builtin Features, Exterior Entry, Hardwood Floors, Patio, Closet, Flex Room, High Ceilings, Walkin Shower
- Level: Main
Dining room
- Features: Hardwood Floors, High Ceilings
- Level: Upper
Kitchen
- Features: Builtin Range, Dishwasher, Eat Bar, Hardwood Floors, Island, Microwave, Builtin Oven, Free Standing Refrigerator, Granite, High Ceilings, Plumbed For Ice Maker
- Level: Upper
Living room
- Features: Daylight, Fireplace, Gas Appliances, Hardwood Floors, Living Room Dining Room Combo, High Ceilings
- Level: Upper
Heating
- Radiant, Fireplace(s)
Appliances
- Included: Built In Oven, Built-In Range, Dishwasher, Disposal, Free-Standing Refrigerator, Gas Appliances, Microwave, Plumbed For Ice Maker, Range Hood, Stainless Steel Appliance(s), Washer/Dryer, Gas Water Heater
- Laundry: Laundry Room
Features
- Floor 3rd, Granite, High Ceilings, Balcony, Built-in Features, Bathroom, Beamed Ceilings, Bookcases, Closet, Walkin Shower, Eat Bar, Kitchen Island, Living Room Dining Room Combo
- Flooring: Hardwood, Wall to Wall Carpet, Wood
- Windows: Daylight
- Number of fireplaces: 1
- Fireplace features: Gas
- Common walls with other units/homes: 1 Common Wall
Interior area
- Total structure area: 1,713
- Total interior livable area: 1,713 sqft
Video & virtual tour
Property
Parking
- Total spaces: 1
- Parking features: Deeded, Secured, Condo Garage (Deeded), Garage Available, Tuck Under
- Garage spaces: 1
Accessibility
- Accessibility features: Ground Level, Main Floor Bedroom Bath, Utility Room On Main, Walkin Shower, Accessibility
Features
- Stories: 3
- Entry location: Ground Floor
- Patio & porch: Deck, Patio, Porch
- Exterior features: Balcony, Exterior Entry
- Has spa: Yes
- Spa features: Bath
Lot
- Features: Commons, Level
Details
- Parcel number: R551106
Construction
Type & style
- Home type: Condo
- Property subtype: Residential, Condominium
Materials
- Brick, Other
- Foundation: Concrete Perimeter
Condition
- Approximately
- New construction: No
- Year built: 2004
Utilities & green energy
- Gas: Gas
- Sewer: Public Sewer
- Water: Public
Green energy
- Water conservation: Dual Flush Toilet
Community & HOA
Community
- Features: Condo Elevator, Condo Concierge
HOA
- Has HOA: Yes
- HOA fee: $1,400 monthly
Location
- Region: Portland
Financial & listing details
- Price per square foot: $394/sqft
- Tax assessed value: $751,730
- Annual tax amount: $14,057
- Date on market: 10/21/2025
- Listing terms: Cash,Conventional
- Road surface type: Paved
Estimated market value
$662,200
$629,000 - $695,000
$4,620/mo
Price history
| Date | Event | Price |
|---|---|---|
| 8/7/2026 | Listed for sale | $675,000-15.5%$394/sqft |
Source:  RMLS (OR) #703541885 Report a problem RMLS (OR) #703541885 Report a problem | ||
| 7/1/2026 | Listing removed | $799,000$466/sqft |
Source: RMLS (OR) #703541885 Report a problem | ||
| 4/7/2026 | Price change | $799,000-3.2%$466/sqft |
Source: RMLS (OR) #703541885 Report a problem | ||
| 10/21/2025 | Listed for sale | $825,000-15.4%$482/sqft |
Source: RMLS (OR) #703541885 Report a problem | ||
| 11/21/2024 | Listing removed | $2,310$1/sqft |
Source: Zillow Rentals Report a problem | ||
| 11/19/2024 | Listed for rent | $2,310$1/sqft |
Source: Zillow Rentals Report a problem | ||
| 3/15/2017 | Sold | $975,000-6.7%$569/sqft |
Source: RMLS (OR) #16247491 Report a problem | ||
| 1/30/2017 | Pending sale | $1,045,000$610/sqft |
Source: Realty Trust Group, Inc. #16247491 Report a problem | ||
| 1/11/2017 | Price change | $1,045,000-4.9%$610/sqft |
Source: Realty Trust Group, Inc. #16247491 Report a problem | ||
| 9/9/2016 | Listed for sale | $1,099,000+7.3%$642/sqft |
Source: Realty Trust Group, Inc. #16247491 Report a problem | ||
| 8/29/2009 | Listing removed | $1,024,500$598/sqft |
Source: The Hasson Company Realtors #9016826 Report a problem | ||
| 8/7/2009 | Listed for sale | $1,024,500$598/sqft |
Source: The Hasson Company Realtors #9016826 Report a problem | ||
| 7/5/2009 | Listing removed | $1,024,500$598/sqft |
Source: Listhub #9016826 Report a problem | ||
| 3/3/2009 | Listed for sale | $1,024,500$598/sqft |
Source: Listhub #9016826 Report a problem | ||
Public tax history
| Year | Property taxes | Tax assessment |
|---|---|---|
| 2025 | $14,057 +5.5% | $675,420 +3% |
| 2024 | $13,323 -0.5% | $655,750 +3% |
| 2023 | $13,397 -2.3% | $636,660 +3% |
| 2022 | $13,707 -1.5% | $618,120 +3% |
| 2021 | $13,922 +3.1% | $600,120 +3% |
| 2020 | $13,497 -5.8% | $582,650 +3% |
| 2019 | $14,324 | $565,680 +3% |
| 2018 | $14,324 +3% | $549,210 +3% |
| 2017 | $13,902 +14% | $533,220 +3% |
| 2016 | $12,193 | $517,690 +3% |
| 2015 | $12,193 +2.7% | $502,620 +3% |
| 2014 | $11,873 +18% | $487,990 +3% |
| 2013 | $10,062 +19.7% | $473,780 +3% |
| 2012 | $8,409 -2.3% | $459,990 +3% |
| 2011 | $8,610 -8.6% | $446,600 +3% |
| 2010 | $9,421 +2.7% | $433,600 +3% |
| 2009 | $9,172 +5.9% | $420,980 +3% |
| 2008 | $8,658 +0.2% | $408,720 +3% |
| 2007 | $8,640 +11.4% | $396,820 +3% |
| 2006 | $7,758 | $385,270 |
Find assessor info on the county website
Monthly payment
Est. payment
Payment breakdown
Explore the cost of this home by adjusting the details. Changes won't be saved.Climate risks
Neighborhood: Pearl District
Nearby schools
Schools provided by the listing agent
- Elementary: Chapman
- Middle: West Sylvan
- High: Lincoln
Source: RMLS (OR). This data may not be complete. We recommend contacting the local school district to confirm school assignments for this home.
Similar homes
- $695,1002 bd2 ba1.3k sqft1001 NW Lovejoy St Unit 505, Portland, OR 97209Active
 MLS ID #378403681, Erika Wrenn, Where, Inc. RMLS (OR)
 - $675,0002 bd2 ba1.3k sqft1025 NW Couch St Unit 613, Portland, OR 97209Active
 MLS ID #528975318, Lora Elsen, MORE Realty. RMLS (OR)
 - $700,0002 bd2 ba1.8k sqft311 NW 12th Ave Unit 204, Portland, OR 97209Active
 MLS ID #355785432, Katherine Williams, Rose City Realty Group. RMLS (OR)
 - $665,0002 bd2 ba1.1k sqft1075 NW Northrup St Unit 1812, Portland, OR 97209Active
 MLS ID #454145883, Colleen Ritt, Where, Inc. RMLS (OR)
 - $599,9002 bd2 ba1.6k sqft1030 NW Johnson St APT 323, Portland, OR 97209ActiveMLS ID #549564955, Farah Seibel, Redfin. RMLS (OR)
- $799,0003 bd3 ba1.7k sqft1001 NW Lovejoy St Unit 608, Portland, OR 97209ActiveMLS ID #435239745, Travis Krapf, Coldwell Banker Bain. RMLS (OR)
- $585,0002 bd2 ba1.4k sqft922 NW 11th Ave APT 602, Portland, OR 97209ActiveMLS ID #100987343, Kristina Opsahl, Where, Inc. RMLS (OR)
- $599,9992 bd2 ba1.4k sqft820 NW 12th Ave APT 110, Portland, OR 97209ActiveMLS ID #605848030, Christopher Barnes, Windermere Realty Trust. RMLS (OR)
- $599,0002 bd2 ba1.3k sqft1150 NW Quimby St Unit 426, Portland, OR 97209ActiveMLS ID #259684982, Breylan Deal-Eriksen, Think Real Estate. RMLS (OR)
- $539,9002 bd2 ba1.3k sqft1009 NW Hoyt St APT 201, Portland, OR 97209ActiveMLS ID #277839877, Chris Mackovjak, Realty Portland. RMLS (OR)
- $489,0001 bd2 ba1.3k sqft1314 NW Irving St APT 303, Portland, OR 97209ActiveMLS ID #129454912, Marissa Sainz, Living Room Realty. RMLS (OR)
- $825,0002 bd3 ba2k sqft311 NW 12th Ave Unit 402, Portland, OR 97209ActiveMLS ID #442673907, Blake Ellis, Windermere Realty Trust. RMLS (OR)
- $499,0002 bd2 ba1.3k sqft1030 NW Johnson St APT 521, Portland, OR 97209ActiveMLS ID #783238411, Kristina Opsahl, Where, Inc. RMLS (OR)
- $629,0002 bd4 ba1.8k sqft1636 NW Riverscape St, Portland, OR 97209ActiveMLS ID #792063521, Darrin Amico, Amico Group Realty. RMLS (OR)
- $925,0002 bd1 ba1.8k sqft420 NW 11th Ave Unit 712, Portland, OR 97209ActiveMLS ID #765595696, Diana Ferguson, Keller Williams Realty Portland Elite. RMLS (OR)
- $550,0001 bd2 ba1.2k sqft408 NW 12th Ave APT 608, Portland, OR 97209ActiveMLS ID #457229034, Jennifer Turner, Lovejoy Real Estate. RMLS (OR)
- $349,5002 bd2 ba963 sqft1001 NW Lovejoy St Unit 301, Portland, OR 97209ActiveMLS ID #305169083, Travis Krapf, Coldwell Banker Bain. RMLS (OR)
- $650,0002 bd2 ba1.6k sqft225 S Montgomery St #Es-2&5, Portland, OR 97201ActiveMLS ID #392707573, Yvonne Blewett, Cascade Hasson Sotheby's International Realty. RMLS (OR)
- $339,0001 bd1 ba1k sqft333 NW 9th Ave Unit 1001, Portland, OR 97209ActiveMLS ID #370992803, Macey Laurick, Windermere Realty Trust. RMLS (OR)
- $780,0002 bd2 ba1.5k sqft1075 NW Northrup St Unit 515, Portland, OR 97219ActiveMLS ID #148815928, Stuart Stevens, Realty Portland. RMLS (OR)
