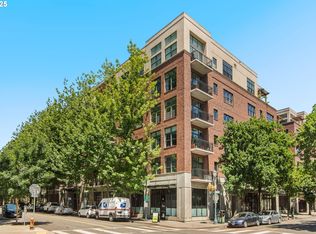

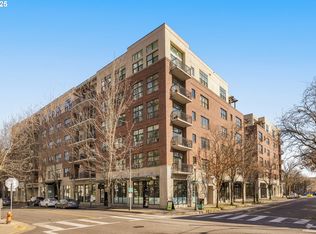
Experience city living in Portland’s Pearl District in this Riverstone condominium featuring a calm, open layout and thoughtful updates throughout. A private, ground-level courtyard entry leads to a covered patio that looks out onto a beautifully maintained interior courtyard—an inviting outdoor space right at home.Inside, a tiled entry and 10-foot ceilings create a bright, spacious feel. The remodeled kitchen is designed for both everyday use and entertaining, with a Viking stainless gas range and convection oven, quartz countertops, custom wood cabinetry, an oversized island, tile backsplash, Electrolux refrigerator, pantry, under-cabinet lighting, and generous storage.Large windows bring in natural light and frame courtyard views from the dining and living areas. The living room features a gas fireplace with a stone surround, while an adjacent family room opens directly to the private patio for easy indoor-outdoor flow.The primary suite includes a walk-in closet with custom built-ins and a tiled bathroom with a walk-in shower and glass doors, plus a tiled vanity and additional storage. The second bedroom offers tile flooring, built-ins, and a custom closet. A second full bathroom includes a tub/shower combination, vanity, and extra storage.Conveniently located near parks, restaurants, cafes, shops, and the MAX line. This unit also includes two deeded, non-tandem parking spaces and a deeded storage unit. A well-appointed home with updated finishes, outdoor space, and easy access to the best of the city.
Active
$599,999
820 NW 12th Ave APT 110, Portland, OR 97209
2beds
1,423sqft
Residential, Condominium
Built in 1999
-- sqft lot
$-- Zestimate®
$422/sqft
$935/mo HOA
What's special
Remodeled kitchenCovered patioUpdated finishesGenerous storageCustom wood cabinetryTiled entryPrivate ground-level courtyard entry
- 243 days
- 338
- 19
Zillow last checked:
Listing updated:
Listed by:
Christopher Barnes 360-431-0030,
Windermere Realty Trust
Source: RMLS (OR),MLS#: 605848030
Facts & features
Interior
Bedrooms & bathrooms
- Bedrooms: 2
- Bathrooms: 2
- Full bathrooms: 2
- Main level bathrooms: 2
Rooms
- Room types: Entry, Bedroom 2, Dining Room, Family Room, Kitchen, Living Room, Primary Bedroom
Primary bedroom
- Features: Builtin Features, Closet Organizer, Double Sinks, High Ceilings, Suite, Tile Floor, Walkin Closet, Walkin Shower
- Level: Main
- Area: 176
- Dimensions: 16 x 11
Bedroom 2
- Features: Bookcases, Builtin Features, Closet Organizer, Closet, High Ceilings, Tile Floor
- Level: Main
- Area: 154
- Dimensions: 14 x 11
Dining room
- Features: Fireplace, Living Room Dining Room Combo, High Ceilings, Tile Floor
- Level: Main
- Area: 140
- Dimensions: 14 x 10
Family room
- Features: Exterior Entry, Patio, High Ceilings, Tile Floor
- Level: Main
- Area: 108
- Dimensions: 12 x 9
Kitchen
- Features: Dishwasher, Disposal, Gas Appliances, Instant Hot Water, Island, Pantry, Convection Oven, Free Standing Range, Free Standing Refrigerator, Plumbed For Ice Maker, Quartz, Tile Floor
- Level: Main
- Area: 144
- Width: 9
Living room
- Features: Exterior Entry, Patio, High Ceilings, Tile Floor
- Level: Main
- Area: 168
- Dimensions: 14 x 12
Heating
- Forced Air, Fireplace(s)
Cooling
- Central Air
Appliances
- Included: Convection Oven, Dishwasher, Disposal, Free-Standing Gas Range, Free-Standing Refrigerator, Gas Appliances, Instant Hot Water, Microwave, Plumbed For Ice Maker, Range Hood, Stainless Steel Appliance(s), Washer/Dryer, Free-Standing Range, Gas Water Heater
- Laundry: Laundry Room
Features
- High Ceilings, High Speed Internet, Quartz, Closet, Bookcases, Built-in Features, Closet Organizer, Living Room Dining Room Combo, Kitchen Island, Pantry, Double Vanity, Suite, Walk-In Closet(s), Walkin Shower, Tile
- Flooring: Tile
- Windows: Double Pane Windows, Vinyl Frames
- Basement: Finished,Full
- Number of fireplaces: 1
- Fireplace features: Gas
Interior area
- Total structure area: 1,423
- Total interior livable area: 1,423 sqft
Video & virtual tour
Property
Parking
- Total spaces: 2
- Parking features: Off Street, Secured, Condo Garage (Attached), Attached
- Attached garage spaces: 2
Accessibility
- Accessibility features: Accessible Doors, Accessible Entrance, Accessible Full Bath, Accessible Hallway, Ground Level, Main Floor Bedroom Bath, One Level, Walkin Shower, Accessibility, Handicap Access
Features
- Levels: One
- Stories: 1
- Entry location: Main Level
- Patio & porch: Covered Patio, Patio
- Exterior features: Exterior Entry
- Has view: Yes
- View description: City, Seasonal, Trees/Woods
Lot
- Features: Commons, Gated, Level, Private, Trees
Details
- Parcel number: R257429
Construction
Type & style
- Home type: Condo
- Architectural style: Contemporary
- Property subtype: Residential, Condominium
Materials
- Brick, Other, Stucco
- Foundation: Concrete Perimeter
- Roof: Built-Up
Condition
- Resale
- New construction: No
- Year built: 1999
Utilities & green energy
- Gas: Gas
- Sewer: Public Sewer
- Water: Public
- Utilities for property: Cable Connected, Other Internet Service
Community & HOA
Community
- Features: Condo Elevator
- Security: Entry, Intercom Entry, Security Gate
- Subdivision: Pearl District / Riverstone
HOA
- Has HOA: Yes
- Amenities included: All Landscaping, Commons, Exterior Maintenance, Gated, Maintenance Grounds, Management, Sewer, Trash, Water
- HOA fee: $935 monthly
Location
- Region: Portland
Financial & listing details
- Price per square foot: $422/sqft
- Tax assessed value: $648,940
- Annual tax amount: $11,642
- Date on market: 2/5/2026
- Listing terms: Cash,Conventional,FHA,VA Loan
- Road surface type: Paved
Estimated market value
Not available
Estimated sales range
Not available
Not available
Price history
| Date | Event | Price |
|---|---|---|
| 2/5/2026 | Listed for sale | $599,999-33.3%$422/sqft |
Source:  RMLS (OR) #605848030 Report a problem RMLS (OR) #605848030 Report a problem | ||
| 6/26/2018 | Sold | $899,000$632/sqft |
Source: RMLS (OR) #18165298 Report a problem | ||
| 5/15/2018 | Pending sale | $899,000$632/sqft |
Source: Realty Trust Urban #18165298 Report a problem | ||
| 5/11/2018 | Listed for sale | $899,000-5.4%$632/sqft |
Source: Realty Trust Urban #18165298 Report a problem | ||
| 12/6/2017 | Listing removed | $950,000$668/sqft |
Source: Windermere Realty Trust #17692610 Report a problem | ||
| 11/13/2017 | Listed for sale | $950,000+31.9%$668/sqft |
Source: Windermere Realty Trust #17692610 Report a problem | ||
| 12/6/2013 | Sold | $720,000+157.6%$506/sqft |
Source: RMLS (OR) #13146757 Report a problem | ||
| 4/6/1999 | Sold | $279,500$196/sqft |
Source: Public Record Report a problem | ||
Public tax history
| Year | Property taxes | Tax assessment |
|---|---|---|
| 2025 | $11,643 +8.6% | $463,500 +3% |
| 2024 | $10,722 +0.4% | $450,000 +3% |
| 2023 | $10,674 -1.4% | $436,900 +3% |
| 2022 | $10,828 -2.2% | $424,180 +3% |
| 2021 | $11,072 +8.5% | $411,830 +3% |
| 2020 | $10,205 +3.8% | $399,840 +3% |
| 2019 | $9,830 | $388,200 +3% |
| 2018 | $9,830 +3% | $376,900 +3% |
| 2017 | $9,541 +14% | $365,930 +3% |
| 2016 | $8,368 | $355,280 +3% |
| 2015 | $8,368 +2.7% | $344,940 +3% |
| 2014 | $8,148 +38.1% | $334,900 +20.3% |
| 2013 | $5,900 +19.6% | $278,290 +3% |
| 2012 | $4,934 -2.4% | $270,190 +3% |
| 2011 | $5,055 -8.7% | $262,330 +3% |
| 2010 | $5,534 +2.7% | $254,690 +3% |
| 2009 | $5,387 +5.9% | $247,280 +3% |
| 2008 | $5,086 +0.2% | $240,080 +3% |
| 2007 | $5,075 +11.4% | $233,090 +3% |
| 2006 | $4,557 | $226,310 |
Find assessor info on the county website
Monthly payment
Est. payment
Payment breakdown
Explore the cost of this home by adjusting the details. Changes won't be saved.Climate risks
Neighborhood: Pearl District
Nearby schools
Schools provided by the listing agent
- Elementary: Chapman
- Middle: West Sylvan
- High: Lincoln
Source: RMLS (OR). This data may not be complete. We recommend contacting the local school district to confirm school assignments for this home.

Similar homes
- $599,9002 bd2 ba1.6k sqft1030 NW Johnson St APT 323, Portland, OR 97209Active

 MLS ID #549564955, Farah Seibel, Redfin. RMLS (OR)
 - $599,0002 bd2 ba1.3k sqft1150 NW Quimby St Unit 426, Portland, OR 97209Active
 MLS ID #259684982, Breylan Deal-Eriksen, Think Real Estate. RMLS (OR)
 - $575,0003 bd2 ba1.7k sqft1310 NW Naito Pkwy Unit 805, Portland, OR 97209Active
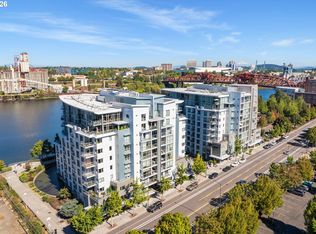 MLS ID #446778941, Christina McChesney, The Agency Lake Oswego. RMLS (OR)
 - $599,0002 bd2 ba1.5k sqft1920 S River Dr Unit 202, Portland, OR 97201Active
 MLS ID #712607988, Yvonne Blewett, Cascade Hasson Sotheby's International Realty. RMLS (OR)
 - $539,9002 bd2 ba1.3k sqft1009 NW Hoyt St APT 201, Portland, OR 97209ActiveMLS ID #277839877, Chris Mackovjak, Realty Portland. RMLS (OR)
- $579,9002 bd3 ba1.5k sqft1310 NW Naito Pkwy Unit 707, Portland, OR 97209ActiveMLS ID #740762665, Christina McChesney, The Agency Lake Oswego. RMLS (OR)
- $649,0002 bd2 ba1.5k sqft949 NW Overton St #402, Portland, OR 97209ActiveMLS ID #671501187, Erika George, Living Room Realty. RMLS (OR)
- $475,0002 bd2 ba1.2k sqft922 NW 11th Ave APT 404, Portland, OR 97209ActiveMLS ID #688362432, Dennis Haggar, Coldwell Banker Bain. RMLS (OR)
- $675,0002 bd2 ba1.3k sqft1025 NW Couch St Unit 613, Portland, OR 97209ActiveMLS ID #528975318, Lora Elsen, MORE Realty. RMLS (OR)
- $349,5002 bd2 ba963 sqft1001 NW Lovejoy St Unit 301, Portland, OR 97209ActiveMLS ID #305169083, Travis Krapf, Coldwell Banker Bain. RMLS (OR)
- $550,0001 bd2 ba1.2k sqft408 NW 12th Ave APT 608, Portland, OR 97209ActiveMLS ID #457229034, Jennifer Turner, Lovejoy Real Estate. RMLS (OR)
- $799,0003 bd3 ba1.7k sqft1001 NW Lovejoy St Unit 608, Portland, OR 97209ActiveMLS ID #435239745, Travis Krapf, Coldwell Banker Bain. RMLS (OR)
- $380,0002 bd2 ba1.2k sqft1125 NW 9th Ave APT 418, Portland, OR 97209ActiveMLS ID #235627019, Travis Krapf, Coldwell Banker Bain. RMLS (OR)
- $469,0002 bd2 ba1.1k sqft937 NW Glisan St Unit 735, Portland, OR 97209ActiveMLS ID #213430849, Koert Balke, MORE Realty. RMLS (OR)
- $735,0002 bd2 ba1.8k sqft311 NW 12th Ave Unit 204, Portland, OR 97209ActiveMLS ID #355785432, Katherine Williams, Rose City Realty Group. RMLS (OR)
- $629,0002 bd4 ba1.8k sqft1636 NW Riverscape St, Portland, OR 97209ActiveMLS ID #792063521, Darrin Amico, Amico Group Realty. RMLS (OR)
- $825,0002 bd3 ba2k sqft311 NW 12th Ave Unit 402, Portland, OR 97209ActiveMLS ID #442673907, Blake Ellis, Windermere Realty Trust. RMLS (OR)
- $795,0002 bd2 ba1.7k sqft1025 NW Couch St Unit 1212, Portland, OR 97209ActiveMLS ID #474474945, Dennis Haggar, Coldwell Banker Bain. RMLS (OR)
- $585,0002 bd2 ba1.5k sqft4412 S Corbett Ave, Portland, OR 97239ActiveMLS ID #731523483, Troy D Doty P.C., Northwest Realty Source. RMLS (OR)
- $650,0002 bd2 ba1.6k sqft225 S Montgomery St #Es-2&5, Portland, OR 97201ActiveMLS ID #392707573, Yvonne Blewett, Cascade Hasson Sotheby's International Realty. RMLS (OR)
