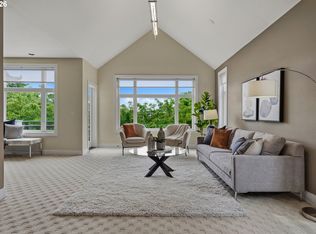
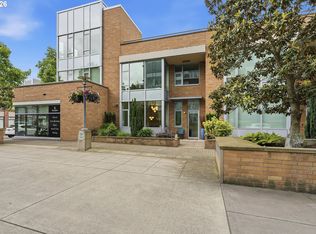
Wake to sunrise over the Willamette. This beautifully updated Strand condominium offers true one-level living with peaceful east-facing views of Tilikum Crossing, Poets Beach, and the landscaped common grounds. Fresh paint throughout and contemporary finishes give the open floor plan a clean, modern feel, so you can move in and start living. Step onto the private covered patio for morning coffee or a quiet evening as rowers, paddleboarders and riverboats glide by. Just outside your door, river paths lead to the Esplanade and the shops and dining at Water's Edge. You will have a front-row seat to the city's favorite traditions: summer fireworks, dragon boat races and the glowing Christmas Ship Parade. Low-maintenance and lock-and-leave easy, it is ready whether you're heading out for a weekend away or a season of travel. Urban energy, Pacific Northwest calm, and a simplified lifestyle in the heart of Portland's waterfront. Welcome home to the Strand.**Note: Newer Heat Pump**
Active
$599,000
1920 S River Dr Unit 202, Portland, OR 97201
2beds
1,527sqft
Residential, Condominium
Built in 2006
-- sqft lot
$-- Zestimate®
$392/sqft
$1,124/mo HOA
What's special
True one-level livingContemporary finishesFresh paint throughoutPrivate covered patioBeautifully updated strand condominiumOpen floor plan
- 9 days
- 379
- 22
Likely to sell faster than
Zillow last checked:
Listing updated:
Listed by:
Yvonne Blewett 503-577-6262,
Cascade Hasson Sotheby's International Realty
Source: RMLS (OR),MLS#: 712607988
Facts & features
Interior
Bedrooms & bathrooms
- Bedrooms: 2
- Bathrooms: 2
- Full bathrooms: 2
- Main level bathrooms: 2
Rooms
- Room types: Laundry, Entry, Bedroom 2, Dining Room, Family Room, Kitchen, Living Room, Primary Bedroom
Primary bedroom
- Features: Double Sinks, Shower, Soaking Tub, Suite, Tile Floor, Wallto Wall Carpet
- Level: Main
- Area: 225
- Dimensions: 15 x 15
Bedroom 2
- Features: Closet, Wallto Wall Carpet
- Level: Main
- Area: 143
- Dimensions: 13 x 11
Dining room
- Features: Hardwood Floors
- Level: Main
- Area: 160
- Dimensions: 16 x 10
Kitchen
- Features: Deck, Dishwasher, Eating Area, Gas Appliances, Hardwood Floors, Microwave, Builtin Oven
- Level: Main
- Area: 162
- Width: 9
Living room
- Features: Fireplace, Hardwood Floors, Living Room Dining Room Combo
- Level: Main
Heating
- Forced Air, Heat Pump, Fireplace(s)
Cooling
- Heat Pump
Appliances
- Included: Appliance Garage, Built In Oven, Built-In Refrigerator, Cooktop, Dishwasher, Disposal, Free-Standing Refrigerator, Gas Appliances, Microwave, Range Hood, Stainless Steel Appliance(s), Washer/Dryer, Other Water Heater
- Laundry: Laundry Room
Features
- Elevator, Granite, Closet, Eat-in Kitchen, Living Room Dining Room Combo, Double Vanity, Shower, Soaking Tub, Suite
- Flooring: Hardwood, Tile, Wall to Wall Carpet
- Windows: Double Pane Windows, Vinyl Frames
- Basement: Other
- Number of fireplaces: 1
- Fireplace features: Gas
Interior area
- Total structure area: 1,527
- Total interior livable area: 1,527 sqft
Video & virtual tour
Property
Parking
- Total spaces: 2
- Parking features: Deeded, On Street, Condo Garage (Deeded), Attached
- Attached garage spaces: 2
- Has uncovered spaces: Yes
Accessibility
- Accessibility features: One Level, Accessibility
Features
- Stories: 1
- Entry location: Main Level
- Patio & porch: Deck
- Has view: Yes
- View description: City, River, Seasonal
- Has water view: Yes
- Water view: River
- Waterfront features: Other, River Front
- Body of water: Willamette
Lot
- Features: Level, Seasonal
Details
- Additional parcels included: R592732,R592861
- Parcel number: R592361
Construction
Type & style
- Home type: Condo
- Architectural style: Contemporary,Other
- Property subtype: Residential, Condominium
Materials
- Brick, Other
- Foundation: Concrete Perimeter
- Roof: Built-Up
Condition
- Updated/Remodeled
- New construction: No
- Year built: 2006
Utilities & green energy
- Gas: Gas
- Sewer: Public Sewer
- Water: Public
Community & HOA
Community
- Features: Condo Elevator, Condo Concierge
- Security: Entry, Fire Sprinkler System, Security System
HOA
- Has HOA: Yes
- Amenities included: All Landscaping, Commons, Concierge, Exterior Maintenance, Gas, Hot Water, Insurance, Maintenance Grounds, Management, Sewer, Snow Removal, Trash, Water
- HOA fee: $1,124 monthly
Location
- Region: Portland
Financial & listing details
- Price per square foot: $392/sqft
- Annual tax amount: $9,424
- Date on market: 10/1/2026
- Listing terms: Cash,Conventional
- Road surface type: Paved
Estimated market value
Not available
Estimated sales range
Not available
Not available
Price history
| Date | Event | Price |
|---|---|---|
| 10/1/2026 | Listed for sale | $599,000$392/sqft |
Source:  RMLS (OR) #712607988 Report a problem RMLS (OR) #712607988 Report a problem | ||
Public tax history
Tax history is unavailable.
Monthly payment
Est. payment
Payment breakdown
Explore the cost of this home by adjusting the details. Changes won't be saved.Climate risks
Neighborhood: Downtown
Nearby schools
Schools provided by the listing agent
- Elementary: Ainsworth
- Middle: West Sylvan
- High: Lincoln
Source: RMLS (OR). This data may not be complete. We recommend contacting the local school district to confirm school assignments for this home.
- $266,4801 bd1 ba820 sqft1920 SW River Dr #E405, Portland, OR 97201Off Market

- $---- bd-- ba-- sqft1920 SW River Dr UNIT 306, Portland, OR 97201Off Market
- $356,4001 bd1 ba818 sqft1920 SW River Dr UNIT 1103, Portland, OR 97201Off Market
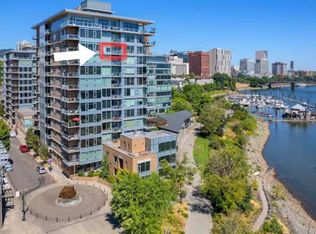
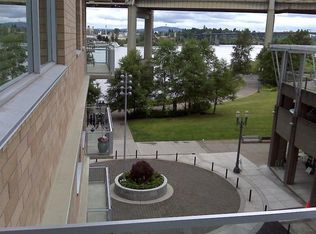
- $275,3001 bd1 ba820 sqft1920 SW River Dr UNIT 405, Portland, OR 97201Off Market
Similar homes
- $518,8882 bd2 ba1.5k sqft1930 S River Dr Unit W504, Portland, OR 97201Active
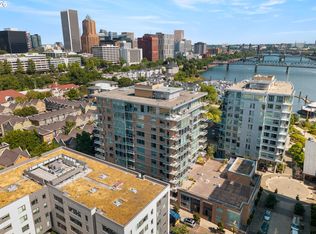
 MLS ID #547768736, Mychelle Strouhal, MORE Realty. RMLS (OR)
 - $419,9002 bd2 ba1.5k sqft2221 SW 1st Ave APT 222, Portland, OR 97201Active
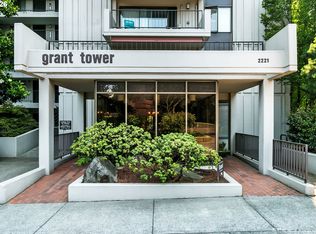 MLS ID #492948229, Steve Brian, Living Room Realty. RMLS (OR)
 - $650,0002 bd2 ba1.6k sqft225 S Montgomery St #Es-2&5, Portland, OR 97201Active
 MLS ID #392707573, Yvonne Blewett, Cascade Hasson Sotheby's International Realty. RMLS (OR)
 - $550,0002 bd3 ba1.8k sqft1900 S River Dr Unit N112, Portland, OR 97201Active
 MLS ID #700212963, Mason Saxton, Full Speed Realty, LLC. RMLS (OR)
 - $550,0002 bd2 ba1.3k sqft1221 SW 10th Ave #1412, Portland, OR 97201ActiveMLS ID #236032734, Jason Cassell, ELEETE Real Estate. RMLS (OR)
- $599,9002 bd2 ba1.6k sqft1030 NW Johnson St APT 323, Portland, OR 97209ActiveMLS ID #549564955, Farah Seibel, Redfin. RMLS (OR)
- $569,0002 bd2 ba1.4k sqft1025 NW Couch St Unit 511, Portland, OR 97209ActiveMLS ID #197415551, Susan Suzuki, Windermere Realty Trust. RMLS (OR)
- $599,0002 bd2 ba1.3k sqft1150 NW Quimby St Unit 426, Portland, OR 97209ActiveMLS ID #259684982, Breylan Deal-Eriksen, Think Real Estate. RMLS (OR)
- $499,9003 bd2 ba1.8k sqft2211 SW 1st Ave Unit 1503, Portland, OR 97201ActiveMLS ID #337609392, Grant Massey, RE/MAX Equity Group. RMLS (OR)
- $695,1002 bd2 ba1.3k sqft1001 NW Lovejoy St Unit 505, Portland, OR 97209ActiveMLS ID #378403681, Erika Wrenn, Where, Inc. RMLS (OR)
- $575,0003 bd2 ba1.7k sqft1310 NW Naito Pkwy Unit 805, Portland, OR 97209ActiveMLS ID #446778941, Christina McChesney, The Agency Lake Oswego. RMLS (OR)
- $599,9992 bd2 ba1.4k sqft820 NW 12th Ave APT 110, Portland, OR 97209ActiveMLS ID #605848030, Christopher Barnes, Windermere Realty Trust. RMLS (OR)
- $645,0002 bd2 ba1.3k sqft1001 NW Lovejoy St Unit 512, Portland, OR 97209ActiveMLS ID #144710479, Katherine Williams, Rose City Realty Group. RMLS (OR)
- $725,0002 bd2 ba1.5k sqft836 S Curry St #1508, Portland, OR 97239ActiveMLS ID #160437086, Kenneth Avery, eXp Realty, LLC. RMLS (OR)
- $449,0002 bd2 ba1.4k sqft2211 SW 1st Ave Unit 1402, Portland, OR 97201ActiveMLS ID #348325725, Kristin Gillis, Premiere Property Group, LLC. RMLS (OR)
- $425,0002 bd2 ba1.5k sqft2221 SW 1st Ave APT 1622, Portland, OR 97201ActiveMLS ID #404289386, Kristin Gillis, Premiere Property Group, LLC. RMLS (OR)
- $579,9002 bd3 ba1.5k sqft1310 NW Naito Pkwy Unit 707, Portland, OR 97209ActiveMLS ID #740762665, Christina McChesney, The Agency Lake Oswego. RMLS (OR)
- $585,0002 bd2 ba1.4k sqft922 NW 11th Ave APT 602, Portland, OR 97209ActiveMLS ID #100987343, Kristina Opsahl, Where, Inc. RMLS (OR)
- $599,5002 bd2 ba1.3k sqft5758 S Riverpoint Ln, Portland, OR 97239ActiveMLS ID #409955946, Orly Halpern, John L. Scott Portland Central. RMLS (OR)
- $650,0002 bd2 ba1.5k sqft836 S Curry St Unit 708, Portland, OR 97239ActiveMLS ID #464731798, Kirby Arkes, Sean Z Becker Real Estate. RMLS (OR)
