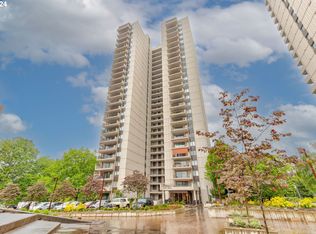
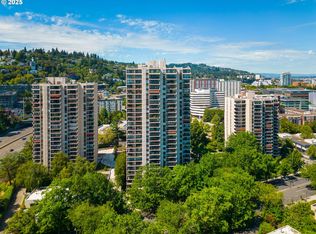
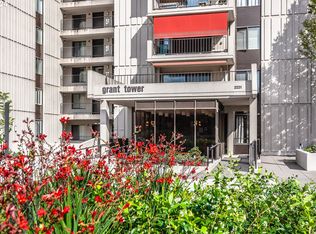
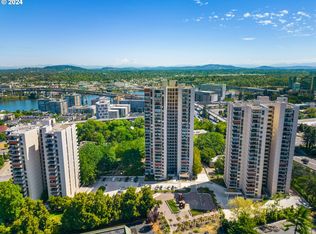
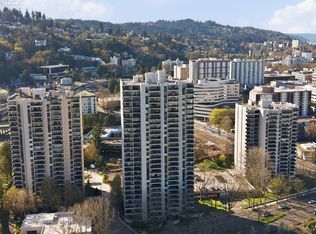
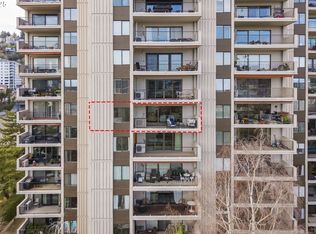
This beautifully remodeled condo features an open, light-filled floor plan designed to showcase its spectacular panoramic views of Mt. Hood, Mt. St. Helens, the Willamette River, and the Portland skyline. From breathtaking sunrises to sparkling city lights at night, the ever-changing scenery provides an unforgettable backdrop for everyday living.Complete remodel includes a gourmet kitchen with custom cabinetry, stainless steel appliances, an eating bar, and an adjoining family room with a new sliding door opening to a spacious west-facing balcony overlooking the city skyline and West Hills. The expansive living and dining areas flow seamlessly to a large east-facing balcony, creating the perfect setting for entertaining or simply relaxing while taking in the incredible mountain and river views. The primary suite is a private retreat with direct deck access through its own sliding door, a walk-in closet, and a beautifully remodeled bath featuring a spacious walk-in shower. The inviting second bedroom offers its own west-facing balcony and an adjacent remodeled full bath, providing comfort and privacy for guests or family. The HOA amenities are equally impressive. Residents enjoy the newly renovated Sivers Center featuring a saltwater indoor pool, jacuzzi, and updated locker rooms. The HOA also provides access to two community rooms that open to outdoor patios and pools for entertaining, a well-equipped fitness center, 24-hour concierge service, and an extraordinary 53 guest parking spaces—an amenity rarely found in downtown Portland. Ideally located on the MAX line with bus service at your doorstep and the Portland Streetcar just one block away, this home offers exceptional access to OHSU, Portland State University, RiverPlace, and Portland's vibrant downtown cultural district. Enjoy a leisurely stroll along the renowned Halprin Park Sequence to downtown, the waterfront esplanade, shops, restaurants, and entertainment.
Active
$425,000
2221 SW 1st Ave APT 1622, Portland, OR 97201
2beds
1,593sqft
Residential, Condominium
Built in 1973
-- sqft lot
$-- Zestimate®
$267/sqft
$1,434/mo HOA
What's special
Walk-in closetInviting second bedroomLarge east-facing balconyStainless steel appliancesOpen light-filled floor planEating bar
- 78 days
- 300
- 19
Zillow last checked:
Listing updated:
Listed by:
Kristin Gillis 503-516-7965,
Premiere Property Group, LLC
Source: RMLS (OR),MLS#: 404289386
Facts & features
Interior
Bedrooms & bathrooms
- Bedrooms: 2
- Bathrooms: 2
- Full bathrooms: 2
- Main level bathrooms: 2
Rooms
- Room types: Laundry, Bedroom 2, Dining Room, Family Room, Kitchen, Living Room, Primary Bedroom
Primary bedroom
- Features: Balcony, Bathroom, Sliding Doors, Suite, Walkin Closet, Walkin Shower, Wallto Wall Carpet
- Level: Main
Bedroom 2
- Features: Balcony, Sliding Doors, Double Closet, Wallto Wall Carpet
- Level: Main
Dining room
- Features: Kitchen Dining Room Combo
- Level: Main
Family room
- Features: Balcony, Family Room Kitchen Combo, Sliding Doors
- Level: Main
Kitchen
- Features: Balcony, Builtin Range, Dishwasher, Disposal, Eat Bar, Family Room Kitchen Combo, Gourmet Kitchen, Microwave, Sliding Doors
- Level: Main
Living room
- Features: Balcony, Living Room Dining Room Combo, Sliding Doors
- Level: Main
Heating
- Ductless, Heat Pump, Mini Split
Cooling
- Heat Pump
Appliances
- Included: Built-In Range, Dishwasher, Disposal, Free-Standing Refrigerator, Microwave, Plumbed For Ice Maker, Range Hood, Stainless Steel Appliance(s), Washer/Dryer, Electric Water Heater
- Laundry: Laundry Room
Features
- High Speed Internet, Hookup Available, Balcony, Double Closet, Kitchen Dining Room Combo, Family Room Kitchen Combo, Eat Bar, Gourmet Kitchen, Living Room Dining Room Combo, Bathroom, Suite, Walk-In Closet(s), Walkin Shower, Tile
- Flooring: Concrete, Vinyl, Wall to Wall Carpet
- Doors: Sliding Doors
- Windows: Aluminum Frames
- Basement: Finished,Storage Space
Interior area
- Total structure area: 1,593
- Total interior livable area: 1,593 sqft
Video & virtual tour
Property
Parking
- Total spaces: 1
- Parking features: Deeded, Off Street, Garage Door Opener, Condo Garage (Deeded), Attached
- Attached garage spaces: 1
Accessibility
- Accessibility features: Accessible Approachwith Ramp, Minimal Steps, One Level, Parking, Walkin Shower, Accessibility, Handicap Access
Features
- Levels: One
- Stories: 1
- Entry location: Upper Floor
- Patio & porch: Covered Deck, Deck, Patio
- Exterior features: Raised Beds, Sauna, Yard, Balcony
- Has private pool: Yes
- Has spa: Yes
- Spa features: Association, Builtin Hot Tub
- Has view: Yes
- View description: City, Mountain(s), River
- Has water view: Yes
- Water view: River
Lot
- Features: Commons, Level, Light Rail, On Busline, Street Car, Trees, Sprinkler
Details
- Additional structures: HookupAvailable
- Parcel number: R105193
Construction
Type & style
- Home type: Condo
- Architectural style: Contemporary
- Property subtype: Residential, Condominium
Materials
- Other
- Foundation: Concrete Perimeter
- Roof: Other
Condition
- Updated/Remodeled
- New construction: No
- Year built: 1973
Utilities & green energy
- Sewer: Public Sewer
- Water: Public
- Utilities for property: Cable Connected
Community & HOA
Community
- Features: Condo Elevator, Condo Concierge
- Security: Entry, Intercom Entry, Security Gate, Security Lights
- Subdivision: South Downtown
HOA
- Has HOA: Yes
- Amenities included: All Landscaping, Cable T V, Commons, Concierge, Exterior Maintenance, Insurance, Internet, Maintenance Grounds, Management, Meeting Room, Party Room, Pool, Sauna, Sewer, Spa Hot Tub, Trash, Water, Weight Room
- HOA fee: $1,434 monthly
Location
- Region: Portland
Financial & listing details
- Price per square foot: $267/sqft
- Tax assessed value: $413,170
- Annual tax amount: $7,898
- Date on market: 7/22/2026
- Listing terms: Cash,Conventional,FHA,Other,Owner Will Carry,VA Loan
- Road surface type: Concrete
Estimated market value
Not available
Estimated sales range
Not available
Not available
Price history
| Date | Event | Price |
|---|---|---|
| 8/21/2026 | Listed for sale | $425,000$267/sqft |
Source:  RMLS (OR) #404289386 Report a problem RMLS (OR) #404289386 Report a problem | ||
| 8/14/2026 | Pending sale | $425,000$267/sqft |
Source: RMLS (OR) #404289386 Report a problem | ||
| 7/22/2026 | Listed for sale | $425,000$267/sqft |
Source: RMLS (OR) #404289386 Report a problem | ||
Public tax history
| Year | Property taxes | Tax assessment |
|---|---|---|
| 2025 | $7,899 -20.1% | $413,170 -8.1% |
| 2024 | $9,887 +9.5% | $449,590 +3% |
| 2023 | $9,029 +3.6% | $436,500 +3% |
| 2022 | $8,719 -0.4% | $423,790 +3% |
| 2021 | $8,757 -0.4% | $411,450 +3% |
| 2020 | $8,791 -2.9% | $399,470 +3% |
| 2019 | $9,049 | $387,840 +3% |
| 2018 | $9,049 -0.3% | $376,550 +3% |
| 2017 | $9,080 +11.8% | $365,590 +3% |
| 2016 | $8,121 | $354,950 +3% |
| 2015 | $8,121 +6.5% | $344,620 +3% |
| 2014 | $7,623 +25.2% | $334,590 +3% |
| 2013 | $6,089 +5.2% | $324,850 +3% |
| 2012 | $5,789 -1.3% | $315,390 +3% |
| 2011 | $5,863 -9.2% | $306,210 +3% |
| 2010 | $6,460 +2.7% | $297,300 +3% |
| 2009 | $6,289 | $288,650 |
Find assessor info on the county website
Monthly payment
Est. payment
Payment breakdown
Explore the cost of this home by adjusting the details. Changes won't be saved.Climate risks
Neighborhood: Downtown
Nearby schools
Schools provided by the listing agent
- Elementary: Ainsworth
- Middle: West Sylvan
- High: Lincoln
Source: RMLS (OR). This data may not be complete. We recommend contacting the local school district to confirm school assignments for this home.
Similar homes
- $449,0002 bd2 ba1.4k sqft2211 SW 1st Ave Unit 1402, Portland, OR 97201Active

 MLS ID #348325725, Kristin Gillis, Premiere Property Group, LLC. RMLS (OR)
 - $410,0002 bd2 ba1.4k sqft2221 SW 1st Ave APT 724, Portland, OR 97201Active
 MLS ID #394884388, Lori Ares, Berkshire Hathaway HomeServices NW Real Estate. RMLS (OR)
 - $385,0002 bd2 ba1.4k sqft2309 SW 1st Ave APT 844, Portland, OR 97201Active
 MLS ID #367012708, Zachary Eaton, Keller Williams Realty Professionals. RMLS (OR)
 - $499,9003 bd2 ba1.8k sqft2211 SW 1st Ave Unit 1503, Portland, OR 97201Active
 MLS ID #337609392, Grant Massey, RE/MAX Equity Group. RMLS (OR)
 - $499,0002 bd2 ba1.3k sqft1500 SW 5th Ave Unit 2201, Portland, OR 97201ActiveMLS ID #540150897, Sohee Anderson, Where, Inc. RMLS (OR)
- $299,0002 bd2 ba1.3k sqft1500 SW 5th Ave Unit 802, Portland, OR 97201ActiveMLS ID #402904066, Kelly Fitzmaurice, Harnish Company Realtors. RMLS (OR)
- $518,8882 bd2 ba1.5k sqft1930 S River Dr Unit W504, Portland, OR 97201ActiveMLS ID #547768736, Mychelle Strouhal, MORE Realty. RMLS (OR)
- $399,0002 bd2 ba1k sqft1500 SW 11th Ave Unit 401, Portland, OR 97201ActiveMLS ID #199246966, Stuart Stevens, Realty Portland. RMLS (OR)
- $425,0002 bd2 ba1.4k sqft4280 S Corbett Ave Unit 201, Portland, OR 97239ActiveMLS ID #658916757, Bobbi Inman, Soldera Properties, Inc. RMLS (OR)
- $599,0002 bd2 ba1.5k sqft1920 S River Dr Unit 202, Portland, OR 97201ActiveMLS ID #712607988, Yvonne Blewett, Cascade Hasson Sotheby's International Realty. RMLS (OR)
- $299,0002 bd2 ba1.5k sqft2309 SW 1st Ave APT 242, Portland, OR 97201ActiveMLS ID #312681628, Kristin Gillis, Premiere Property Group, LLC. RMLS (OR)
- $375,0002 bd2 ba888 sqft1500 SW 11th Ave Unit 2103, Portland, OR 97201ActiveMLS ID #302414097, Jason Mendell, eXp Realty, LLC. RMLS (OR)
- $380,0002 bd2 ba1.2k sqft1125 NW 9th Ave APT 418, Portland, OR 97209ActiveMLS ID #235627019, Travis Krapf, Coldwell Banker Bain. RMLS (OR)
- $439,9501 bd1 ba1k sqft2020 SW Market Street Dr APT 303, Portland, OR 97201ActiveMLS ID #376483001, Bradley Thurman, Windermere Realty Trust. RMLS (OR)
- $349,0002 bd2 ba796 sqft1500 SW 11th Ave Unit 2302, Portland, OR 97201ActiveMLS ID #627111028, Declan O'Connor, Cascade Hasson Sotheby's International Realty. RMLS (OR)
- $365,0002 bd2 ba1k sqft1221 SW 10th Ave Unit 219, Portland, OR 97205ActiveMLS ID #213813301, Megan Fischer, Real Broker. RMLS (OR)
- $399,9002 bd2 ba1.2k sqft2445 NW Westover Rd Unit 209, Portland, OR 97210ActiveMLS ID #763509654, Jordan Matin, Matin Real Estate. RMLS (OR)
- $250,0002 bd2 ba964 sqft255 SW Harrison St APT 14D, Portland, OR 97201ActiveMLS ID #555344026, Elizabeth Ramos, Keller Williams Sunset Corridor. RMLS (OR)
- $499,0002 bd2 ba1.4k sqft1234 SW 18th Ave APT 209, Portland, OR 97205ActiveMLS ID #430617833, Desirae Levasseur, Hustle & Heart Homes. RMLS (OR)
- $245,0002 bd2 ba959 sqft255 SW Harrison St APT 5H, Portland, OR 97201ActiveMLS ID #784915927, Maria Boulton, Coldwell Banker Bain. RMLS (OR)
