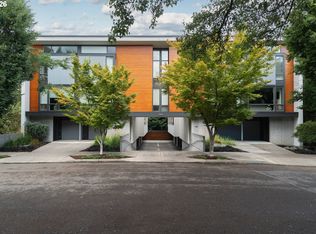
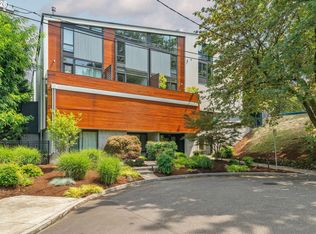
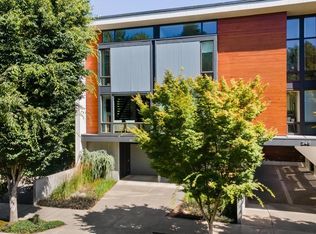
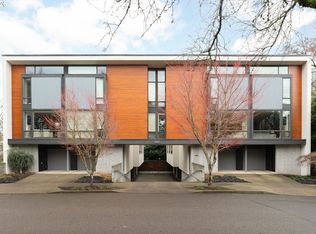
Award-Winning Architecture in Historic Lair Hill - Experience the intersection of incredible design, contemporary living, and neighborhood character at The Lair - an award winning condominium community in an established urban neighborhood. Designed by architect Rick Potestio and built by Don Tankersley Construction, this distinctive collection of residences has earned both an AIA Merit Award and an Urban Land Institute Award for its architectural achievement. Natural wood siding, architectural concrete, and expansive windows give the building a striking yet grounded presence, while its intimate scale and shared courtyard foster a sense of community. One of the largest floor plans available, this 3 bedroom, 2.5 bath townhouse-style condo offers approximately 1,493 sq.ft. of thoughtfully arranged living space. High ceilings, wood floors, and a gas fireplace bring warmth and character to the living spaces. The dining and living areas offer a comfortable setting for everyday life and gathering, while the homes layout creates separation between shared spaces and private retreats. Upstairs, the primary bedroom and an additional bedroom offer flexibility for guests, work, or additional living needs. The Lair’s appeal extends beyond its interiors. Set in historic Lair Hill, the community offers a neighborhood feel while remaining close to parks, the Willamette River, and downtown Portland. South Waterfront cafes+restaurants, OHSU and the Tilikum Crossing pedestrian bridge are all within convenient reach. An attached one-car garage adds everyday practicality. Don't miss this opportunity to enjoy award-winning architecture, an intimate community setting, and the enduring character of one of Portland’s most historic neighborhoods.
Active
$515,000
245 SW Meade St APT M2, Portland, OR 97201
3beds
1,493sqft
Residential, Condominium
Built in 2005
-- sqft lot
$-- Zestimate®
$345/sqft
$825/mo HOA
What's special
Gas fireplaceAttached one-car garageHigh ceilingsExpansive windowsWood floorsNatural wood siding
- 5 days
- 463
- 61
Likely to sell faster than
Zillow last checked:
Listing updated:
Listed by:
Marisa Swenson 971-285-7955,
Modern Homes Collective,
Maryam Tu 510-213-4040,
Modern Homes Collective
Source: RMLS (OR),MLS#: 158006293
Facts & features
Interior
Bedrooms & bathrooms
- Bedrooms: 3
- Bathrooms: 3
- Full bathrooms: 2
- Partial bathrooms: 1
- Main level bathrooms: 1
Rooms
- Room types: Entry, Bedroom 2, Bedroom 3, Dining Room, Family Room, Kitchen, Living Room, Primary Bedroom
Primary bedroom
- Features: Closet Organizer, Bathtub With Shower, Double Closet, Double Sinks, Ensuite, High Ceilings, Wallto Wall Carpet
- Level: Upper
- Area: 144
- Dimensions: 12 x 12
Bedroom 2
- Features: Closet, Wallto Wall Carpet
- Level: Upper
- Area: 143
- Dimensions: 13 x 11
Bedroom 3
- Features: Bookcases, Closet, Wallto Wall Carpet
- Level: Main
- Area: 99
- Dimensions: 11 x 9
Dining room
- Features: Builtin Features, Wood Floors
- Level: Main
- Area: 108
- Dimensions: 12 x 9
Kitchen
- Features: Dishwasher, Microwave, Pantry, Free Standing Range, Granite, Wood Floors
- Level: Main
- Area: 80
- Width: 8
Living room
- Features: Fireplace, Wood Floors
- Level: Main
- Area: 156
- Dimensions: 13 x 12
Heating
- Forced Air, Fireplace(s)
Cooling
- Central Air
Appliances
- Included: Dishwasher, Disposal, Free-Standing Gas Range, Free-Standing Refrigerator, Microwave, Stainless Steel Appliance(s), Washer/Dryer, Free-Standing Range, Gas Water Heater
- Laundry: Laundry Room
Features
- Granite, High Ceilings, Closet, Bookcases, Built-in Features, Pantry, Closet Organizer, Bathtub With Shower, Double Closet, Double Vanity
- Flooring: Tile, Wall to Wall Carpet, Wood
- Windows: Double Pane Windows
- Number of fireplaces: 1
- Fireplace features: Gas
Interior area
- Total structure area: 1,493
- Total interior livable area: 1,493 sqft
Video & virtual tour
Property
Parking
- Total spaces: 1
- Parking features: Driveway, On Street, Garage Door Opener, Condo Garage (Attached), Attached, Tuck Under
- Attached garage spaces: 1
- Has uncovered spaces: Yes
Features
- Stories: 3
- Entry location: Ground Floor
- Has view: Yes
- View description: Trees/Woods
- Waterfront features: Seasonal
Lot
- Features: Trees
Details
- Parcel number: R575494
- Zoning: RM2
Construction
Type & style
- Home type: Condo
- Architectural style: Contemporary
- Property subtype: Residential, Condominium
Materials
- Other, Wood Siding
- Roof: Metal
Condition
- Resale
- New construction: No
- Year built: 2005
Utilities & green energy
- Gas: Gas
- Sewer: Public Sewer
- Water: Public
Community & HOA
Community
- Subdivision: Lair Hill
HOA
- Has HOA: Yes
- Amenities included: Commons, Exterior Maintenance, Insurance, Management, Sewer, Trash, Water
- HOA fee: $825 monthly
Location
- Region: Portland
Financial & listing details
- Price per square foot: $345/sqft
- Tax assessed value: $502,190
- Annual tax amount: $9,144
- Date on market: 10/22/2026
- Listing terms: Call Listing Agent,Cash,Conventional
- Road surface type: Paved
Estimated market value
Not available
Estimated sales range
Not available
Not available
Price history
| Date | Event | Price |
|---|---|---|
| 10/23/2026 | Listed for sale | $515,000+16.5%$345/sqft |
Source:  RMLS (OR) #158006293 Report a problem | ||
| 12/5/2024 | Sold | $442,000-1.8%$296/sqft |
Source: RMLS (OR) #24345838 Report a problem | ||
| 11/4/2024 | Pending sale | $450,000$301/sqft |
Source: RMLS (OR) #24345838 Report a problem | ||
| 10/9/2024 | Price change | $450,000-5.3%$301/sqft |
Source: RMLS (OR) #24345838 Report a problem | ||
| 9/16/2024 | Listed for sale | $475,000+9.2%$318/sqft |
Source: RMLS (OR) #24345838 Report a problem | ||
| 6/6/2014 | Listing removed | $435,000$291/sqft |
Source: Hasson Company Realtors #14644093 Report a problem | ||
| 5/30/2014 | Pending sale | $435,000$291/sqft |
Source: Hasson Company Realtors #14644093 Report a problem | ||
| 5/30/2014 | Listed for sale | $435,000$291/sqft |
Source: Hasson Company Realtors #14644093 Report a problem | ||
| 5/23/2014 | Sold | $435,000$291/sqft |
Source: RMLS (OR) #14644093 Report a problem | ||
| 4/11/2014 | Pending sale | $435,000$291/sqft |
Source: Hasson Company Realtors #14644093 Report a problem | ||
| 4/8/2014 | Listed for sale | $435,000+35.9%$291/sqft |
Source: The Hasson Company #14644093 Report a problem | ||
| 1/5/2010 | Sold | $320,000-5.9%$214/sqft |
Source: Public Record Report a problem | ||
| 10/17/2009 | Price change | $339,900+209.9%$228/sqft |
Source: foreclosure.com Report a problem | ||
| 10/7/2009 | Listed for sale | -- |
Source: foreclosure.com Report a problem | ||
| 9/17/2009 | Sold | $109,678-71.9%$73/sqft |
Source: Public Record Report a problem | ||
| 9/28/2005 | Sold | $390,000$261/sqft |
Source: Public Record Report a problem | ||
Public tax history
| Year | Property taxes | Tax assessment |
|---|---|---|
| 2025 | $9,144 +5.9% | $391,380 +3% |
| 2024 | $8,635 +1.1% | $379,990 +3% |
| 2023 | $8,539 +0% | $368,930 +3% |
| 2022 | $8,536 +2.7% | $358,190 +3% |
| 2021 | $8,313 +8.4% | $347,760 +3% |
| 2020 | $7,670 -3.5% | $337,640 +3% |
| 2019 | $7,952 | $327,810 +3% |
| 2018 | $7,952 -0.2% | $318,270 +3% |
| 2017 | $7,969 +14.6% | $309,000 +3% |
| 2016 | $6,957 | $300,000 +3% |
| 2015 | $6,957 +7.1% | $291,270 +3% |
| 2014 | $6,497 +26.8% | $282,790 +3% |
| 2013 | $5,123 +6.2% | $274,560 +3% |
| 2012 | $4,823 -2.6% | $266,570 +3% |
| 2011 | $4,951 -9.3% | $258,810 +3% |
| 2010 | $5,460 +2.7% | $251,280 +3% |
| 2009 | $5,315 +5.9% | $243,970 +3% |
| 2008 | $5,018 +0.2% | $236,870 +3% |
| 2007 | $5,007 +11.4% | $229,980 +3% |
| 2006 | $4,496 | $223,290 |
Find assessor info on the county website
Monthly payment
Est. payment
Payment breakdown
Explore the cost of this home by adjusting the details. Changes won't be saved.Climate risks
Neighborhood: Corbett-Terwilliger-Lair Hill
Nearby schools
Schools provided by the listing agent
- Elementary: Ainsworth
- Middle: West Sylvan
- High: Lincoln
Source: RMLS (OR). This data may not be complete. We recommend contacting the local school district to confirm school assignments for this home.
Similar homes
- $575,0002 bd2 ba1.5k sqft1920 S River Dr Unit 202, Portland, OR 97201Active

 MLS ID #712607988, Yvonne Blewett, Cascade Hasson Sotheby's International Realty. RMLS (OR)
- $575,0003 bd2 ba1.7k sqft1310 NW Naito Pkwy Unit 805, Portland, OR 97209Active
 MLS ID #446778941, Christina McChesney, The Agency Lake Oswego. RMLS (OR)
- $550,0004 bd3 ba1.5k sqft2817 NE Weidler St, Portland, OR 97232Active
 MLS ID #493296673, Brian Porter, Opt. RMLS (OR)
- $499,0002 bd2 ba1.1k sqft937 NW Glisan St Unit 935, Portland, OR 97209Active
 MLS ID #449724004, Jason Connelly, Christie's International Real Estate Evergreen. RMLS (OR)
- $549,0002 bd2 ba1.5k sqft937 NW Glisan St Unit 337, Portland, OR 97209ActiveMLS ID #181131128, Jason Connelly, Christie's International Real Estate Evergreen. RMLS (OR)
- $599,0002 bd2 ba1.8k sqft3570 S River Pkwy Unit 401, Portland, OR 97239ActiveMLS ID #487771989, Sean Becker, Sean Z Becker Real Estate. RMLS (OR)
- $425,0002 bd2 ba1.4k sqft4280 S Corbett Ave Unit 201, Portland, OR 97239ActiveMLS ID #658916757, Bobbi Inman, Soldera Properties, Inc. RMLS (OR)
- $469,0001 bd2 ba1.1k sqft780 NW Westover Sq #3, Portland, OR 97210ActiveMLS ID #220290133, Dan Volkmer, Windermere Realty Trust. RMLS (OR)
- $499,9003 bd1 ba1.7k sqft4206 SE Ellis St, Portland, OR 97206ActiveMLS ID #378665085, Reuben Schug, Windermere Realty Trust. RMLS (OR)
- $469,0002 bd2 ba1.1k sqft937 NW Glisan St Unit 735, Portland, OR 97209ActiveMLS ID #213430849, Koert Balke, MORE Realty. RMLS (OR)
- $499,0002 bd3 ba1.6k sqft2140 NW 16th Ave, Portland, OR 97209ActiveMLS ID #199597092, Jessica Lipscomb, Windermere West LLC. RMLS (OR)
- $475,0002 bd3 ba1.4k sqft5232 N Williams Ave, Portland, OR 97217ActiveMLS ID #224851864, Kate Alvord, Windermere Realty Trust. RMLS (OR)
- $549,9003 bd3 ba1.5k sqft7400 N Lancaster Ave, Portland, OR 97217ActiveMLS ID #445386769, Hannah Novak, The Agency Portland. RMLS (OR)
- $590,0003 bd4 ba1.8k sqft1636 NW Riverscape St, Portland, OR 97209ActiveMLS ID #792063521, Darrin Amico, Amico Group Realty. RMLS (OR)
- $579,9002 bd3 ba1.5k sqft1310 NW Naito Pkwy Unit 707, Portland, OR 97209ActiveMLS ID #740762665, Christina McChesney, The Agency Lake Oswego. RMLS (OR)
- $597,5002 bd2 ba1.6k sqft3590 SW Patton Rd, Portland, OR 97221ActiveMLS ID #710140833, Jeffrey Parker, Parker Realty Inc. RMLS (OR)
- $599,0002 bd2 ba1.3k sqft1150 NW Quimby St Unit 426, Portland, OR 97209ActiveMLS ID #259684982, Breylan Deal-Eriksen, Think Real Estate. RMLS (OR)
- $599,9992 bd2 ba1.4k sqft820 NW 12th Ave APT 110, Portland, OR 97209ActiveMLS ID #605848030, Christopher Barnes, Windermere Realty Trust. RMLS (OR)
- $535,0001 bd1 ba959 sqft4216 N Mississippi Ave Unit 315, Portland, OR 97217ActiveMLS ID #608624155, Patrick Clark, Christie's International Real Estate Evergreen. RMLS (OR)
- $550,0001 bd2 ba1.2k sqft408 NW 12th Ave APT 608, Portland, OR 97209ActiveMLS ID #457229034, Jennifer Turner, Lovejoy Real Estate. RMLS (OR)
