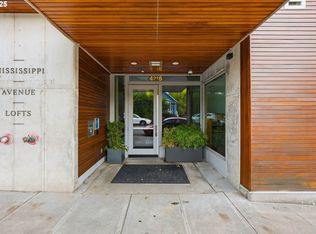
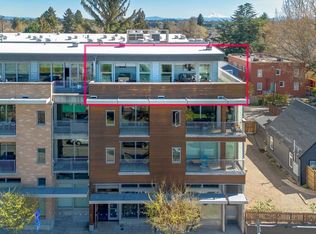
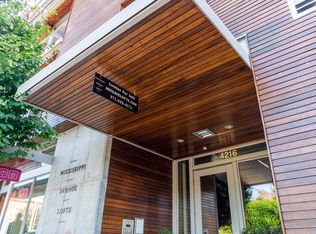
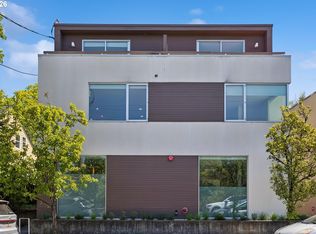
Experience modern NW-Contemporary living in the heart of the Mississippi District at Mississippi Avenue Lofts. This LEED Gold–certified condominium blends industrial character with warm natural finishes, offering a serene retreat above one of Portland’s most vibrant neighborhoods. Unit 315 features nearly 1,000 sf of single-level living with floor-to-ceiling windows, a private 92-sq-ft balcony, and views of the city and surrounding treetops. Concrete and steel construction paired with heavy timber accents creates exceptional quiet and comfort.The open kitchen is outfitted with quartz surfaces, gas appliances, and a full suite of built-ins. A built-in desk and in-unit washer/dryer add everyday convenience, where the central air and forced-air heat keep the space comfortable year-round.Enjoy deeded parking, secure building entry, and on-site storage. Located on the bus line and moments from cafés, boutiques, music venues, and downtown. Short-term rentals are permitted making this home an incredible opportunity in one of Portland’s most sought-after urban neighborhoods. Trendy, efficient, and perfectly placed. Walk Score of 90 & Bike Score of 98.
Active
$535,000
4216 N Mississippi Ave Unit 315, Portland, OR 97217
1beds
959sqft
:
Get pre-qualified$4,702/mo
Residential, Condominium
Built in 2009
-- sqft lot
$519,700 Zestimate®
$558/sqft
$694/mo HOA
What's special
Exceptional quiet and comfortBuilt-in deskFloor-to-ceiling windowsGas appliancesFull suite of built-ins
- 2 days |
- 74 |
- 5 |
Likely to sell faster than
Zillow last checked:
Listing updated:
Listed by:
Patrick Clark 503-789-1699,
Christie's International Real Estate Evergreen
Source: RMLS (OR),MLS#: 608624155
Facts & features
Interior
Bedrooms & bathrooms
- Bedrooms: 1
- Bathrooms: 1
- Full bathrooms: 1
- Main level bathrooms: 1
Rooms
- Room types: Dining Room, Family Room, Kitchen, Living Room, Primary Bedroom
Primary bedroom
- Level: Main
Dining room
- Level: Main
Kitchen
- Level: Main
Living room
- Level: Main
Heating
- Forced Air
Cooling
- Central Air
Appliances
- Included: Built-In Range, Dishwasher, Disposal, Free-Standing Refrigerator, Gas Appliances, Microwave, Plumbed For Ice Maker, Stainless Steel Appliance(s), Washer/Dryer, Electric Water Heater
Features
- Elevator, Quartz, Tile
- Flooring: Concrete, Wall to Wall Carpet
- Windows: Double Pane Windows
- Basement: None
Interior area
- Total structure area: 959
- Total interior livable area: 959 sqft
Video & virtual tour
Property
Parking
- Total spaces: 1
- Parking features: Deeded, Condo Garage (Deeded), Garage Available
- Garage spaces: 1
Accessibility
- Accessibility features: Accessible Elevator Installed, Garage On Main, Minimal Steps, One Level, Utility Room On Main, Accessibility
Features
- Stories: 1
- Entry location: Upper Floor
- Patio & porch: Covered Deck, Deck
- Has view: Yes
- View description: City, Trees/Woods
Lot
- Features: Commons, On Busline
Details
- Additional parcels included: R697085
- Parcel number: R697070
- Zoning: CM2
Construction
Type & style
- Home type: Condo
- Architectural style: Contemporary,NW Contemporary
- Property subtype: Residential, Condominium
Materials
- Brick, Cedar
- Foundation: Concrete Perimeter
- Roof: Built-Up,Flat
Condition
- Resale
- New construction: No
- Year built: 2009
Utilities & green energy
- Gas: Gas
- Sewer: Public Sewer
- Water: Public
- Utilities for property: Cable Connected
Community & HOA
Community
- Features: Condo Elevator
- Security: Entry, Fire Escape, Intercom Entry
- Subdivision: Mississippi Avenue Lofts
HOA
- Has HOA: Yes
- Amenities included: Gas, Hot Water, Insurance, Sewer, Trash, Water
- HOA fee: $694 monthly
Location
- Region: Portland
Financial & listing details
- Price per square foot: $558/sqft
- Tax assessed value: $350,830
- Annual tax amount: $6,249
- Date on market: 8/7/2026
- Listing terms: Call Listing Agent,Cash,Conventional
- Road surface type: Concrete, Paved
Estimated market value
$519,700
$494,000 - $546,000
$2,247/mo
Price history
| Date | Event | Price |
|---|---|---|
| 8/7/2026 | Listed for sale | $535,000+10.3%$558/sqft |
Source:  RMLS (OR) #608624155 Report a problem RMLS (OR) #608624155 Report a problem | ||
| 11/30/2020 | Listing removed | $485,000$506/sqft |
Source: Realty Trust Urban #20302609 Report a problem | ||
| 10/21/2020 | Pending sale | $485,000$506/sqft |
Source: Realty Trust Urban #20302609 Report a problem | ||
| 10/9/2020 | Price change | $485,000-2%$506/sqft |
Source: Realty Trust Urban #20302609 Report a problem | ||
| 9/5/2020 | Price change | $494,999-0.8%$516/sqft |
Source: Realty Trust Urban #20302609 Report a problem | ||
| 7/10/2020 | Price change | $499,000-5.8%$520/sqft |
Source: Realty Trust Urban #20302609 Report a problem | ||
| 2/7/2020 | Listed for sale | $530,000$553/sqft |
Source: Realty Trust Urban #20302609 Report a problem | ||
Public tax history
| Year | Property taxes | Tax assessment |
|---|---|---|
| 2025 | $6,250 +0.4% | $239,730 +3% |
| 2024 | $6,227 +4% | $232,750 +3% |
| 2023 | $5,988 +2.2% | $225,980 +3% |
| 2022 | $5,859 +1.7% | $219,400 +3% |
| 2021 | $5,759 +9% | $213,010 +3% |
| 2020 | $5,283 +132.2% | $206,800 +130.4% |
| 2019 | $2,275 | $89,760 |
| 2018 | $2,275 | -- |
Find assessor info on the county website
Monthly payment
Est. payment
Payment breakdown
Explore the cost of this home by adjusting the details. Changes won't be saved.Climate risks
Neighborhood: Boise
Nearby schools
GreatSchools rating
- 7/10Boise-Eliot Elementary SchoolGrades: PK-5Distance: 0.5 mi
- 8/10Harriet Tubman Middle SchoolGrades: 6-8Distance: 1 mi
- 5/10Jefferson High SchoolGrades: 9-12Distance: 0.5 mi
Schools provided by the listing agent
- Elementary: Boise-Eliot
- Middle: Harriet Tubman
- High: Grant
Source: RMLS (OR). This data may not be complete. We recommend contacting the local school district to confirm school assignments for this home.
- $359,0001 bd1 ba727 sqft4216 N Mississippi Ave #211, Portland, OR 97217Sold
- $360,0001 bd1 ba727 sqft4216 N Mississippi Ave #207, Portland, OR 97217Sold

- $784,5002 bd2 ba1.2k sqft4216 N Mississippi Ave UNIT 407, Portland, OR 97217Sold
- $345,0001 bd1 ba730 sqft4216 N Mississippi Ave, Portland, OR 97217Sold
- $750,0002 bd2 ba1.4k sqft4216 N Mississippi Ave UNIT 402, Portland, OR 97217Sold
- $320,4001 bd1 ba729 sqft4216 N Mississippi Ave UNIT 209, Portland, OR 97217Off Market
- $492,3001 bd1 ba939 sqft4216 N Mississippi Ave UNIT 406, Portland, OR 97217Off Market
- $372,3001 bd1 ba858 sqft4216 N Mississippi Ave UNIT 215, Portland, OR 97217Off Market
A local agent can set up tours, give advice and negotiate with sellers.
Similar homes
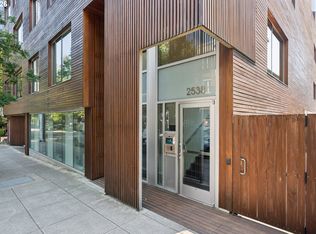
- $519,9002 bd2 ba1k sqft2538 NW Thurman St APT 202, Portland, OR 97210Active
 MLS ID #576326022, Tomas Navarro, Keller Williams Realty Professionals. RMLS (OR)
 - $499,0002 bd3 ba1.4k sqft5232 N Williams Ave, Portland, OR 97217Active
 MLS ID #224851864, Kate Alvord, Windermere Realty Trust. RMLS (OR)
 - $509,0001 bd2 ba1.3k sqft821 NW 11th Ave APT 601, Portland, OR 97209Active
 MLS ID #284598133, Tracy Hasson, Cascade Hasson Sotheby's International Realty. RMLS (OR)
 - $565,0002 bd2 ba1.3k sqft1009 NW Hoyt St APT 201, Portland, OR 97209Active
 MLS ID #277839877, Chris Mackovjak, Realty Portland. RMLS (OR)
 - $325,0002 bd1 ba841 sqft4040 N Montana Ave APT 6, Portland, OR 97227ActiveMLS ID #317805257, Marianne Thelin, John L. Scott. RMLS (OR)
- $540,0002 bd2 ba1k sqft937 NW Glisan St Unit 1235, Portland, OR 97209ActiveMLS ID #297576440, Joyce Shin, John L. Scott. RMLS (OR)
- $530,0002 bd2 ba1.3k sqft1030 NW Johnson St APT 521, Portland, OR 97209ActiveMLS ID #783238411, Kristina Opsahl, Where, Inc. RMLS (OR)
- $550,0002 bd2 ba1.3k sqft1221 SW 10th Ave #1412, Portland, OR 97201ActiveMLS ID #236032734, Jason Cassell, ELEETE Real Estate. RMLS (OR)
- $455,0001 bd1 ba926 sqft2351 NW Westover Rd Unit 315, Portland, OR 97210ActiveMLS ID #745349042, Karoline Ashley, Windermere Realty Trust. RMLS (OR)
- $499,0002 bd2 ba1.2k sqft2445 NW Westover Rd Unit 209, Portland, OR 97210ActiveMLS ID #569215179, Patricia Miller, Where, Inc. RMLS (OR)
- $475,0002 bd1 ba848 sqft12660 SW Douglas St, Portland, OR 97225ActiveMLS ID #392012327, Beverly Moser, John L. Scott. RMLS (OR)
- $499,9002 bd2 ba1.3k sqft1620 NE Broadway St Ste 222, Portland, OR 97232ActiveMLS ID #187856904, Russell Clum, Cascade Hasson Sotheby's International Realty. RMLS (OR)
- $415,0002 bd2 ba1.1k sqft3920 N Montana Ave #301, Portland, OR 97227ActiveMLS ID #269678463, Randy Bylsma, Premiere Property Group, LLC. RMLS (OR)
- $475,0001 bd2 ba1.1k sqft1030 NW 12th Ave APT 522, Portland, OR 97209ActiveMLS ID #573953671, Austin Sabin, John L. Scott Portland Central. RMLS (OR)
- $550,0001 bd2 ba1.3k sqft1400 NW Irving St APT 713, Portland, OR 97209ActiveMLS ID #251425025, Spencer Voris, Keller Williams Realty Professionals. RMLS (OR)
- $475,0002 bd2 ba1.2k sqft922 NW 11th Ave APT 404, Portland, OR 97209ActiveMLS ID #688362432, Dennis Haggar, Coldwell Banker Bain. RMLS (OR)
- $385,0001 bd1 ba775 sqft1075 NW Northrup St #220, Portland, OR 97219ActiveMLS ID #776606780, Peyman Jafari, RE/MAX Equity Group. RMLS (OR)
- $479,0002 bd2 ba1.1k sqft937 NW Glisan St Unit 735, Portland, OR 97209ActiveMLS ID #213430849, Koert Balke, MORE Realty. RMLS (OR)
- $475,0002 bd2 ba1.1k sqft335 NW Uptown Ter APT 3A, Portland, OR 97210ActiveMLS ID #767619903, Kelly Fitzmaurice, Harnish Company Realtors. RMLS (OR)
- $575,0001 bd2 ba1.2k sqft408 NW 12th Ave APT 608, Portland, OR 97209ActiveMLS ID #457229034, Jennifer Turner, Lovejoy Real Estate. RMLS (OR)
