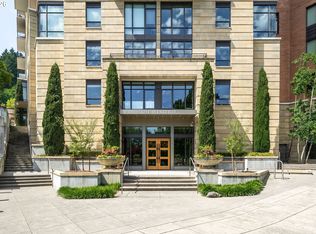
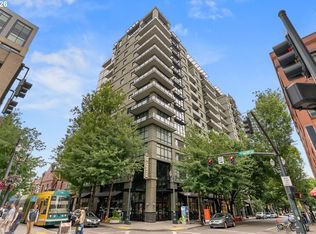
Premier condo living at the Westerly. Rare garden-level residence with a private front patio overlooking the west-facing garden commons, offering the feel of courtyard living rather than a traditional condo. Impeccably maintained with soaring ceilings and warm engineered hardwood floors. Cooks will love the gourmet kitchen featuring gas appliances, a built in oven, pantry, and island. The oversized living and dining areas provide exceptional flexibility for entertaining or everyday living. A dramatic atrium with floor to ceiling glass overlooks NW 23rd Avenue with a peek a boo view of Mt. Hood. The spacious bedroom is a peaceful retreat with plush carpet and a double closet. The generously sized bathroom features tile floors and custom cabinetry. Washer and dryer included. A versatile flex space is perfect for a home office and is surrounded by floor to ceiling built in storage cabinets. Enter through the elegant lobby or enjoy the convenience of your own private courtyard entrance. Life here extends well beyond your front door. Residents appreciate the warm, welcoming atmosphere, complete with a full-time concierge and a true sense of community that makes this building feel like home. Included are deeded, secured parking with the option to add EV charging and a private storage unit. Just one block from NW 23rd Avenue, you're moments from Zupan's Market, acclaimed restaurants, boutique shopping, Washington Park, the Pearl District, and convenient transit, putting the very best of Northwest Portland at your doorstep. Back on Market- Buyer changed mind/needs.
Active
$455,000
2351 NW Westover Rd Unit 315, Portland, OR 97210
1beds
926sqft
Residential, Condominium
Built in 2007
-- sqft lot
$-- Zestimate®
$491/sqft
$713/mo HOA
What's special
Generously sized bathroomGarden-level residenceDouble closetSoaring ceilingsGourmet kitchenSpacious bedroomWarm engineered hardwood floors
- 84 days
- 339
- 17
Zillow last checked:
Listing updated:
Listed by:
Karoline Ashley 503-819-4851,
Windermere Realty Trust
Source: RMLS (OR),MLS#: 745349042
Facts & features
Interior
Bedrooms & bathrooms
- Bedrooms: 1
- Bathrooms: 1
- Full bathrooms: 1
- Main level bathrooms: 1
Rooms
- Room types: Dining Room, Family Room, Kitchen, Living Room, Primary Bedroom
Primary bedroom
- Features: Double Closet, Wallto Wall Carpet
- Level: Main
- Area: 180
- Dimensions: 15 x 12
Dining room
- Features: Engineered Hardwood
- Level: Main
- Area: 40
- Dimensions: 8 x 5
Kitchen
- Features: Gas Appliances, Island, Builtin Oven, Engineered Hardwood, Quartz
- Level: Main
- Area: 99
- Width: 9
Living room
- Features: Engineered Hardwood, High Ceilings
- Level: Main
- Area: 456
- Dimensions: 24 x 19
Heating
- Forced Air, Heat Pump
Cooling
- Heat Pump
Appliances
- Included: Dishwasher, Disposal, Free-Standing Range, Free-Standing Refrigerator, Gas Appliances, Microwave, Plumbed For Ice Maker, Range Hood, Stainless Steel Appliance(s), Washer/Dryer, Built In Oven, Gas Water Heater
- Laundry: Laundry Room
Features
- Granite, High Ceilings, Soaking Tub, Kitchen Island, Quartz, Double Closet, Pantry
- Flooring: Hardwood, Tile, Wall to Wall Carpet, Engineered Hardwood
- Windows: Double Pane Windows
- Basement: None
Interior area
- Total structure area: 926
- Total interior livable area: 926 sqft
Property
Parking
- Total spaces: 1
- Parking features: Deeded, Secured, Garage Door Opener, Condo Garage (Deeded), Attached
- Attached garage spaces: 1
Accessibility
- Accessibility features: Accessible Elevator Installed, One Level, Accessibility
Features
- Stories: 1
- Entry location: Upper Floor
- Patio & porch: Patio
- Has view: Yes
- View description: City
Lot
- Features: Commons
Details
- Parcel number: R611673
Construction
Type & style
- Home type: Condo
- Architectural style: Contemporary
- Property subtype: Residential, Condominium
Materials
- Brick
- Foundation: Slab
- Roof: Flat
Condition
- Resale
- New construction: No
- Year built: 2007
Utilities & green energy
- Gas: Gas
- Sewer: Public Sewer
- Water: Public
- Utilities for property: Cable Connected
Community & HOA
Community
- Features: Condo Elevator, Condo Concierge
- Security: Entry, Security Gate, Fire Sprinkler System
HOA
- Has HOA: Yes
- Amenities included: Commons, Concierge, Exterior Maintenance, Front Yard Landscaping, Gas, Gated, Library, Management, Meeting Room, Sewer, Trash, Water
- HOA fee: $713 monthly
Location
- Region: Portland
Financial & listing details
- Price per square foot: $491/sqft
- Tax assessed value: $413,440
- Annual tax amount: $7,490
- Date on market: 7/17/2026
- Listing terms: Cash,Conventional
- Road surface type: Concrete
Estimated market value
Not available
Estimated sales range
Not available
Not available
Price history
| Date | Event | Price |
|---|---|---|
| 9/17/2026 | Listed for sale | $455,000$491/sqft |
Source:  RMLS (OR) #745349042 Report a problem RMLS (OR) #745349042 Report a problem | ||
| 9/2/2026 | Pending sale | $455,000$491/sqft |
Source: RMLS (OR) #745349042 Report a problem | ||
| 7/24/2026 | Listed for sale | $455,000$491/sqft |
Source: RMLS (OR) #745349042 Report a problem | ||
| 7/22/2026 | Pending sale | $455,000$491/sqft |
Source: RMLS (OR) #745349042 Report a problem | ||
| 7/18/2026 | Listed for sale | $455,000-6.6%$491/sqft |
Source: RMLS (OR) #745349042 Report a problem | ||
| 5/29/2019 | Sold | $487,000-2.4%$526/sqft |
Source: RMLS (OR) #19653544 Report a problem | ||
| 4/27/2019 | Pending sale | $499,000$539/sqft |
Source: Premiere Property Group, LLC #19653544 Report a problem | ||
| 4/24/2019 | Listed for sale | $499,000$539/sqft |
Source: Premiere Property Group, LLC #19653544 Report a problem | ||
| 4/24/2019 | Pending sale | $499,000$539/sqft |
Source: Premiere Property Group, LLC #19653544 Report a problem | ||
| 4/21/2019 | Listed for sale | $499,000$539/sqft |
Source: Premiere Property Group, LLC #19653544 Report a problem | ||
| 4/4/2019 | Pending sale | $499,000$539/sqft |
Source: Premiere Property Group, LLC #19653544 Report a problem | ||
| 3/25/2019 | Listed for sale | $499,000$539/sqft |
Source: Premiere Property Group, LLC #19653544 Report a problem | ||
| 4/8/2014 | Listing removed | $2,000$2/sqft |
Source: The Garcia Group Report a problem | ||
| 3/1/2014 | Listed for rent | $2,000$2/sqft |
Source: The Garcia Group Report a problem | ||
Public tax history
| Year | Property taxes | Tax assessment |
|---|---|---|
| 2025 | $7,490 -0.2% | $312,940 +3% |
| 2024 | $7,505 -0.6% | $303,830 +3% |
| 2023 | $7,554 -1.1% | $294,990 +3% |
| 2022 | $7,640 +1.7% | $286,400 +3% |
| 2021 | $7,511 +9% | $278,060 +3% |
| 2020 | $6,890 +3.8% | $269,970 +3% |
| 2019 | $6,637 | $262,110 +3% |
| 2018 | $6,637 +3% | $254,480 +3% |
| 2017 | $6,442 +14% | $247,070 +3% |
| 2016 | $5,650 | $239,880 +3% |
| 2015 | $5,650 +2.7% | $232,900 +3% |
| 2014 | $5,502 +12.6% | $226,120 +3% |
| 2013 | $4,884 +18.2% | $219,540 +3% |
| 2012 | $4,131 -3.3% | $213,150 +3% |
| 2011 | $4,272 -2.2% | $206,950 +3% |
| 2010 | $4,366 +2.7% | $200,930 +3% |
| 2009 | $4,250 +219.2% | $195,080 +210.4% |
| 2008 | $1,331 | $62,850 |
Find assessor info on the county website
Monthly payment
Est. payment
Payment breakdown
Explore the cost of this home by adjusting the details. Changes won't be saved.Climate risks
Neighborhood: Hillside
Nearby schools
Schools provided by the listing agent
- Elementary: Chapman
- Middle: West Sylvan
- High: Lincoln
Source: RMLS (OR). This data may not be complete. We recommend contacting the local school district to confirm school assignments for this home.
- $365,0001 bd1 ba694 sqft2351 NW Westover Rd UNIT 202, Portland, OR 97210Sold

- $1,200,0002 bd3 ba1.9k sqft2351 NW Westover Rd UNIT 702, Portland, OR 97210Sold
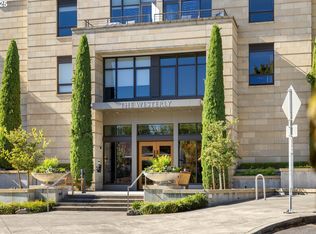
- $485,0002 bd2 ba1.2k sqft2351 NW Westover Rd UNIT 307, Portland, OR 97210Sold
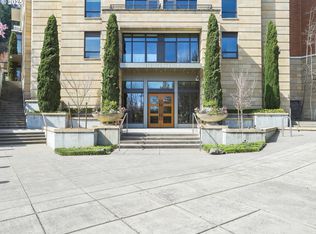
- $1,325,0002 bd3 ba1.9k sqft2351 NW Westover Rd UNIT 1002, Portland, OR 97210Sold
Similar homes
- $450,0002 bd3 ba1.2k sqft2241 NW Pettygrove St APT 6, Portland, OR 97210Active

 MLS ID #237445307, Andrew Pienovi, Christie's International Real Estate Evergreen. RMLS (OR)
 - $365,0002 bd2 ba1.1k sqft2372 NW Glisan St APT 5, Portland, OR 97210Active
 MLS ID #714023686, Sean O'Feery, Living Room Realty. RMLS (OR)
 - $449,0002 bd1 ba1k sqft1075 NW Northrup St Unit 409, Portland, OR 97219Active
 MLS ID #601976975, Blake Ellis, Windermere Realty Trust. RMLS (OR)
 - $470,0001 bd2 ba1k sqft1025 NW Couch St Unit 619, Portland, OR 97209Active
 MLS ID #435495403, Mikayla Holmes, Windermere Realty Trust. RMLS (OR)
 - $299,0002 bd2 ba1k sqft6605 W Burnside St Unit 128, Portland, OR 97210ActiveMLS ID #243389687, Patty Schmitz-Thursam, John L. Scott Market Center. RMLS (OR)
- $439,9501 bd1 ba1k sqft2020 SW Market Street Dr APT 303, Portland, OR 97201ActiveMLS ID #376483001, Bradley Thurman, Windermere Realty Trust. RMLS (OR)
- $469,0002 bd2 ba1.1k sqft937 NW Glisan St Unit 735, Portland, OR 97209ActiveMLS ID #213430849, Koert Balke, MORE Realty. RMLS (OR)
- $475,0002 bd2 ba1.2k sqft922 NW 11th Ave APT 404, Portland, OR 97209ActiveMLS ID #688362432, Dennis Haggar, Coldwell Banker Bain. RMLS (OR)
- $295,0001 bd1 ba622 sqft315 NW Uptown Ter APT 2A, Portland, OR 97210ActiveMLS ID #234153915, Tracy Hasson, Cascade Hasson Sotheby's International Realty. RMLS (OR)
- $292,0001 bd1 ba637 sqft315 NW Uptown Ter APT 1A, Portland, OR 97210ActiveMLS ID #202724002, Shalei Gall, Neighbors Realty. RMLS (OR)
- $450,0001 bd1 ba876 sqft1009 NW Hoyt St APT 210, Portland, OR 97209ActiveMLS ID #632687144, Nixon Leon, Real Broker. RMLS (OR)
- $349,0001 bd1 ba905 sqft1255 NW 9th Ave APT 908, Portland, OR 97210ActiveMLS ID #686606841, Tom Stubbs, RE/MAX Equity Group. RMLS (OR)
- $349,5002 bd2 ba963 sqft1001 NW Lovejoy St Unit 301, Portland, OR 97209ActiveMLS ID #305169083, Travis Krapf, Coldwell Banker Bain. RMLS (OR)
- $419,0001 bd2 ba1k sqft1310 NW Naito Pkwy Unit 206, Portland, OR 97209ActiveMLS ID #284996417, Drew Walters, Harcourts Real Estate Network Group. RMLS (OR)
- $380,0002 bd2 ba1.2k sqft1125 NW 9th Ave APT 418, Portland, OR 97209ActiveMLS ID #235627019, Travis Krapf, Coldwell Banker Bain. RMLS (OR)
- $399,0002 bd2 ba1k sqft1500 SW 11th Ave Unit 401, Portland, OR 97201ActiveMLS ID #199246966, Stuart Stevens, Realty Portland. RMLS (OR)
- $349,9001 bd1 ba880 sqft1255 NW 9th Ave APT 907, Portland, OR 97210ActiveMLS ID #642506630, Sarita Dua, Keller Williams Sunset Corridor. RMLS (OR)
- $499,0001 bd2 ba1k sqft841 SW Gaines St Unit 712, Portland, OR 97239ActiveMLS ID #376226267, Sean Becker, Sean Z Becker Real Estate. RMLS (OR)
- $499,0002 bd2 ba1.3k sqft1030 NW Johnson St APT 521, Portland, OR 97209ActiveMLS ID #783238411, Kristina Opsahl, Where, Inc. RMLS (OR)
- $395,0001 bd1 ba735 sqft1075 NW Northrup St Unit 419, Portland, OR 97209ActiveMLS ID #700540610, Jesse Gantt, Redfin. RMLS (OR)
