Welcome to #601 at The Westerly, where you open the door, and the city unfolds before you. The Portland skyline stretching wide, beautiful mountains standing watch on the horizon and breathtaking floor-to-ceiling windows turning every sunrise and sunset into a private show. This is what luxury living in Nob Hill feels like. The open floor plan has a sense of ease from the living room to dining room to kitchen, all wrapped in Ann Sacks tile, marble, soaring ceilings, and warm wood floors. The kitchen is outfitted with a Sub-Zero refrigerator and wine fridge, plus gas cooktop. You’ll love cooking and gathering, indoors and out. This condo boasts a 728 square foot patio; truly one of a kind! Invite friends to gather here on summer evenings with the city shining below and the mountains glowing. At the end of the day, retreat to a primary wing, a private world apart from the rest of the home. Soak in the tub and unwind in quiet luxury. A second en-suite bedroom offers flexibility for any guests, while the dedicated laundry room quietly takes care of everyday life. With a concierge to greet you, and neighbors grounded in community, this building is a true gem. Two deeded parking spaces, one EV-ready, and a private storage unit with custom built-ins round out the offering. NW 23rd Avenue is one block away. Zupan's Market, celebrated restaurants, boutique shopping, Washington Park's trails, the Pearl District, and easy transit all within reach. One of The Westerly's most distinctive homes is ready for its next chapter and it could be yours.
Active
$1,595,000
2351 NW Westover Rd Unit 601, Portland, OR 97210
2beds
2,030sqft
Residential, Condominium
Built in 2007
-- sqft lot
$-- Zestimate®
$786/sqft
$1,845/mo HOA
What's special
Second en-suite bedroomDedicated laundry roomSoaring ceilingsFloor-to-ceiling windowsWarm wood floorsOpen floor planAnn sacks tile
- 82 days
- 396
- 12
Zillow last checked:
Listing updated:
Listed by:
Amy McMahon 503-309-3164,
Windermere Realty Trust
Source: RMLS (OR),MLS#: 135017472
Facts & features
Interior
Bedrooms & bathrooms
- Bedrooms: 2
- Bathrooms: 3
- Full bathrooms: 2
- Partial bathrooms: 1
- Main level bathrooms: 3
Rooms
- Room types: Nook, Bedroom 2, Dining Room, Family Room, Kitchen, Living Room, Primary Bedroom
Primary bedroom
- Features: Engineered Hardwood, Ensuite, High Ceilings, Walkin Closet
- Level: Main
- Area: 195
- Dimensions: 15 x 13
Bedroom 2
- Features: Engineered Hardwood, Ensuite, High Ceilings
- Level: Main
- Area: 272
- Dimensions: 16 x 17
Dining room
- Features: Engineered Hardwood, High Ceilings
- Level: Main
- Area: 132
- Dimensions: 12 x 11
Kitchen
- Features: Builtin Refrigerator, Deck, Dishwasher, Gas Appliances, Island, Microwave, Builtin Oven, Engineered Hardwood, Granite, High Ceilings
- Level: Main
- Area: 255
- Width: 17
Living room
- Features: Builtin Features, Nook, Engineered Hardwood, High Ceilings
- Level: Main
- Area: 552
- Dimensions: 23 x 24
Heating
- Heat Pump
Cooling
- Heat Pump
Appliances
- Included: Built In Oven, Built-In Range, Built-In Refrigerator, Cooktop, Dishwasher, Disposal, Gas Appliances, Microwave, Range Hood, Stainless Steel Appliance(s), Wine Cooler, Washer/Dryer, Gas Water Heater
- Laundry: Laundry Room
Features
- Granite, High Ceilings, Marble, Soaking Tub, Sound System, Kitchen Island, Built-in Features, Nook, Walk-In Closet(s)
- Flooring: Engineered Hardwood, Tile
- Windows: Double Pane Windows
Interior area
- Total structure area: 2,030
- Total interior livable area: 2,030 sqft
Video & virtual tour
Property
Parking
- Total spaces: 2
- Parking features: Deeded, Garage Door Opener, Condo Garage (Deeded), Attached
- Attached garage spaces: 2
Accessibility
- Accessibility features: Main Floor Bedroom Bath, One Level, Accessibility
Features
- Stories: 1
- Entry location: Upper Floor
- Patio & porch: Deck
- Exterior features: Gas Hookup
- Has view: Yes
- View description: City, Mountain(s)
Lot
- Features: Commons
Details
- Additional structures: GasHookup
- Parcel number: R611700
Construction
Type & style
- Home type: Condo
- Architectural style: Contemporary
- Property subtype: Residential, Condominium
Materials
- Brick, Other
- Roof: Built-Up
Condition
- Resale
- New construction: No
- Year built: 2007
Utilities & green energy
- Gas: Gas Hookup, Gas
- Sewer: Public Sewer
- Water: Public
Community & HOA
Community
- Features: Condo Elevator, Condo Concierge
- Security: Entry, Fire Sprinkler System, Security Lights
- Subdivision: Nob Hill / Westerly
HOA
- Has HOA: Yes
- Amenities included: Commons, Concierge, Exterior Maintenance, Gas, Gated, Insurance, Library, Maintenance Grounds, Management, Meeting Room, Sewer, Trash, Water
- HOA fee: $1,845 monthly
Location
- Region: Portland
Financial & listing details
- Price per square foot: $786/sqft
- Tax assessed value: $1,017,600
- Annual tax amount: $18,325
- Date on market: 7/6/2026
- Listing terms: Cash,Conventional
- Road surface type: Paved
Estimated market value
Not available
Estimated sales range
Not available
Not available
Price history
| Date | Event | Price |
|---|---|---|
| 7/7/2026 | Listed for sale | $1,595,000+6.7%$786/sqft |
Source:  RMLS (OR) #135017472 Report a problem RMLS (OR) #135017472 Report a problem | ||
| 7/28/2025 | Sold | $1,495,000+19.6%$736/sqft |
Source: RMLS (OR) #434657035 Report a problem | ||
| 7/21/2025 | Pending sale | $1,250,000$616/sqft |
Source: RMLS (OR) #434657035 Report a problem | ||
| 7/18/2025 | Listed for sale | $1,250,000-16.4%$616/sqft |
Source: RMLS (OR) #434657035 Report a problem | ||
| 9/21/2021 | Sold | $1,495,000-6.5%$736/sqft |
Source: RMLS (OR) #21649903 Report a problem | ||
| 8/19/2021 | Pending sale | $1,599,000$788/sqft |
Source: RMLS (OR) #21649903 Report a problem | ||
| 6/19/2021 | Price change | $1,599,000-4.5%$788/sqft |
Source: RMLS (OR) #21649903 Report a problem | ||
| 5/13/2021 | Price change | $1,675,000-1.2%$825/sqft |
Source: RMLS (OR) #21649903 Report a problem | ||
| 4/1/2021 | Listed for sale | $1,695,000$835/sqft |
Source: RMLS (OR) #21649903 Report a problem | ||
| 3/24/2021 | Listing removed | -- |
Source:  Windermere Real Estate Report a problem Windermere Real Estate Report a problem | ||
| 11/19/2020 | Price change | $1,695,000-3.1%$835/sqft |
Source: Windermere Realty Trust #20425633 Report a problem | ||
| 7/23/2020 | Price change | $1,750,000-2.2%$862/sqft |
Source: Windermere Realty Trust #20425633 Report a problem | ||
| 7/9/2020 | Listed for sale | $1,789,000+79.1%$881/sqft |
Source: Debbie Thomas Real Estate, Inc #20338947 Report a problem | ||
| 8/24/2009 | Sold | $999,000$492/sqft |
Source: Public Record Report a problem | ||
Public tax history
| Year | Property taxes | Tax assessment |
|---|---|---|
| 2025 | $18,325 +8.5% | $743,430 +3% |
| 2024 | $16,889 -0.6% | $721,780 +3% |
| 2023 | $16,993 -6.4% | $700,760 +3% |
| 2022 | $18,150 +3.3% | $680,350 +3% |
| 2021 | $17,576 +7.4% | $660,540 +3% |
| 2020 | $16,368 +3.8% | $641,310 +3% |
| 2019 | $15,766 | $622,640 +3% |
| 2018 | $15,766 +3% | $604,510 +3% |
| 2017 | $15,302 +14% | $586,910 +3% |
| 2016 | $13,421 | $569,820 +3% |
| 2015 | $13,421 +2.7% | $553,230 +3% |
| 2014 | $13,069 +12.6% | $537,120 +3% |
| 2013 | $11,602 +18.2% | $521,480 +3% |
| 2012 | $9,812 -3.3% | $506,300 +3% |
| 2011 | $10,146 -2.2% | $491,560 +3% |
| 2010 | $10,370 +2.7% | $477,250 +3% |
| 2009 | $10,095 +202.1% | $463,350 +193.7% |
| 2008 | $3,342 | $157,760 |
Find assessor info on the county website
Monthly payment
Est. payment
Payment breakdown
Explore the cost of this home by adjusting the details. Changes won't be saved.Climate risks
Neighborhood: Hillside
Nearby schools
Schools provided by the listing agent
- Elementary: Chapman
- Middle: West Sylvan
- High: Lincoln
Source: RMLS (OR). This data may not be complete. We recommend contacting the local school district to confirm school assignments for this home.
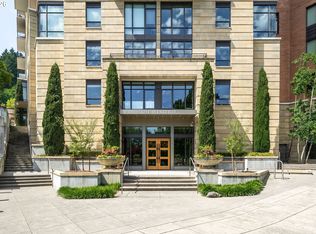
- $365,0001 bd1 ba694 sqft2351 NW Westover Rd UNIT 202, Portland, OR 97210Sold

- $1,250,0002 bd3 ba1.9k sqft2351 NW Westover Rd UNIT 702, Portland, OR 97210Pending
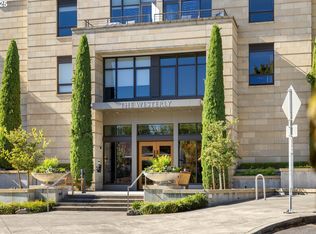
- $485,0002 bd2 ba1.2k sqft2351 NW Westover Rd UNIT 307, Portland, OR 97210Sold
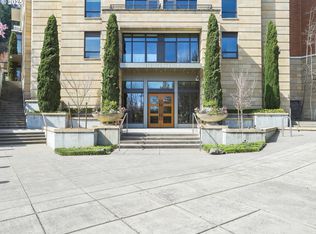
- $1,325,0002 bd3 ba1.9k sqft2351 NW Westover Rd UNIT 1002, Portland, OR 97210Sold
Similar homes
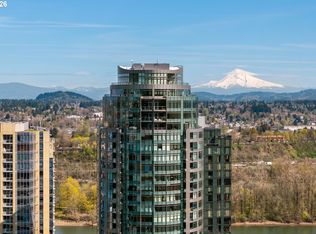
- $1,600,0002 bd3 ba2.7k sqft3601 SW River Pkwy Unit 2805, Portland, OR 97239Active
 MLS ID #758776255, Conor Johnson, Where, Inc. RMLS (OR)
 - $819,0003 bd3 ba1.7k sqft1001 NW Lovejoy St Unit 608, Portland, OR 97209Active
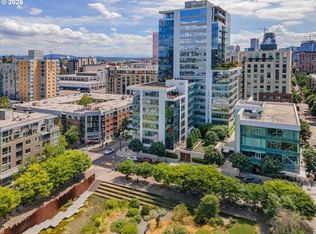 MLS ID #435239745, Travis Krapf, Coldwell Banker Bain. RMLS (OR)
 - $1,500,0002 bd3 ba2k sqft1900 S River Dr Unit 502, Portland, OR 97201Active
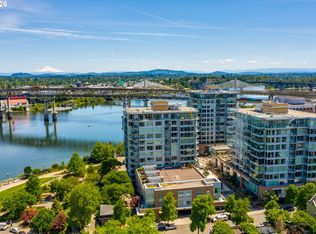 MLS ID #794072663, Yvonne Blewett, Cascade Hasson Sotheby's International Realty. RMLS (OR)
 - $1,350,0003 bd3 ba1.7k sqft1075 NW Northrup St Unit 2015, Portland, OR 97209Active
 MLS ID #426216793, Patti Spreen, Oregon First. RMLS (OR)
 - $999,9993 bd3 ba2.3k sqft2805 NW Thurman St, Portland, OR 97210ActiveMLS ID #654530853, Jason Veith, Matin Real Estate. RMLS (OR)
- $1,700,0003 bd3 ba2.8k sqft1930 S River Dr #W1001, Portland, OR 97201ActiveMLS ID #190225486, Marian Hsu, Brokers Realty, Inc. RMLS (OR)
- $849,0003 bd4 ba2.1k sqft1526 NW 24th Ave, Portland, OR 97210ActiveMLS ID #376724268, Dan Volkmer, Windermere Realty Trust. RMLS (OR)
- $825,0002 bd3 ba2k sqft311 NW 12th Ave Unit 402, Portland, OR 97209ActiveMLS ID #442673907, Blake Ellis, Windermere Realty Trust. RMLS (OR)
- $875,0003 bd3 ba2.5k sqft3402 NW Luray Ter, Portland, OR 97210ActiveMLS ID #475468514, Elizabeth James, Windermere Realty Trust. RMLS (OR)
- $1,149,9002 bd3 ba1.9k sqft1310 NW Naito Pkwy Unit 1001, Portland, OR 97209ActiveMLS ID #579926054, Christina McChesney, The Agency Lake Oswego. RMLS (OR)
- $1,000,0002 bd3 ba2.1k sqft1221 SW 10th Ave Unit 1501, Portland, OR 97201ActiveMLS ID #138241115, Jeanie Williams, Berkshire Hathaway HomeServices NW Real Estate. RMLS (OR)
- $799,0002 bd3 ba2.1k sqft1221 SW 10th Ave Unit 1205, Portland, OR 97201ActiveMLS ID #604333061, Brad Golik, LUXE Forbes Global Properties. RMLS (OR)
- $1,091,5002 bd3 ba2k sqft1133 NW 11th Ave APT 701, Portland, OR 97209ActiveMLS ID #356790099, Andrew Pienovi, Christie's International Real Estate Evergreen. RMLS (OR)
- $1,095,0002 bd3 ba1.6k sqft1150 NW Quimby St Unit 2004, Portland, OR 97209ActiveMLS ID #330975668, Blake Ellis, Windermere Realty Trust. RMLS (OR)
- $875,0002 bd2 ba1.5k sqft1075 NW Northrup St Unit 515, Portland, OR 97219ActiveMLS ID #148815928, Stuart Stevens, Realty Portland. RMLS (OR)
- $1,200,0002 bd3 ba1.9k sqft1920 S River Dr #E902, Portland, OR 97201ActiveMLS ID #500662227, Patrick Clark, Christie's International Real Estate Evergreen. RMLS (OR)
- $885,0002 bd2 ba1.5k sqft841 S Gaines St #2000, Portland, OR 97239ActiveMLS ID #436186080, Kirby Arkes, Sean Z Becker Real Estate. RMLS (OR)
- $999,9002 bd2 ba1.9k sqft1414 SW 3rd Ave APT 2604, Portland, OR 97201ActiveMLS ID #378235647, Debby Calhoun-Sammons, Safe Harbor Realty. RMLS (OR)
- $1,250,0002 bd3 ba1.8k sqft841 S Gaines St #1606, Portland, OR 97239ActiveMLS ID #467900788, Sean Becker, Sean Z Becker Real Estate. RMLS (OR)
- $874,5002 bd2 ba1.6k sqft1926 W Burnside St Unit 1602, Portland, OR 97209ActiveMLS ID #271597827, Patrick Clark, Christie's International Real Estate Evergreen. RMLS (OR)
