Modern luxury meets unbeatable location in this stunning 4-story corner unit at 28th & Thurman—arguably the best in the complex with sweeping views of the downtown skyline. Enjoy open-concept living with engineered hardwood floors throughout the main level, a gourmet kitchen featuring top-of-the-line stainless steel appliances, a large quartz island, and plenty of space to entertain. This thoughtfully designed home includes 3 carpeted bedrooms, a cozy reading nook, dedicated office, and laundry room. Live close to everything in style and comfort!
Active
$999,999
2805 NW Thurman St, Portland, OR 97210
3beds
2,376sqft
Residential, Condominium
Built in 2021
-- sqft lot
$-- Zestimate®
$421/sqft
$296/mo HOA
What's special
Open-concept livingDedicated officeCozy reading nookGourmet kitchenLaundry roomLarge quartz islandTop-of-the-line stainless steel appliances
- 472 days
- 467
- 27
Zillow last checked:
Listing updated:
Listed by:
Jason Veith 832-471-9569,
Matin Real Estate
Source: RMLS (OR),MLS#: 654530853
Facts & features
Interior
Bedrooms & bathrooms
- Bedrooms: 3
- Bathrooms: 3
- Full bathrooms: 2
- Partial bathrooms: 1
- Main level bathrooms: 1
Rooms
- Room types: Office, Nook, Laundry, Bedroom 2, Bedroom 3, Dining Room, Family Room, Kitchen, Living Room, Primary Bedroom
Primary bedroom
- Features: Balcony, Builtin Features, Patio, Sliding Doors, Floor4th, Closet, Soaking Tub, Suite, Tile Floor, Wallto Wall Carpet
- Level: Upper
- Area: 560
- Dimensions: 28 x 20
Bedroom 2
- Features: Builtin Features, Floor3rd, Closet, Wallto Wall Carpet
- Level: Upper
- Area: 144
- Dimensions: 12 x 12
Bedroom 3
- Features: Builtin Features, Floor3rd, Closet, Wallto Wall Carpet
- Level: Upper
- Area: 168
- Dimensions: 14 x 12
Dining room
- Features: Kitchen Dining Room Combo, Engineered Hardwood
- Level: Main
Kitchen
- Features: Builtin Features, Builtin Refrigerator, Dishwasher, Eat Bar, Island, Microwave, Engineered Hardwood, Free Standing Range, Quartz
- Level: Main
Living room
- Features: Balcony, Builtin Features, Fireplace, Hardwood Floors, Engineered Hardwood
- Level: Main
- Area: 400
- Dimensions: 20 x 20
Office
- Features: Builtin Features, Closet
- Level: Lower
- Area: 168
- Dimensions: 14 x 12
Heating
- Heat Pump, Fireplace(s)
Cooling
- Heat Pump
Appliances
- Included: Built-In Refrigerator, Convection Oven, Dishwasher, Disposal, Free-Standing Gas Range, Free-Standing Range, Gas Appliances, Microwave, Plumbed For Ice Maker, Range Hood, Stainless Steel Appliance(s), Gas Water Heater
- Laundry: Laundry Room
Features
- High Ceilings, High Speed Internet, Quartz, Built-in Features, Closet, Floor 3rd, Kitchen Dining Room Combo, Eat Bar, Kitchen Island, Balcony, Floor 4th, Soaking Tub, Suite, Pantry
- Flooring: Engineered Hardwood, Wall to Wall Carpet, Hardwood, Tile
- Doors: Sliding Doors
- Windows: Double Pane Windows
- Basement: None
- Number of fireplaces: 1
- Fireplace features: Gas
Interior area
- Total structure area: 2,376
- Total interior livable area: 2,376 sqft
Property
Parking
- Total spaces: 1
- Parking features: Off Street, Secured, Garage Door Opener, Attached, Oversized
- Attached garage spaces: 1
Accessibility
- Accessibility features: Garage On Main, Accessibility
Features
- Stories: 4
- Patio & porch: Deck, Patio
- Exterior features: Balcony
- Has view: Yes
- View description: Territorial
Lot
- Features: Corner Lot, Level, Sprinkler
Details
- Parcel number: R719028
Construction
Type & style
- Home type: Condo
- Architectural style: Contemporary,Custom Style
- Property subtype: Residential, Condominium
Materials
- Brick, Cedar, Wood Composite
- Foundation: Slab
- Roof: Built-Up
Condition
- Approximately
- New construction: No
- Year built: 2021
Utilities & green energy
- Gas: Gas
- Sewer: Public Sewer
- Water: Public
- Utilities for property: Cable Connected, DSL
Community & HOA
Community
- Security: Fire Sprinkler System, Intercom Entry, Security Gate, Security System Owned
HOA
- Has HOA: Yes
- Amenities included: Exterior Maintenance, Insurance, Maintenance Grounds
- HOA fee: $296 monthly
Location
- Region: Portland
Financial & listing details
- Price per square foot: $421/sqft
- Tax assessed value: $1,179,370
- Annual tax amount: $16,323
- Date on market: 6/26/2025
- Listing terms: Cash,Conventional
- Road surface type: Paved
Foreclosure details
Estimated market value
Not available
Estimated sales range
Not available
Not available
Price history
| Date | Event | Price |
|---|---|---|
| 4/30/2026 | Price change | $999,999-6.9%$421/sqft |
Source:  RMLS (OR) #654530853 Report a problem RMLS (OR) #654530853 Report a problem | ||
| 12/10/2025 | Price change | $1,074,000-2.3%$452/sqft |
Source: RMLS (OR) #654530853 Report a problem | ||
| 8/23/2025 | Price change | $1,099,000-8.4%$463/sqft |
Source: RMLS (OR) #654530853 Report a problem | ||
| 7/29/2025 | Price change | $1,199,999-7.7%$505/sqft |
Source: RMLS (OR) #654530853 Report a problem | ||
| 7/12/2025 | Price change | $1,299,999-10.3%$547/sqft |
Source: RMLS (OR) #654530853 Report a problem | ||
| 6/26/2025 | Listed for sale | $1,449,000$610/sqft |
Source: RMLS (OR) #654530853 Report a problem | ||
Public tax history
| Year | Property taxes | Tax assessment |
|---|---|---|
| 2025 | $16,932 +3.7% | $628,970 +3% |
| 2024 | $16,323 +4% | $610,660 +3% |
| 2023 | $15,695 | $592,870 |
Find assessor info on the county website
Monthly payment
Est. payment
Payment breakdown
Explore the cost of this home by adjusting the details. Changes won't be saved.Climate risks
Neighborhood: Northwest
Nearby schools
Schools provided by the listing agent
- Elementary: Chapman
- Middle: West Sylvan
- High: Lincoln
Source: RMLS (OR). This data may not be complete. We recommend contacting the local school district to confirm school assignments for this home.
Similar homes
- $850,0003 bd3 ba1.9k sqft1861 NW 28th Ave, Portland, OR 97210Active

 MLS ID #627075133, Blake Ellis, Windermere Realty Trust. RMLS (OR)
 - $975,0003 bd3 ba2.4k sqft3065 NW Rio Vista Ter, Portland, OR 97210Active
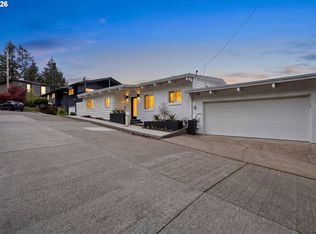 MLS ID #139115942, Jesse Richter, Knipe Realty ERA Powered. RMLS (OR)
 - $1,195,0003 bd5 ba2.3k sqft2795 NW Thurman St, Portland, OR 97210Active
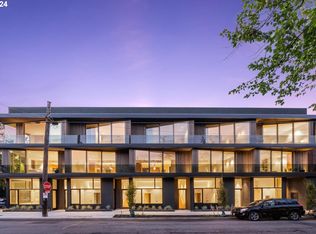 MLS ID #708074974, Courtney Davies, Where, Inc. RMLS (OR)
 - $995,0003 bd3 ba2k sqft2538 SW Sherwood Dr, Portland, OR 97201Active
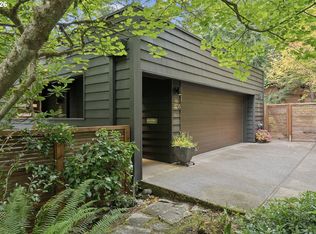 MLS ID #168200382, Kristin Gillis, Premiere Property Group, LLC. RMLS (OR)
 - $995,0004 bd3 ba2.8k sqft490 SE 18th Ave, Portland, OR 97214ActiveMLS ID #607300716, Andrew Pienovi, Christie's International Real Estate Evergreen. RMLS (OR)
- $750,0004 bd4 ba2.3k sqft1587 NE 22nd Ave, Portland, OR 97232ActiveMLS ID #346752356, Jordan Snook, Dream Dwelling. RMLS (OR)
- $1,195,0003 bd4 ba2.3k sqft2797 NW Thurman St, Portland, OR 97210ActiveMLS ID #594059518, Courtney Davies, Where, Inc. RMLS (OR)
- $799,0003 bd3 ba1.7k sqft1001 NW Lovejoy St Unit 608, Portland, OR 97209ActiveMLS ID #435239745, Travis Krapf, Coldwell Banker Bain. RMLS (OR)
- $999,0004 bd4 ba2.9k sqft1931 NW 113th Ave, Portland, OR 97229ActiveMLS ID #606514408, Shelley Lucas, The Agency Lake Oswego. RMLS (OR)
- $899,0003 bd3 ba1.8k sqft7132 N Concord Ave, Portland, OR 97217ActiveMLS ID #190477231, Aladdin Marashly, Windermere Realty Trust. RMLS (OR)
- $1,075,0004 bd3 ba2.6k sqft4942 NE 35th Ave, Portland, OR 97211ActiveMLS ID #576813576, Atussa Valenti, Coldwell Banker Bain. RMLS (OR)
- $775,0004 bd3 ba3.3k sqft100 NW Pittock Ave, Portland, OR 97210ActiveMLS ID #563235313, Robert Edwardsen, Real Broker. RMLS (OR)
- $1,075,0002 bd3 ba2.9k sqft1420 NW Lovejoy St APT 703, Portland, OR 97209ActiveMLS ID #702937836, Kenneth Avery, eXp Realty, LLC. RMLS (OR)
- $1,091,5002 bd3 ba2k sqft1133 NW 11th Ave APT 701, Portland, OR 97209ActiveMLS ID #356790099, Andrew Pienovi, Christie's International Real Estate Evergreen. RMLS (OR)
- $1,395,0003 bd4 ba2.7k sqft2791 NW Thurman St, Portland, OR 97210ActiveMLS ID #24029065, Courtney Davies, Where, Inc. RMLS (OR)
- $915,0004 bd4 ba2.6k sqft11689 NW Kearney St, Portland, OR 97229ActiveMLS ID #144114811, Carrie Welch, Oregon First. RMLS (OR)
- $990,0004 bd3 ba2.9k sqft5833 SW Lane Ct, Portland, OR 97221ActiveMLS ID #262935085, Donna Johnson, Cascade Hasson Sotheby's International Realty. RMLS (OR)
- $784,0003 bd3 ba2.4k sqft1900 S River Dr Unit N101, Portland, OR 97201ActiveMLS ID #214377587, Cindy Sehorn Singh, Soldera Properties, Inc. RMLS (OR)
- $825,0002 bd3 ba2k sqft311 NW 12th Ave Unit 402, Portland, OR 97209ActiveMLS ID #442673907, Blake Ellis, Windermere Realty Trust. RMLS (OR)
- $1,195,0003 bd4 ba3.4k sqft1941 SW Montgomery Pl, Portland, OR 97201ActiveMLS ID #352872222, Macey Laurick, Windermere Realty Trust. RMLS (OR)
