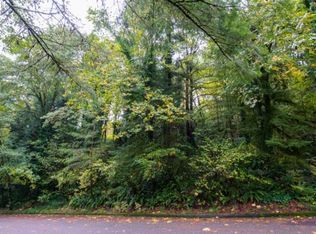
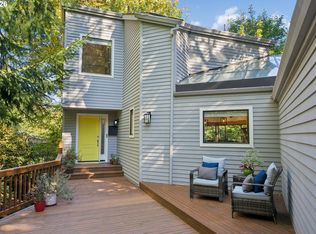
SELLER TO OFFER UP TO 25k BUY DOWN IN BUYERS INETEREST RATE. Quintessential Northwest Contemporary tucked away on a quiet dead-end street in Portland Heights, this beautifully updated Northwest Contemporary offers an exceptional blend of modern comfort, privacy, and connection to nature. Set on approximately one-third of an acre above the Marquam Nature Park, with a trailhead just half a block away, the home feels like a private treehouse immersed in the beauty of the Pacific Northwest.Floor-to-ceiling windows frame peaceful views of the surrounding greenway, filling the home with natural light and bringing the outdoors into nearly every room. Beautiful hardwood floors flow throughout, complemented by thoughtful updates and custom built-ins that add both character and functionality.The remodeled kitchen features elegant quartz countertops, a striking waterfall-edge eating bar, and an open connection to the dining area. Step outside to the inviting deck—perfect for morning coffee, al fresco dining, or simply enjoying the tranquil natural surroundings. The cozy family room features a custom built-in media center and overlooks the dramatic living room, where floor-to-ceiling windows create a spectacular connection to the lush landscape beyond. A second deck off the living room provides an ideal setting for entertaining while surrounded by nature.The serene primary suite offers its own retreat-like ambiance, complete with custom built-ins, a luxurious marbled quartz walk-in shower, and a spacious walk-in closet.Despite its secluded, nature-filled setting, this exceptional home is just minutes from Downtown Portland, NW 23rd, and the city's vibrant dining, shopping, and cultural amenities.A rare opportunity to experience the best of Northwest living—where architecture, nature, privacy, and convenience come together in one remarkable Portland Heights setting. [Home Energy Score = 4. HES Report at https://rpt.greenbuildingregistry.com/hes/OR10251499]
Active
Price cut: $45K (10/19)
$950,000
2538 SW Sherwood Dr, Portland, OR 97201
3beds
2,014sqft
Residential, Single Family Residence
Built in 1976
0.33 Acres Lot
$-- Zestimate®
$472/sqft
$-- HOA
What's special
Striking waterfall-edge eating barSpacious walk-in closet
- 47 days
- 1,868
- 277
Likely to sell faster than
Zillow last checked:
Listing updated:
Listed by:
Kristin Gillis 503-516-7965,
Premiere Property Group, LLC
Source: RMLS (OR),MLS#: 168200382
Facts & features
Interior
Bedrooms & bathrooms
- Bedrooms: 3
- Bathrooms: 3
- Full bathrooms: 2
- Partial bathrooms: 1
- Main level bathrooms: 1
Rooms
- Room types: Bedroom 2, Bedroom 3, Dining Room, Family Room, Kitchen, Living Room, Primary Bedroom
Primary bedroom
- Features: Bathroom, Builtin Features, Hardwood Floors, Suite, Walkin Closet, Walkin Shower
- Level: Lower
Bedroom 2
- Features: Builtin Features, Hardwood Floors
- Level: Lower
Bedroom 3
- Features: Hardwood Floors, Walkin Closet
- Level: Lower
Dining room
- Features: Deck, Hardwood Floors, Kitchen Dining Room Combo, Sliding Doors
- Level: Main
Family room
- Features: Builtin Features, Hardwood Floors
- Level: Main
Kitchen
- Features: Builtin Refrigerator, Deck, Dishwasher, Disposal, Eat Bar, Hardwood Floors, Kitchen Dining Room Combo, Microwave, Skylight, Builtin Oven, Quartz
- Level: Main
Living room
- Features: Builtin Features, Deck, Fireplace, Hardwood Floors, Skylight, Sliding Doors, High Ceilings
- Level: Main
Heating
- Forced Air, Fireplace(s)
Cooling
- Central Air
Appliances
- Included: Built In Oven, Built-In Refrigerator, Cooktop, Dishwasher, Disposal, Microwave, Plumbed For Ice Maker, Stainless Steel Appliance(s), Washer/Dryer, Gas Water Heater
- Laundry: Laundry Room
Features
- High Ceilings, Quartz, Built-in Features, Walk-In Closet(s), Kitchen Dining Room Combo, Eat Bar, Bathroom, Suite, Walkin Shower, Tile
- Flooring: Hardwood
- Doors: Sliding Doors
- Windows: Double Pane Windows, Wood Frames, Skylight(s)
- Basement: None
- Number of fireplaces: 1
- Fireplace features: Wood Burning
Interior area
- Total structure area: 2,014
- Total interior livable area: 2,014 sqft
Video & virtual tour
Property
Parking
- Total spaces: 2
- Parking features: Driveway, On Street, Garage Door Opener, Attached
- Attached garage spaces: 2
- Has uncovered spaces: Yes
Features
- Stories: 4
- Patio & porch: Deck
- Fencing: Fenced
- Has view: Yes
- View description: Trees/Woods
Lot
- Size: 0.33 Acres
- Features: Private, Secluded, Trees, Wooded, Sprinkler, SqFt 10000 to 14999
Details
- Parcel number: R247392
Construction
Type & style
- Home type: SingleFamily
- Architectural style: Contemporary,NW Contemporary
- Property subtype: Residential, Single Family Residence
Materials
- Cedar, Shake Siding
- Foundation: Concrete Perimeter, Pillar/Post/Pier
- Roof: Flat,Membrane
Condition
- Updated/Remodeled
- New construction: No
- Year built: 1976
Utilities & green energy
- Gas: Gas
- Sewer: Public Sewer
- Water: Public
- Utilities for property: Cable Connected
Community & HOA
Community
- Subdivision: Portland Heights
HOA
- Has HOA: No
Location
- Region: Portland
Financial & listing details
- Price per square foot: $472/sqft
- Tax assessed value: $1,020,230
- Annual tax amount: $16,834
- Date on market: 9/3/2026
- Listing terms: Cash,Conventional
- Road surface type: Paved
Estimated market value
Not available
Estimated sales range
Not available
Not available
Price history
| Date | Event | Price |
|---|---|---|
| 10/19/2026 | Price change | $950,000-4.5%$472/sqft |
Source:  RMLS (OR) #168200382 Report a problem RMLS (OR) #168200382 Report a problem | ||
| 9/3/2026 | Listed for sale | $995,000+21.8%$494/sqft |
Source: RMLS (OR) #168200382 Report a problem | ||
| 9/16/2015 | Sold | $817,000+58.5%$406/sqft |
Source: RMLS (OR) #15076450 Report a problem | ||
| 9/16/2013 | Sold | $515,500+9.9%$256/sqft |
Source: RMLS (OR) #13431688 Report a problem | ||
| 8/13/2013 | Pending sale | $469,000$233/sqft |
Source: Windermere Cronin & Caplan Realty Group, Inc. #13431688 Report a problem | ||
| 8/10/2013 | Listed for sale | $469,000$233/sqft |
Source: Windermere Cronin & Caplan Realty Group, Inc. #13431688 Report a problem | ||
Public tax history
| Year | Property taxes | Tax assessment |
|---|---|---|
| 2025 | $16,835 +3.7% | $625,360 +3% |
| 2024 | $16,229 +4% | $607,150 +3% |
| 2023 | $15,605 +2.2% | $589,470 +3% |
| 2022 | $15,268 +1.7% | $572,310 +3% |
| 2021 | $15,009 +9% | $555,650 +3% |
| 2020 | $13,768 +3.8% | $539,470 +3% |
| 2019 | $13,262 | $523,760 +3% |
| 2018 | $13,262 +3% | $508,510 +3% |
| 2017 | $12,872 +14% | $493,700 +3% |
| 2016 | $11,289 | $479,330 +9.5% |
| 2015 | $11,289 +13.8% | $437,680 +3% |
| 2014 | $9,922 +41.9% | $424,940 +3% |
| 2013 | $6,992 +4.7% | $412,570 +2.2% |
| 2012 | $6,679 +6% | $403,870 +3% |
| 2011 | $6,304 -6.8% | $392,110 +3% |
| 2010 | $6,766 -14.6% | $380,690 +3% |
| 2009 | $7,927 +4.3% | $369,610 +3% |
| 2008 | $7,602 +0.2% | $358,850 +3% |
| 2007 | $7,586 +16% | $348,400 +3% |
| 2006 | $6,540 +0.6% | $338,260 +3% |
| 2005 | $6,503 -2.7% | $328,410 +3% |
| 2004 | $6,684 +1.4% | $318,850 +3% |
| 2003 | $6,593 +3.4% | $309,570 +3% |
| 2002 | $6,374 +10.4% | $300,560 +6.1% |
| 2000 | $5,773 | $283,320 |
Find assessor info on the county website
Monthly payment
Est. payment
Payment breakdown
Explore the cost of this home by adjusting the details. Changes won't be saved.Climate risks
Neighborhood: Southwest Hills
Nearby schools
Schools provided by the listing agent
- Elementary: Ainsworth
- Middle: West Sylvan
- High: Lincoln
Source: RMLS (OR). This data may not be complete. We recommend contacting the local school district to confirm school assignments for this home.

Similar homes
- $898,0003 bd3 ba2.6k sqft2535 SW Patton Ct, Portland, OR 97201Active
 MLS ID #611080860, Elizabeth James, Windermere Realty Trust. RMLS (OR)
 - $725,0003 bd3 ba2.6k sqft2210 SW Broadway Dr, Portland, OR 97201Active
 MLS ID #276560642, Beth Nelsen, Keller Williams Realty Professionals. RMLS (OR)
 - $950,0004 bd4 ba2.8k sqft3148 SW Fairview Blvd, Portland, OR 97205Active
 MLS ID #441033275, Joe Stilwell, Windermere Realty Trust. RMLS (OR)
 - $959,0003 bd3 ba2.6k sqft1111 SW Coronado St, Portland, OR 97219Active
 MLS ID #569174121, Danielle Bade, Better Homes & Gardens Realty. RMLS (OR)
 - $975,0003 bd3 ba2.4k sqft3065 NW Rio Vista Ter, Portland, OR 97210ActiveMLS ID #139115942, Jesse Richter, Knipe Realty ERA Powered. RMLS (OR)
- $725,0004 bd2 ba1.9k sqft2730 SW Old Orchard Rd, Portland, OR 97201ActiveMLS ID #271372920, Todd Talcott, Where, Inc. RMLS (OR)
- $649,0003 bd3 ba1.2k sqft2790 SW Montgomery Dr, Portland, OR 97201ActiveMLS ID #131700199, Jenna Hasson, Cascade Hasson Sotheby's International Realty. RMLS (OR)
- $875,0003 bd3 ba2.5k sqft3402 NW Luray Ter, Portland, OR 97210ActiveMLS ID #475468514, Elizabeth James, Windermere Realty Trust. RMLS (OR)
- $699,0003 bd3 ba2.2k sqft4249 SW Dosch Rd, Portland, OR 97239ActiveMLS ID #304454761, Stephanie Peck, eXp Realty, LLC. RMLS (OR)
- $699,9003 bd3 ba2.3k sqft3919 SW Hillside Dr, Portland, OR 97221ActiveMLS ID #613143364, Jessica Brunt, Lark and Fir Realty LLC. RMLS (OR)
- $975,0004 bd3 ba2.3k sqft9342 NW Skyline Blvd, Portland, OR 97231ActiveMLS ID #459550180, Kristin Rader, Keller Williams Sunset Corridor. RMLS (OR)
- $990,0004 bd3 ba2.9k sqft5833 SW Lane Ct, Portland, OR 97221ActiveMLS ID #262935085, Donna Johnson, Cascade Hasson Sotheby's International Realty. RMLS (OR)
- $735,0002 bd3 ba2.2k sqft3360 SW Fairmount Blvd, Portland, OR 97239ActiveMLS ID #209967903, Jake Lewis, Urban Pacific Real Estate. RMLS (OR)
- $899,9003 bd3 ba2.7k sqft3270 SW Vista Dr, Portland, OR 97225ActiveMLS ID #777942771, Hannah Novak, The Agency Portland. RMLS (OR)
- $899,0004 bd3 ba2.9k sqft1300 NW Mayfield Rd, Portland, OR 97229ActiveMLS ID #733396622, Kristin Rader, Keller Williams Sunset Corridor. RMLS (OR)
- $1,159,9003 bd3 ba2.7k sqft2677 SW 64th Pl, Portland, OR 97225ActiveMLS ID #115809438, Kelly Deos, John L. Scott. RMLS (OR)
- $887,0004 bd3 ba2.2k sqft10000 SW 25th Ave, Portland, OR 97219ActiveMLS ID #707715653, Irina Dobrotolyubov, NextHome Realty Connection. RMLS (OR)
- $949,0003 bd3 ba2.9k sqft19100 SE Debora Dr, Damascus, OR 97089ActiveMLS ID #114240183, Kelly Thompson, RE/MAX River City. RMLS (OR)
- $1,150,0004 bd3 ba2.8k sqft3220 SW 66th Ave, Portland, OR 97225ActiveMLS ID #145264594, Catherine Redmond, Engel & Volkers Portland Rose City. RMLS (OR)
- $815,0004 bd2 ba2.5k sqft2333 SE 40th Ave, Portland, OR 97214ActiveMLS ID #176208294, Kristina Horning, Premiere Property Group, LLC. RMLS (OR)
