Tranquility abounds in this beautifully appointed mid-century daylight ranch. Seasonal creek, decks dappled in sunshine and mature fruit trees evoke a perfectly serene setting. Abundant, oversized windows fill the home with natural light all year round. Extra tall ceilings create airy yet cozy living spaces. Original solid wood built-ins add timeless charm and convenient storage. Ideally located in the west hills with Washington County Taxes. Easy access to the 26 corridor, Oregon Zoo, trails, parks, and a multitude of amenities. Lovingly cared for, this house truly feels like home. Updates include; fully remodeled basement. Newer furnace and A/C. Newer hot water heater. New appliances in kitchen. Updated windows and sliders. Brand new interior paint. New wool carpet in all bedrooms. New stairwell carpet. All appliances convey with property.
Active
$1,255,500
3220 SW 66th Ave, Portland, OR 97225
4beds
2,807sqft
Residential, Single Family Residence
Built in 1968
0.37 Acres Lot
$1,204,200 Zestimate®
$447/sqft
$-- HOA
What's special
Fully remodeled basementDecks dappled in sunshineBrand new interior paintNew stairwell carpetUpdated windows and slidersNew appliances in kitchenMature fruit trees
- 38 days
- 473
- 23
Zillow last checked:
Listing updated:
Listed by:
Catherine Redmond 503-887-5879,
Engel & Volkers Portland Rose City
Source: RMLS (OR),MLS#: 145264594
Facts & features
Interior
Bedrooms & bathrooms
- Bedrooms: 4
- Bathrooms: 3
- Full bathrooms: 3
- Main level bathrooms: 2
Rooms
- Room types: Bedroom 4, Sauna, Laundry, Bedroom 2, Bedroom 3, Dining Room, Family Room, Kitchen, Living Room, Primary Bedroom
Primary bedroom
- Level: Main
Bedroom 2
- Level: Main
Bedroom 3
- Level: Main
Bedroom 4
- Level: Lower
Dining room
- Level: Main
Family room
- Level: Lower
Kitchen
- Level: Main
Living room
- Level: Main
Heating
- Forced Air 90
Cooling
- Central Air
Appliances
- Included: Convection Oven, Dishwasher, Disposal, Free-Standing Gas Range, Free-Standing Refrigerator, Gas Appliances, Range Hood, Stainless Steel Appliance(s), Washer/Dryer, Gas Water Heater
- Laundry: Laundry Room
Features
- High Ceilings, Vaulted Ceiling(s), Granite, Kitchen Island
- Flooring: Hardwood, Luxury Vinyl Plank
- Windows: Vinyl Frames
- Basement: Daylight,Finished
- Number of fireplaces: 1
- Fireplace features: Wood Burning
Interior area
- Total structure area: 2,807
- Total interior livable area: 2,807 sqft
Video & virtual tour
Property
Parking
- Total spaces: 2
- Parking features: Attached
- Attached garage spaces: 2
Accessibility
- Accessibility features: Garage On Main, Ground Level, Main Floor Bedroom Bath, Minimal Steps, Natural Lighting, Walkin Shower, Accessibility
Features
- Stories: 2
- Patio & porch: Deck
- Has view: Yes
- View description: Creek/Stream, Trees/Woods
- Has water view: Yes
- Water view: Creek/Stream
- Waterfront features: Creek
Lot
- Size: 0.37 Acres
- Features: Corner Lot, Gentle Sloping, Greenbelt, Private, Trees, SqFt 15000 to 19999
Details
- Additional structures: ToolShed
- Parcel number: R89013
Construction
Type & style
- Home type: SingleFamily
- Architectural style: Daylight Ranch
- Property subtype: Residential, Single Family Residence
Materials
- Cedar
- Foundation: Concrete Perimeter
- Roof: Shingle
Condition
- Updated/Remodeled
- New construction: No
- Year built: 1968
Utilities & green energy
- Gas: Gas
- Sewer: Public Sewer
- Water: Public
Community & HOA
HOA
- Has HOA: No
Location
- Region: Portland
Financial & listing details
- Price per square foot: $447/sqft
- Tax assessed value: $835,310
- Annual tax amount: $8,650
- Date on market: 8/21/2026
- Listing terms: Cash,Conventional,FHA,VA Loan
- Road surface type: Concrete, Paved
Estimated market value
$1,204,200
$1.14M - $1.26M
$4,667/mo
Price history
| Date | Event | Price |
|---|---|---|
| 8/21/2026 | Listed for sale | $1,255,500$447/sqft |
Source:  RMLS (OR) #145264594 Report a problem RMLS (OR) #145264594 Report a problem | ||
Public tax history
| Year | Property taxes | Tax assessment |
|---|---|---|
| 2025 | $8,651 +4.4% | $457,760 +3% |
| 2024 | $8,290 +6.5% | $444,430 +3% |
| 2023 | $7,784 +3.3% | $431,490 +3% |
| 2022 | $7,532 +3.7% | $418,930 |
| 2021 | $7,261 +3.1% | -- |
| 2020 | $7,042 +3.4% | $394,890 +3% |
| 2019 | $6,812 +3.4% | $383,390 |
| 2018 | $6,589 | $383,390 +6.1% |
| 2017 | $6,589 +7.6% | $361,390 +3% |
| 2016 | $6,126 | $350,870 +3% |
| 2015 | $6,126 +4% | $340,660 +3% |
| 2014 | $5,889 +4% | $330,740 +3% |
| 2013 | $5,665 +12.5% | $321,110 +3% |
| 2012 | $5,037 +2.8% | $311,760 -21.4% |
| 2011 | $4,901 +2.6% | $396,460 -6.3% |
| 2010 | $4,778 +2.1% | $422,900 -2.7% |
| 2009 | $4,679 +8.4% | $434,500 -9.8% |
| 2008 | $4,316 +2.5% | $481,930 -9.6% |
| 2007 | $4,210 +11.6% | $532,960 +13.2% |
| 2006 | $3,772 -10.3% | $470,660 +28.1% |
| 2005 | $4,205 +11.9% | $367,380 +5.1% |
| 2004 | $3,758 -6.1% | $349,670 +3.9% |
| 2003 | $4,001 +13.8% | $336,520 +11.8% |
| 2002 | $3,516 +2.9% | $300,870 +1.8% |
| 2001 | $3,416 +10.6% | $295,450 +3.2% |
| 2000 | $3,088 | $286,220 |
Find assessor info on the county website
Monthly payment
Est. payment
Payment breakdown
Explore the cost of this home by adjusting the details. Changes won't be saved.Climate risks
Neighborhood: 97225
Nearby schools
Schools provided by the listing agent
- Elementary: Raleigh Park
- Middle: Whitford
- High: Beaverton
Source: RMLS (OR). This data may not be complete. We recommend contacting the local school district to confirm school assignments for this home.
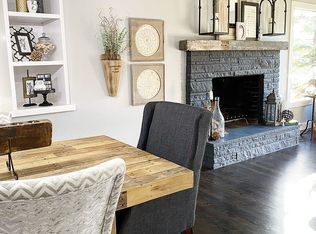
Similar homes
- $1,150,0004 bd3 ba3.4k sqft4414 SW Eleanor Ln, Portland, OR 97221Active
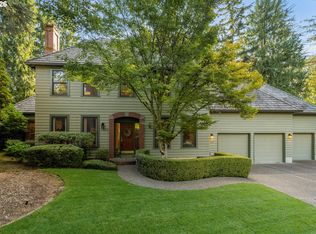
 MLS ID #394189513, Leia Carlton, Portland's Alternative Inc., Realtors. RMLS (OR)
 - $799,0005 bd3 ba2.9k sqft8115 SW Valley View Dr, Portland, OR 97225Active
 MLS ID #543569804, Connie Vera, eXp Realty, LLC. RMLS (OR)
 - $1,079,0004 bd3 ba3.1k sqft3105 SW 98th Ave, Portland, OR 97225Active
 MLS ID #580921756, Cheryl Stiller Otis, Cascade Hasson Sotheby's International Realty. RMLS (OR)
 - $1,100,0004 bd3 ba3.3k sqft4200 SW 53rd Ave, Portland, OR 97221Active
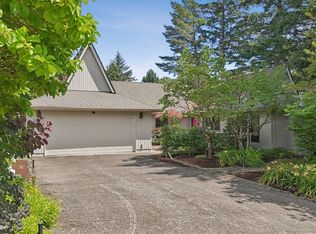 MLS ID #340754473, Drew McCulloch, Windermere Realty Trust. RMLS (OR)
 - $1,225,0005 bd4 ba3.6k sqft1234 SW 57th Ave, Portland, OR 97221ActiveMLS ID #603338453, Mercede Azizi, Archibald Relocation. RMLS (OR)
- $945,0004 bd3 ba3.7k sqft5616 SW 42nd Ave, Portland, OR 97221ActiveMLS ID #344467832, Jon Cohen, Windermere Realty Trust. RMLS (OR)
- $999,9995 bd4 ba3.4k sqft4500 W Burnside Rd, Portland, OR 97210ActiveMLS ID #151774397, Chris Suarez, Keller Williams Sunset Corridor. RMLS (OR)
- $1,199,0003 bd3 ba2.3k sqft16965 Chapin Way, Lake Oswego, OR 97034ActiveMLS ID #442333253, William Fendon, eXp Realty, LLC. RMLS (OR)
- $950,0004 bd3 ba3.2k sqft3419 SW Dosch Rd, Portland, OR 97239ActiveMLS ID #286473756, Taylor Campbell, Urban Pacific Real Estate. RMLS (OR)
- $899,0004 bd3 ba3.5k sqft4937 SW Humphrey Park Rd, Portland, OR 97221ActiveMLS ID #185701092, Michele Shea-han, ELEETE Real Estate. RMLS (OR)
- $1,199,0004 bd2 ba2.9k sqft2528 SE 43rd Ave, Portland, OR 97206ActiveMLS ID #547817221, Andrew Pienovi, Christie's International Real Estate Evergreen. RMLS (OR)
- $1,100,0004 bd3 ba2.7k sqft1432 Greentree Cir, Lake Oswego, OR 97034ActiveMLS ID #626898802, Lora Smith, Redfin. RMLS (OR)
- $1,125,0003 bd3 ba3.7k sqft3700 SE Ellis St, Portland, OR 97202ActiveMLS ID #347499950, Brandi Erskine, MORE Realty. RMLS (OR)
- $1,299,0004 bd4 ba3.8k sqft2801 SW Hillsboro St, Portland, OR 97239ActiveMLS ID #177171329, Sue Hill-Sullivan, Windermere Realty Trust. RMLS (OR)
- $664,9994 bd2 ba1.5k sqft9760 SW Inglewood Pl, Portland, OR 97225ActiveMLS ID #507059961, Anita Phipps, Urban Properties Group LLC. RMLS (OR)
- $670,0004 bd3 ba3.5k sqft5615 SW Jefferson St, Portland, OR 97221ActiveMLS ID #767315394, Lori Bennett, Windermere Realty Trust. RMLS (OR)
- $875,0003 bd3 ba2.5k sqft3402 NW Luray Ter, Portland, OR 97210ActiveMLS ID #475468514, Elizabeth James, Windermere Realty Trust. RMLS (OR)
- $1,200,0004 bd4 ba3.4k sqft6164 SW Capitol Hwy, Portland, OR 97239ActiveMLS ID #252532862, Jaimy Beltran, Keller Williams Realty Portland Premiere. RMLS (OR)
- $989,0003 bd3 ba2.6k sqft1111 SW Coronado St, Portland, OR 97219ActiveMLS ID #569174121, Danielle Bade, Better Homes & Gardens Realty. RMLS (OR)
- $949,0003 bd3 ba2.5k sqft2400 SW Richardson St, Portland, OR 97239ActiveMLS ID #481937623, Patrick Gourley, Windermere Realty Trust. RMLS (OR)
