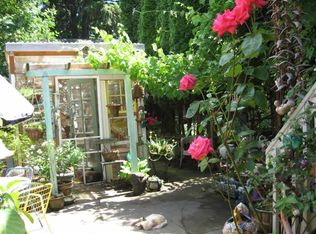
Unique opportunity on two separate tax lots just off SE Division, this thoughtfully updated property offers exceptional flexibility, character, established gardens, and a detached ADU.The main home features hardwood floors, a designated dining room with custom original built-ins that add warmth, charm, and practical storage, and a formal living room with gas fireplace and crown molding. The thoughtfully designed kitchen features custom oak cabinetry, granite countertops, stainless steel appliances, and a built-in kegerator. Extensive updates include a full electrical rehabilitation, fresh interior paint, beautiful refinished fir floors upstairs, and central vacuum, all while preserving the character and craftsmanship of the home.The detached ADU includes instant hot water and provides an ideal space for guests, extended living, a home office, or rental income. A separate shop/studio underneath the ADU is already plumbed for a bathroom, creating exciting possibilities for additional finished space or potentially another ADU, buyer to do due diligence.Outdoors, enjoy mature, established gardens featuring fig, olive, and pear trees, raised garden beds with drip irrigation, and a greenhouse. The expansive second tax lot offers plenty of room for gardening, entertaining, or simply enjoying an oversized private yard. The second tax lot could offer opportunities to split off and develop the parcel, offering an exciting opportunity for future investment or new construction, subject to zoning. Whether you envision creating a second home, expanding the existing outdoor spaces, or preserving a generous urban retreat, this property provides rare flexibility.All of this is located in fantastic close-in SE Portland, just a short walk to Lauretta Jean’s and the restaurants, coffee shops, bars, boutiques, and neighborhood favorites. A unique opportunity combining historic character, thoughtful updates, income potential, development possibilities, and room to grow. [Home Energy Score = 1. HES Report at https://rpt.greenbuildingregistry.com/hes/OR10251103]
Active
Price cut: $100K (9/22)
$1,199,000
2528 SE 43rd Ave, Portland, OR 97206
4beds
2,980sqft
Residential, Single Family Residence
Built in 1924
8,276 Square Feet Lot
$-- Zestimate®
$402/sqft
$-- HOA
What's special
Fresh interior paintCentral vacuumThoughtfully designed kitchenCrown moldingBuilt-in kegeratorHardwood floorsStainless steel appliances
- 40 days
- 885
- 88
Zillow last checked:
Listing updated:
Listed by:
Andrew Pienovi 503-913-1200,
Christie's International Real Estate Evergreen,
Brian Pienovi 503-577-5858,
Christie's International Real Estate Evergreen
Source: RMLS (OR),MLS#: 547817221
Facts & features
Interior
Bedrooms & bathrooms
- Bedrooms: 4
- Bathrooms: 2
- Full bathrooms: 2
- Main level bathrooms: 1
Rooms
- Room types: Den, Bedroom 2, Bedroom 3, Dining Room, Family Room, Kitchen, Living Room, Primary Bedroom
Primary bedroom
- Level: Upper
- Area: 238
- Dimensions: 17 x 14
Bedroom 2
- Level: Upper
- Area: 121
- Dimensions: 11 x 11
Bedroom 3
- Level: Upper
- Area: 182
- Dimensions: 13 x 14
Dining room
- Level: Main
- Area: 196
- Dimensions: 14 x 14
Kitchen
- Level: Main
- Area: 144
- Width: 12
Living room
- Level: Main
- Area: 266
- Dimensions: 19 x 14
Heating
- Forced Air, Mini Split
Cooling
- Central Air
Appliances
- Included: Appliance Garage, Free-Standing Range, Free-Standing Refrigerator, Washer/Dryer, Tank Water Heater, Tankless Water Heater
Features
- Central Vacuum, Granite
- Flooring: Hardwood
- Basement: Full
- Number of fireplaces: 1
- Fireplace features: Gas
Interior area
- Total structure area: 2,980
- Total interior livable area: 2,980 sqft
Video & virtual tour
Property
Parking
- Parking features: Driveway
- Has uncovered spaces: Yes
Features
- Stories: 2
- Patio & porch: Deck
- Exterior features: Yard
- Has view: Yes
- View description: Territorial
Lot
- Size: 8,276 Square Feet
- Features: Corner Lot, SqFt 7000 to 9999
Details
- Parcel number: R215811
Construction
Type & style
- Home type: SingleFamily
- Architectural style: Craftsman
- Property subtype: Residential, Single Family Residence
Materials
- Lap Siding
- Roof: Composition
Condition
- Resale
- New construction: No
- Year built: 1924
Utilities & green energy
- Gas: Gas
- Sewer: Public Sewer
- Water: Public
Community & HOA
HOA
- Has HOA: No
Location
- Region: Portland
Financial & listing details
- Price per square foot: $402/sqft
- Tax assessed value: $280,000
- Annual tax amount: $10,728
- Date on market: 8/31/2026
- Listing terms: Cash,Conventional,FHA,VA Loan
- Road surface type: Paved
Estimated market value
Not available
Estimated sales range
Not available
Not available
Price history
| Date | Event | Price |
|---|---|---|
| 9/22/2026 | Price change | $1,199,000-7.7%$402/sqft |
Source:  RMLS (OR) #547817221 Report a problem RMLS (OR) #547817221 Report a problem | ||
| 8/31/2026 | Listed for sale | $1,299,000$436/sqft |
Source: RMLS (OR) #547817221 Report a problem | ||
Public tax history
| Year | Property taxes | Tax assessment |
|---|---|---|
| 2025 | $1,552 +3.7% | $57,610 +3% |
| 2024 | $1,497 +4% | $55,940 +3% |
| 2023 | $1,439 +2.2% | $54,320 +3% |
| 2022 | $1,408 +1.7% | $52,740 +3% |
| 2021 | $1,385 +9% | $51,210 +3% |
| 2020 | $1,270 +3.8% | $49,720 +3% |
| 2019 | $1,224 | $48,280 +3% |
| 2018 | $1,224 +3% | $46,880 +3% |
| 2017 | $1,188 +14% | $45,520 +3% |
| 2016 | $1,042 | $44,200 +3% |
| 2015 | $1,042 +2.7% | $42,920 +3% |
| 2014 | $1,015 +3.9% | $41,670 +3% |
| 2013 | $976 +10.5% | $40,460 +3% |
| 2012 | $884 +3.9% | $39,290 +3% |
| 2011 | $850 +5.4% | $38,150 +3% |
| 2010 | $807 +2.7% | $37,040 +3% |
| 2009 | $786 +5.9% | $35,970 +3% |
| 2008 | $742 +0.3% | $34,930 +3% |
| 2007 | $740 +11.3% | $33,920 +3% |
| 2006 | $664 +4.7% | $32,940 +3% |
| 2005 | $635 -8.2% | $31,990 +3% |
| 2004 | $691 +2.2% | $31,060 +3% |
| 2003 | $676 +8.9% | $30,160 +3% |
| 2002 | $621 +7.3% | $29,290 +6% |
| 2000 | $579 | $27,620 |
Find assessor info on the county website
Monthly payment
Est. payment
Payment breakdown
Explore the cost of this home by adjusting the details. Changes won't be saved.Climate risks
Neighborhood: Richmond
Nearby schools
Schools provided by the listing agent
- Elementary: Creston
- Middle: Hosford
- High: Franklin
Source: RMLS (OR). This data may not be complete. We recommend contacting the local school district to confirm school assignments for this home.
Similar homes
- $875,0004 bd3 ba2.7k sqft2635 SE Market St, Portland, OR 97214Active

 MLS ID #582958135, Charity Chesnek, Think Real Estate. RMLS (OR)
 - $925,0005 bd5 ba3.2k sqft7111 SE 63rd Ave, Portland, OR 97206Active
 MLS ID #392319881, Beth Hamilton, Keller Williams Realty Professionals. RMLS (OR)
 - $1,175,0003 bd3 ba3.2k sqft2508 NE Tillamook St, Portland, OR 97212Active
 MLS ID #487729655, Joe Dressman, Think Real Estate. RMLS (OR)
 - $759,0003 bd3 ba2k sqft2371 SE 51st Ave, Portland, OR 97215Active
 MLS ID #221028977, Jordan Snook, Dream Dwelling. RMLS (OR)
 - $650,0004 bd2 ba2.9k sqft3411 SE 69th Ave, Portland, OR 97206ActiveMLS ID #610851731, Kelly Hagglund, The Kelly Group Real Estate. RMLS (OR)
- $1,230,0003 bd4 ba2.6k sqft524 NW Albemarle Ter, Portland, OR 97210ActiveMLS ID #209209847, Marcia Walsh, Where, Inc. RMLS (OR)
- $1,395,0004 bd4 ba3.9k sqft2524 SW 17th Ave, Portland, OR 97201ActiveMLS ID #287524849, Katie Fracasso PC, Living Room Realty. RMLS (OR)
- $599,9004 bd2 ba2.4k sqft6028 SE Gladstone St, Portland, OR 97206ActiveMLS ID #247628052, Jessica Brunt, Lark and Fir Realty LLC. RMLS (OR)
- $1,100,0005 bd3 ba4k sqft5701 NE 23rd Ave, Portland, OR 97211ActiveMLS ID #657572060, Nicolette Hanna, Neighbors Realty. RMLS (OR)
- $1,269,9505 bd5 ba4.3k sqft4842 NE 25th Ave, Portland, OR 97211ActiveMLS ID #613864043, Carmel Siler, Windermere Realty Trust. RMLS (OR)
- $1,095,0004 bd3 ba3.4k sqft4414 SW Eleanor Ln, Portland, OR 97221ActiveMLS ID #394189513, Leia Carlton, Portland's Alternative Inc., Realtors. RMLS (OR)
- $915,0004 bd3 ba2.5k sqft7531 SE Reed College Pl, Portland, OR 97202ActiveMLS ID #622098183, Kimberly Gellatly, Berkshire Hathaway HomeServices NW Real Estate. RMLS (OR)
- $995,0004 bd4 ba2.8k sqft3148 SW Fairview Blvd, Portland, OR 97205ActiveMLS ID #441033275, Joe Stilwell, Windermere Realty Trust. RMLS (OR)
- $899,9994 bd2 ba2.3k sqft2440 SW Hoffman Ave, Portland, OR 97201ActiveMLS ID #434938447, Megan Jumago-Simpson, Keller Williams Realty Professionals. RMLS (OR)
- $925,0003 bd2 ba2.4k sqft6626 SE Stark St, Portland, OR 97215ActiveMLS ID #114488804, Jessica Brunt, Lark and Fir Realty LLC. RMLS (OR)
- $1,150,0004 bd3 ba2.8k sqft3220 SW 66th Ave, Portland, OR 97225ActiveMLS ID #145264594, Catherine Redmond, Engel & Volkers Portland Rose City. RMLS (OR)
- $1,095,0003 bd3 ba2.9k sqft2525 NE Tillamook St, Portland, OR 97212ActiveMLS ID #643323427, Chris Dawkins, Keller Williams PDX Central. RMLS (OR)
- $1,100,0004 bd4 ba4k sqft6739 SW 63rd Ave, Portland, OR 97219ActiveMLS ID #411351109, Barbara Carbone, Keller Williams Realty Portland Premiere. RMLS (OR)
- $889,0004 bd4 ba2.4k sqft2798 SW Old Orchard Rd, Portland, OR 97201ActiveMLS ID #639565294, Marilyn Whitaker, Where, Inc. RMLS (OR)
- $615,0004 bd4 ba2.3k sqft4300 NE Lombard St, Portland, OR 97218ActiveMLS ID #638392319, Stephanie Fox, Neighbors Realty. RMLS (OR)
