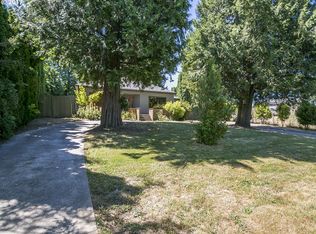
A rare opportunity to own almost a half acre just minutes to some of the most sought after attractions in Portland. Tucked back from the road and private! Easily offset your mortgage with the rental ready basement and the detached mega shop, if you please. The main living area of the home is sun drenched and stylish with newly refinished wood floors, fresh finishes, and the 3 bedroom, 2 bath layout we all love. The basement has another bedroom, bath, living space, and kitchenette. Egress windows and a separate entrance so you can enjoy it for yourself or share it with someone else! The shop is perfect for a heavy duty maker space with 400 amp electric, a half bath, and climate control. Grab your woodworking equipment, your airbnb tenants, and your goats (because there’s plenty of room, why not??) and move on in! Zoned RM1 (residential multifamily) with immediate and long term value. Quick to McMenamins Kennedy School, dining on Killingsworth, the heart of Woodlawn, and attractions on Alberta and Fremont. Rigler and Beaumont schools but with an approachable price tag! Plenty of parking and a circular driveway. [Home Energy Score = 5. HES Report at https://rpt.greenbuildingregistry.com/hes/OR10249075]
Active
$615,000
4300 NE Lombard St, Portland, OR 97218
4beds
2,320sqft
Residential, Single Family Residence
Built in 1944
0.47 Acres Lot
$-- Zestimate®
$265/sqft
$-- HOA
What's special
Fresh finishesNewly refinished wood floorsAlmost a half acre
- 9 days
- 662
- 83
Likely to sell faster than
Zillow last checked:
Listing updated:
Listed by:
Stephanie Fox 503-444-9338,
Neighbors Realty
Source: RMLS (OR),MLS#: 638392319
Facts & features
Interior
Bedrooms & bathrooms
- Bedrooms: 4
- Bathrooms: 4
- Full bathrooms: 3
- Partial bathrooms: 1
- Main level bathrooms: 3
Rooms
- Room types: Bedroom 4, 2nd Kitchen, Workshop, Bedroom 2, Bedroom 3, Dining Room, Family Room, Kitchen, Living Room, Primary Bedroom
Primary bedroom
- Features: Bathroom
- Level: Main
Bedroom 2
- Level: Main
Bedroom 3
- Level: Main
Bedroom 4
- Level: Lower
Dining room
- Level: Main
Family room
- Level: Lower
Kitchen
- Features: Quartz
- Level: Main
Living room
- Level: Main
Heating
- Heat Pump
Cooling
- Heat Pump
Appliances
- Included: Dishwasher, Free-Standing Range, Stainless Steel Appliance(s), Washer/Dryer, Electric Water Heater
- Laundry: Laundry Room
Features
- Bathroom, High Ceilings, Quartz, Tile
- Flooring: Luxury Vinyl Plank, Wood
- Basement: Exterior Entry,Finished,Separate Living Quarters Apartment Aux Living Unit
- Number of fireplaces: 2
- Fireplace features: Wood Burning
Interior area
- Total structure area: 2,320
- Total interior livable area: 2,320 sqft
Property
Parking
- Total spaces: 2
- Parking features: Driveway, Off Street, RV Access/Parking, RV Boat Storage, Detached, Extra Deep Garage, Oversized
- Garage spaces: 2
- Has uncovered spaces: Yes
Features
- Levels: Two
- Stories: 2
- Patio & porch: Covered Patio, Patio, Porch
- Exterior features: Yard
- Fencing: Fenced
Lot
- Size: 0.47 Acres
- Features: SqFt 20000 to Acres1
Details
- Additional structures: Outbuilding, RVParking, RVBoatStorage, Workshop, SeparateLivingQuartersApartmentAuxLivingUnit
- Parcel number: R317447
- Zoning: RM1
Construction
Type & style
- Home type: SingleFamily
- Architectural style: Ranch
- Property subtype: Residential, Single Family Residence
Materials
- Wood Siding
- Roof: Composition
Condition
- Resale
- New construction: No
- Year built: 1944
Utilities & green energy
- Sewer: Public Sewer
- Water: Public
Community & HOA
Community
- Security: Security Lights
HOA
- Has HOA: No
Location
- Region: Portland
Financial & listing details
- Price per square foot: $265/sqft
- Tax assessed value: $794,350
- Annual tax amount: $5,284
- Date on market: 10/6/2026
- Listing terms: Cash,Conventional
Estimated market value
Not available
Estimated sales range
Not available
Not available
Price history
| Date | Event | Price |
|---|---|---|
| 10/6/2026 | Listed for sale | $615,000+23.5%$265/sqft |
Source:  RMLS (OR) #638392319 Report a problem RMLS (OR) #638392319 Report a problem | ||
| 1/18/2018 | Sold | $498,000-4.2%$215/sqft |
Source: Public Record Report a problem | ||
| 12/11/2017 | Pending sale | $520,000$224/sqft |
Source: Premiere Property Group, LLC #17294675 Report a problem | ||
| 11/7/2017 | Price change | $520,000+0%$224/sqft |
Source: Windermere Community Realty #17294675 Report a problem | ||
| 9/10/2017 | Pending sale | $519,950$224/sqft |
Source: Windermere Community Realty #17259452 Report a problem | ||
| 8/15/2017 | Price change | $519,950-3.7%$224/sqft |
Source: Windermere Community Realty #17259452 Report a problem | ||
| 8/4/2017 | Price change | $539,950-1.6%$233/sqft |
Source: Windermere Community Realty #17259452 Report a problem | ||
| 7/17/2017 | Price change | $549,000-8.3%$237/sqft |
Source: Windermere Community Realty #17424539 Report a problem | ||
| 6/29/2017 | Price change | $599,000-7.6%$258/sqft |
Source: Windermere Community Realty #17424539 Report a problem | ||
| 6/20/2017 | Listed for sale | $648,000+241.1%$279/sqft |
Source: Windermere Community Realty #17424539 Report a problem | ||
| 3/30/2010 | Sold | $190,000-2.6%$82/sqft |
Source: Public Record Report a problem | ||
| 4/3/2002 | Sold | $195,000+14.4%$84/sqft |
Source: Public Record Report a problem | ||
| 12/28/1999 | Sold | $170,500$73/sqft |
Source: Public Record Report a problem | ||
Public tax history
| Year | Property taxes | Tax assessment |
|---|---|---|
| 2025 | $5,284 +3.7% | $196,120 +3% |
| 2024 | $5,094 +4% | $190,410 +3% |
| 2023 | $4,899 +2.2% | $184,870 +3% |
| 2022 | $4,793 +1.7% | $179,490 +3% |
| 2021 | $4,712 +9% | $174,270 +3% |
| 2020 | $4,323 +3.8% | $169,200 +3% |
| 2019 | $4,164 | $164,280 +3% |
| 2018 | $4,164 +3% | $159,500 +3% |
| 2017 | $4,041 +14% | $154,860 +3% |
| 2016 | $3,545 | $150,350 +3% |
| 2015 | $3,545 +2.7% | $145,980 +3% |
| 2014 | $3,452 +3.9% | $141,730 +3% |
| 2013 | $3,321 +10.5% | $137,610 +3% |
| 2012 | $3,004 +3.9% | $133,610 +3% |
| 2011 | $2,891 +5.4% | $129,720 +3% |
| 2010 | $2,743 +2.7% | $125,950 +3% |
| 2009 | $2,672 +6% | $122,290 +3% |
| 2008 | $2,521 +0.3% | $118,730 +3% |
| 2007 | $2,514 +11.4% | $115,280 +3% |
| 2006 | $2,258 +4.7% | $111,930 +3% |
| 2005 | $2,156 -7.3% | $108,670 +4% |
| 2004 | $2,325 +2.3% | $104,450 +3% |
| 2003 | $2,273 +8.9% | $101,410 +3% |
| 2002 | $2,088 +7.4% | $98,460 +6.1% |
| 2000 | $1,945 | $92,820 |
Find assessor info on the county website
Monthly payment
Est. payment
Payment breakdown
Explore the cost of this home by adjusting the details. Changes won't be saved.Climate risks
Neighborhood: Cully
Nearby schools
Schools provided by the listing agent
- Elementary: Rigler
- Middle: Beaumont
- High: Leodis Mcdaniel
Source: RMLS (OR). This data may not be complete. We recommend contacting the local school district to confirm school assignments for this home.
- $520,6003 bd2 ba2.3k sqft4300 NE Portland Hwy, Portland, OR 97218Off Market
- $1,119,58010 bd5 ba5.5k sqft4324 NE Lombard St, Portland, OR 97218Off Market
- $--2 bd2 ba894 sqft4256 NE Highland Ct UNIT E, Portland, OR 97218Off Market
- $921,30010 bd6 ba5.5k sqft4324 NE Portland Hwy, Portland, OR 97218Off Market
Similar homes
- $639,9004 bd3 ba1.6k sqft6111 NE 49th Ave, Portland, OR 97218Active
 MLS ID #700086073, Jaime Arb Haessig, Think Real Estate. RMLS (OR)
 - $624,9005 bd2 ba2.8k sqft517 NE Monroe St, Portland, OR 97212Active
 MLS ID #477788387, Jeff Capen, Windermere Realty Trust. RMLS (OR)
 - $639,0005 bd3 ba2.3k sqft115 Tulsa Ave, Vancouver, WA 98661Active
 MLS ID #636244957, John Bishop, Premiere Property Group, LLC. RMLS (OR)
 - $589,0003 bd2 ba2.2k sqft2833 NE 89th Ave, Portland, OR 97220Active
 MLS ID #755370998, Tom Portlock, MORE Realty. RMLS (OR)
 - $625,0003 bd3 ba2.1k sqft1706 N Winchell St, Portland, OR 97217ActiveMLS ID #662987820, Perla Martinez Evans, Think Real Estate. RMLS (OR)
- $585,0003 bd3 ba2.6k sqft9743 NE Mason St, Portland, OR 97220ActiveMLS ID #194427175, Breylan Deal-Eriksen, Think Real Estate. RMLS (OR)
- $599,0003 bd2 ba1.2k sqft4838 NE 29th Ave, Portland, OR 97211ActiveMLS ID #410227702, Charles Ramsay, Epique Realty. RMLS (OR)
- $499,9004 bd2 ba2.1k sqft4803 NE 101st Ave, Portland, OR 97220ActiveMLS ID #398923231, Quinn Irvine, MORE Realty. RMLS (OR)
- $600,0004 bd3 ba1.5k sqft2817 NE Weidler St, Portland, OR 97232ActiveMLS ID #493296673, Brian Porter, Opt. RMLS (OR)
- $599,9004 bd3 ba2k sqft2226 SW Iowa St, Portland, OR 97239ActiveMLS ID #209501703, John Kearney, You Realty. RMLS (OR)
- $599,9004 bd2 ba2.4k sqft6028 SE Gladstone St, Portland, OR 97206ActiveMLS ID #247628052, Jessica Brunt, Lark and Fir Realty LLC. RMLS (OR)
- $634,9002 bd3 ba1.6k sqft2543 NE 12th Ave, Portland, OR 97212ActiveMLS ID #192617025, Cynthia Johnson, Windermere Northwest Living. RMLS (OR)
- $519,9003 bd2 ba1.7k sqft4914 NE Pacific St, Portland, OR 97213ActiveMLS ID #669523250, Dulcinea Myers-Newcomb, Living Room Realty. RMLS (OR)
- $559,0003 bd2 ba2k sqft7204 N Mississippi Ave, Portland, OR 97217ActiveMLS ID #464688007, Erik Bjorge, Keller Williams Sunset Corridor. RMLS (OR)
- $550,0004 bd2 ba1.7k sqft9685 NW Saint Helens Rd, Portland, OR 97231ActiveMLS ID #609753271, Amanda Rammer, RE/MAX Northwest. RMLS (OR)
- $515,0003 bd2 ba2.1k sqft415 SE 94th Ave, Portland, OR 97216ActiveMLS ID #343209706, Yana Pavlenko, The Lachlan Group. RMLS (OR)
- $510,0004 bd3 ba2k sqft11240 NE Couch Ct, Portland, OR 97220ActiveMLS ID #520119079, Leah Bush-Advani, Keller Williams PDX Central. RMLS (OR)
- $759,0003 bd3 ba2k sqft2371 SE 51st Ave, Portland, OR 97215ActiveMLS ID #221028977, Jordan Snook, Dream Dwelling. RMLS (OR)
- $599,0002 bd1 ba1.7k sqft3807 NE Grand Ave, Portland, OR 97212ActiveMLS ID #552224065, Connor McWilliams, Kelly Right Real Estate of Portland, LLC. RMLS (OR)
