Exceptional Richmond District Opportunity | Remodeled Home + Finished Basement with Second Kitchen + Double Lot Development Potential. This home offers 3 bedrooms, 3 full bathrooms, plus a fourth non-conforming bedroom in the finished basement. Set on an oversized lot, the home blends original character with modern updates and features flexible living spaces to suit a variety of needs. The lower level includes a separate exterior entrance and kitchenette—offering strong ADU potential and versatile options for multi-generational living, income-earning use, guest accommodations, or a home office.Enjoy a prime Richmond location close to Mt. Tabor, Division, and Hawthorne, with convenient access to neighborhood restaurants, parks, shopping, transit, and some of Portland's most desirable amenities.The sale includes an additional lot to the west, opening the door to an incredible lawn, expanded garden, or further development potential. The seller has also invested in engineer-ready plans to build two detached cottages, making this a rare development and investment opportunity on an established, oversized parcel.Buyer to perform their own due diligence regarding zoning and building potential.
Active
$759,000
2371 SE 51st Ave, Portland, OR 97215
3beds
2,004sqft
Residential, Single Family Residence
Built in 1926
4,356 Square Feet Lot
$-- Zestimate®
$379/sqft
$-- HOA
What's special
Expanded gardenFlexible living spacesIncredible lawnOversized lot
- 8 days
- 777
- 76
Likely to sell faster than
Zillow last checked:
Listing updated:
Listed by:
Jordan Snook 503-830-4135,
Dream Dwelling
Source: RMLS (OR),MLS#: 221028977
Facts & features
Interior
Bedrooms & bathrooms
- Bedrooms: 3
- Bathrooms: 3
- Full bathrooms: 3
- Main level bathrooms: 1
Rooms
- Room types: 2nd Kitchen, Bonus Room, Bedroom 2, Bedroom 3, Dining Room, Family Room, Kitchen, Living Room, Primary Bedroom
Primary bedroom
- Level: Upper
Bedroom 2
- Level: Main
Bedroom 3
- Level: Main
Dining room
- Level: Main
Family room
- Level: Lower
Kitchen
- Level: Main
Living room
- Level: Main
Heating
- Forced Air
Appliances
- Included: Dishwasher, Free-Standing Range, Free-Standing Refrigerator, Range Hood
Features
- Basement: Finished,Full
- Number of fireplaces: 1
- Fireplace features: Wood Burning
Interior area
- Total structure area: 2,004
- Total interior livable area: 2,004 sqft
Property
Parking
- Total spaces: 1
- Parking features: Driveway, Detached
- Garage spaces: 1
- Has uncovered spaces: Yes
Features
- Levels: Two
- Stories: 3
- Patio & porch: Covered Deck, Covered Patio
- Exterior features: Fire Pit, Yard
- Fencing: Fenced
Lot
- Size: 4,356 Square Feet
- Features: Level, SqFt 3000 to 4999
Details
- Additional parcels included: R162688
- Parcel number: R162689
- Zoning: RM-1
Construction
Type & style
- Home type: SingleFamily
- Architectural style: Cottage
- Property subtype: Residential, Single Family Residence
Materials
- Metal Siding
- Foundation: Concrete Perimeter
- Roof: Composition
Condition
- Updated/Remodeled
- New construction: No
- Year built: 1926
Utilities & green energy
- Gas: Gas
- Sewer: Public Sewer
- Water: Public
Community & HOA
Community
- Subdivision: Treet 51st Add
HOA
- Has HOA: No
Location
- Region: Portland
Financial & listing details
- Price per square foot: $379/sqft
- Tax assessed value: $538,060
- Annual tax amount: $5,413
- Date on market: 10/6/2026
- Listing terms: Cash,Conventional
- Road surface type: Paved
Estimated market value
Not available
Estimated sales range
Not available
Not available
Price history
| Date | Event | Price |
|---|---|---|
| 10/14/2026 | Listed for sale | $759,000$379/sqft |
Source:  RMLS (OR) #221028977 Report a problem RMLS (OR) #221028977 Report a problem | ||
| 10/11/2026 | Pending sale | $759,000$379/sqft |
Source: RMLS (OR) #221028977 Report a problem | ||
| 10/6/2026 | Listed for sale | $759,000+50.1%$379/sqft |
Source: RMLS (OR) #221028977 Report a problem | ||
| 6/11/2025 | Sold | $505,750$252/sqft |
Source: RMLS (OR) #774585646 Report a problem | ||
Public tax history
| Year | Property taxes | Tax assessment |
|---|---|---|
| 2025 | $5,414 +3.7% | $200,910 +3% |
| 2024 | $5,219 +4% | $195,060 +3% |
| 2023 | $5,018 +2.2% | $189,380 +3% |
| 2022 | $4,910 +1.7% | $183,870 +3% |
| 2021 | $4,827 +9% | $178,520 +3% |
| 2020 | $4,428 +3.8% | $173,330 +3% |
| 2019 | $4,265 | $168,290 +3% |
| 2018 | $4,265 +3% | $163,390 +3% |
| 2017 | $4,140 +14% | $158,640 +3% |
| 2016 | $3,631 | $154,020 +3% |
| 2015 | $3,631 +2.7% | $149,540 +3% |
| 2014 | $3,536 +3.9% | $145,190 +3% |
| 2013 | $3,402 +10.5% | $140,970 +3% |
| 2012 | $3,078 +3.9% | $136,870 +3% |
| 2011 | $2,962 +5.4% | $132,890 +3% |
| 2010 | $2,810 +2.7% | $129,020 +3% |
| 2009 | $2,737 +6% | $125,270 +3% |
| 2008 | $2,583 +0.3% | $121,630 +3% |
| 2007 | $2,575 +11.3% | $118,090 +3% |
| 2006 | $2,313 +4.7% | $114,660 +3% |
| 2005 | $2,209 -8.2% | $111,330 +3% |
| 2004 | $2,406 +2.3% | $108,090 +3% |
| 2003 | $2,353 +8.9% | $104,950 +3% |
| 2002 | $2,161 +7.4% | $101,900 +6.1% |
| 2000 | $2,013 +7.5% | $96,060 +3% |
| 1999 | $1,871 | $93,270 |
Find assessor info on the county website
Monthly payment
Est. payment
Payment breakdown
Explore the cost of this home by adjusting the details. Changes won't be saved.Climate risks
Neighborhood: Mount Tabor
Nearby schools
Schools provided by the listing agent
- Elementary: Atkinson
- Middle: Harrison Park
- High: Franklin
Source: RMLS (OR). This data may not be complete. We recommend contacting the local school district to confirm school assignments for this home.
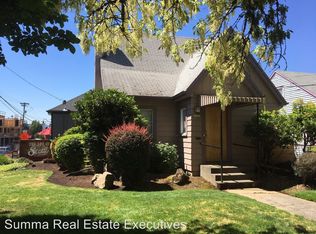
Similar homes
- $775,0005 bd3 ba2.5k sqft1324 SE 51st Ave, Portland, OR 97215Active

 MLS ID #416460359, Terry Long, Oregon First. RMLS (OR)
 - $849,0004 bd3 ba2.4k sqft461 SE 72nd Ave, Portland, OR 97215Active
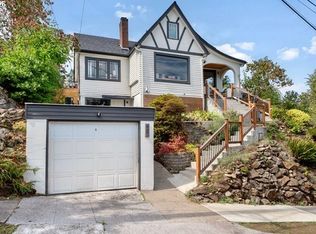 MLS ID #177910370, Heather Parmley, Coldwell Banker Bain. RMLS (OR)
 - $769,9003 bd2 ba2k sqft3315 NE 51st Ave, Portland, OR 97213Active
 MLS ID #678463503, Jack Waddle, Keller Williams Realty Portland Elite. RMLS (OR)
 - $825,0004 bd2 ba2.5k sqft2333 SE 40th Ave, Portland, OR 97214Active
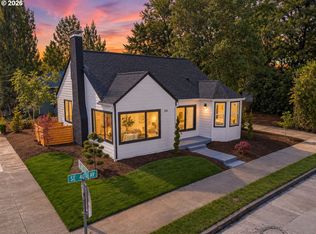 MLS ID #176208294, Kristina Horning, Premiere Property Group, LLC. RMLS (OR)
 - $749,9003 bd3 ba2.5k sqft4135 NE Multnomah St, Portland, OR 97232ActiveMLS ID #208892046, Russell Clum, Cascade Hasson Sotheby's International Realty. RMLS (OR)
- $780,0003 bd2 ba2.4k sqft6826 SW 10th Ave, Portland, OR 97219ActiveMLS ID #499541398, Breylan Deal-Eriksen, Think Real Estate. RMLS (OR)
- $749,9005 bd3 ba2.4k sqft5225 SE 18th Ave, Portland, OR 97202ActiveMLS ID #441061085, Tabitha Solano, HomeSmart Realty Group. RMLS (OR)
- $599,9002 bd1 ba1.8k sqft117 SE 70th Ave, Portland, OR 97215ActiveMLS ID #535385392, Tran Rogers, RE/MAX Equity Group. RMLS (OR)
- $649,9003 bd1 ba2k sqft3329 NE Tillamook St, Portland, OR 97212ActiveMLS ID #113377274, Steve Odermann, LUXE Forbes Global Properties. RMLS (OR)
- $615,0004 bd4 ba2.3k sqft4300 NE Lombard St, Portland, OR 97218ActiveMLS ID #638392319, Stephanie Fox, Neighbors Realty. RMLS (OR)
- $725,0003 bd3 ba2.6k sqft2210 SW Broadway Dr, Portland, OR 97201ActiveMLS ID #276560642, Beth Nelsen, Keller Williams Realty Professionals. RMLS (OR)
- $660,0003 bd3 ba2k sqft1116 SE Stephens St, Portland, OR 97214ActiveMLS ID #204852719, Beth Nelsen, Keller Williams Realty Professionals. RMLS (OR)
- $759,9004 bd2 ba2.6k sqft2824 SW Illinois St, Portland, OR 97239ActiveMLS ID #747723371, Jack Waddle, Keller Williams Realty Portland Elite. RMLS (OR)
- $749,0005 bd4 ba2.3k sqft8328 SW 9th Ave, Portland, OR 97219ActiveMLS ID #586042827, Dustin Miller, Kelly Right Real Estate of Portland, LLC. RMLS (OR)
- $729,0004 bd3 ba2.9k sqft8611 SW 19th Ave, Portland, OR 97219ActiveMLS ID #103832662, Kim Rose, Cascade Hasson Sotheby's International Realty. RMLS (OR)
- $869,9003 bd4 ba1.7k sqft6231 NE Going St, Portland, OR 97218ActiveMLS ID #430154535, Paula Skenzich, SimpliHOM. RMLS (OR)
- $750,0004 bd4 ba2.3k sqft1587 NE 22nd Ave, Portland, OR 97232ActiveMLS ID #346752356, Jordan Snook, Dream Dwelling. RMLS (OR)
- $725,0004 bd2 ba1.9k sqft2730 SW Old Orchard Rd, Portland, OR 97201ActiveMLS ID #271372920, Todd Talcott, Where, Inc. RMLS (OR)
- $675,0004 bd1 ba2.7k sqft3203 NE Schuyler St, Portland, OR 97212ActiveMLS ID #182992640, Craig Olson, Urban Pacific Real Estate. RMLS (OR)
- $639,9004 bd3 ba1.6k sqft6111 NE 49th Ave, Portland, OR 97218ActiveMLS ID #700086073, Jaime Arb Haessig, Think Real Estate. RMLS (OR)
