The cutest English cottage you'll find in SW Portland, tucked into one of Hillsdale's most beloved pockets. Surrounded by mature landscaping and a storybook garden filled with pollinator favorites, this home is every bit as charming as it looks. Step inside to a beautiful vaulted living room with exposed beams, a cozy fireplace, and timeless character throughout. The dining room sits at the heart of the home, creating the perfect gathering space, while the charming English-style kitchen offers radiant floor heat, an eat-in nook with a view of Mt. Hood, stainless steel appliances, and delightful details. Two generous main-floor bedrooms share a lovely vintage-inspired bath full of character. Upstairs, the spacious primary suite features a flexible sitting area or office space, its own mini-split heat pump for comfortable summer nights, and a private deck with views of the West Hills. Recent improvements include a brand-new roof, stucco repairs, fresh exterior paint, and updated lighting, adding peace of mind while preserving the home's timeless charm. Energy efficiency is another standout, with an impressive 7 out of 10 Home Energy Score, well above the average of 5. Improvements include added insulation, solar, a tankless water heater, high-efficiency gas furnace, 17 SEER A/C, and a separate mini-split heat pump for the upper floor. The finished lower level has a separate exterior entrance and includes a family room, office, laundry area, and plenty of flexible space for guests, hobbies, or working from home. Outside, the terraced backyard is a gardener's dream, filled with mature & diverse plantings. A detached one-car garage completes the package. Just moments from parks, trails, shops, restaurants, and everything Hillsdale has to offer (including a year-round Farmer's Market), this home is so charming you'll want to put it in your pocket! [Home Energy Score = 7. HES Report at https://rpt.greenbuildingregistry.com/hes/OR10198067]
Active
Price cut: $19K (9/29)
$780,000
6826 SW 10th Ave, Portland, OR 97219
3beds
2,439sqft
Residential, Single Family Residence
Built in 1931
5,227 Square Feet Lot
$770,200 Zestimate®
$320/sqft
$-- HOA
What's special
Stucco repairsCozy fireplaceUpdated lightingCharming english-style kitchenFresh exterior paintHigh-efficiency gas furnaceRadiant floor heat
- 45 days
- 1,261
- 104
Likely to sell faster than
Zillow last checked:
Listing updated:
Listed by:
Breylan Deal-Eriksen 503-953-0253,
Think Real Estate,
Zachary Ostrom 503-705-8602,
Think Real Estate
Source: RMLS (OR),MLS#: 499541398
Facts & features
Interior
Bedrooms & bathrooms
- Bedrooms: 3
- Bathrooms: 2
- Full bathrooms: 2
- Main level bathrooms: 1
Rooms
- Room types: Office, Bedroom 2, Bedroom 3, Dining Room, Family Room, Kitchen, Living Room, Primary Bedroom
Primary bedroom
- Features: Deck, Closet, Ensuite
- Level: Upper
- Area: 361
- Dimensions: 19 x 19
Bedroom 2
- Features: Hardwood Floors, Closet
- Level: Main
- Area: 132
- Dimensions: 12 x 11
Bedroom 3
- Features: Hardwood Floors, Closet
- Level: Main
- Area: 110
- Dimensions: 11 x 10
Dining room
- Features: Hardwood Floors
- Level: Main
- Area: 108
- Dimensions: 12 x 9
Family room
- Features: Exterior Entry, Wallto Wall Carpet
- Level: Lower
- Area: 195
- Dimensions: 15 x 13
Kitchen
- Features: Dishwasher, Eating Area, Free Standing Range, Free Standing Refrigerator, Sink
- Level: Main
- Area: 80
- Width: 8
Living room
- Features: Fireplace, Hardwood Floors, Vaulted Ceiling
- Level: Main
- Area: 252
- Dimensions: 18 x 14
Office
- Features: Closet, Wallto Wall Carpet
- Level: Lower
- Area: 100
- Dimensions: 10 x 10
Heating
- Forced Air, Mini Split, Fireplace(s), Forced Air 95 Plus
Cooling
- Central Air
Appliances
- Included: Dishwasher, Free-Standing Range, Free-Standing Refrigerator, Stainless Steel Appliance(s), Washer/Dryer, Gas Water Heater, Tankless Water Heater
Features
- Granite, High Speed Internet, Vaulted Ceiling(s), Closet, Eat-in Kitchen, Sink, Tile
- Flooring: Hardwood, Wall to Wall Carpet
- Windows: Storm Window(s), Vinyl Frames, Wood Frames
- Basement: Exterior Entry,Finished,Full
- Number of fireplaces: 1
Interior area
- Total structure area: 2,439
- Total interior livable area: 2,439 sqft
Property
Parking
- Total spaces: 1
- Parking features: Driveway, Detached
- Garage spaces: 1
- Has uncovered spaces: Yes
Features
- Stories: 3
- Patio & porch: Deck, Porch
- Exterior features: Garden, Raised Beds, Yard, Exterior Entry
- Has view: Yes
- View description: Mountain(s)
Lot
- Size: 5,227 Square Feet
- Features: Gentle Sloping, Terraced, SqFt 5000 to 6999
Details
- Parcel number: R124026
Construction
Type & style
- Home type: SingleFamily
- Architectural style: Cottage,English
- Property subtype: Residential, Single Family Residence
Materials
- Shake Siding, Stucco, Added Wall Insulation, Insulation and Ceiling Insulation
- Foundation: Concrete Perimeter
- Roof: Composition
Condition
- Resale
- New construction: No
- Year built: 1931
Utilities & green energy
- Gas: Gas
- Sewer: Public Sewer
- Water: Public
Green energy
- Energy generation: Solar
Community & HOA
Community
- Subdivision: Hillsdale
HOA
- Has HOA: No
Location
- Region: Portland
Financial & listing details
- Price per square foot: $320/sqft
- Tax assessed value: $711,250
- Annual tax amount: $8,227
- Date on market: 9/10/2026
- Listing terms: Cash,Conventional,FHA,VA Loan
- Road surface type: Paved
Estimated market value
$770,200
$732,000 - $809,000
$3,276/mo
Price history
| Date | Event | Price |
|---|---|---|
| 9/29/2026 | Price change | $780,000-2.4%$320/sqft |
Source:  RMLS (OR) #499541398 Report a problem RMLS (OR) #499541398 Report a problem | ||
| 9/10/2026 | Listed for sale | $799,000+12.5%$328/sqft |
Source: RMLS (OR) #499541398 Report a problem | ||
| 5/17/2022 | Sold | $710,000-9%$291/sqft |
Source: Public Record Report a problem | ||
| 3/10/2022 | Sold | $780,000+20%$320/sqft |
Source: RMLS (OR) #22198603 Report a problem | ||
| 1/22/2022 | Pending sale | $650,000$267/sqft |
Source: RMLS (OR) #22198603 Report a problem | ||
| 1/21/2022 | Listed for sale | $650,000+132.1%$267/sqft |
Source: RMLS (OR) #22198603 Report a problem | ||
| 6/10/2002 | Sold | $280,000+22.3%$115/sqft |
Source: Public Record Report a problem | ||
| 3/10/2000 | Sold | $228,900$94/sqft |
Source: Public Record Report a problem | ||
Public tax history
| Year | Property taxes | Tax assessment |
|---|---|---|
| 2025 | $8,227 +3.7% | $305,620 +3% |
| 2024 | $7,931 +4% | $296,720 +3% |
| 2023 | $7,627 +2.2% | $288,080 +3% |
| 2022 | $7,461 +1.7% | $279,690 +3% |
| 2021 | $7,335 +9% | $271,550 +3% |
| 2020 | $6,729 +3.8% | $263,650 +3% |
| 2019 | $6,482 | $255,980 +3% |
| 2018 | $6,482 +3% | $248,529 +6.3% |
| 2017 | $6,291 +17.6% | $233,890 +3% |
| 2016 | $5,348 | $227,080 +3% |
| 2015 | $5,348 +2.7% | $220,470 +3% |
| 2014 | $5,208 +3.9% | $214,050 +3% |
| 2013 | $5,010 +10.5% | $207,820 +3% |
| 2012 | $4,532 +3.9% | $201,770 +3% |
| 2011 | $4,361 +5.5% | $195,900 +3% |
| 2010 | $4,133 +7% | $190,200 +7.3% |
| 2009 | $3,862 +5.9% | $177,250 +3% |
| 2008 | $3,646 +0.2% | $172,090 +3% |
| 2007 | $3,638 +11.4% | $167,080 +3% |
| 2006 | $3,267 +4.7% | $162,220 +3% |
| 2005 | $3,119 -8.4% | $157,500 +3% |
| 2004 | $3,404 -4.6% | $152,920 -3.9% |
| 2003 | $3,568 +16.7% | $159,150 +10.4% |
| 2002 | $3,057 +7.4% | $144,150 +6.1% |
| 2000 | $2,847 | $135,890 |
Find assessor info on the county website
Monthly payment
Est. payment
Payment breakdown
Explore the cost of this home by adjusting the details. Changes won't be saved.Climate risks
Neighborhood: Hillsdale
Nearby schools
Schools provided by the listing agent
- Elementary: Rieke
- Middle: Robert Gray
- High: Ida B Wells
Source: RMLS (OR). This data may not be complete. We recommend contacting the local school district to confirm school assignments for this home.

Similar homes
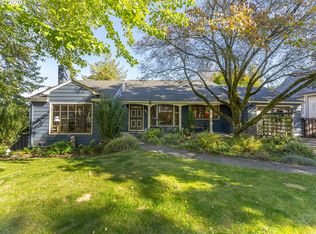
- $799,0004 bd2 ba2.6k sqft811 SW Evans St, Portland, OR 97219Active
 MLS ID #546798174, Suzanne Page, John L. Scott. RMLS (OR)
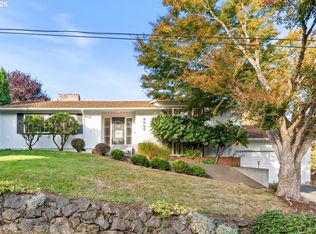
 - $749,0005 bd4 ba2.3k sqft8328 SW 9th Ave, Portland, OR 97219Active
 MLS ID #586042827, Dustin Miller, Kelly Right Real Estate of Portland, LLC. RMLS (OR)
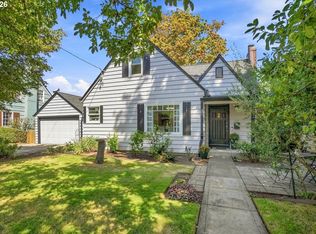
 - $729,0004 bd3 ba2.9k sqft8611 SW 19th Ave, Portland, OR 97219Active
 MLS ID #103832662, Kim Rose, Cascade Hasson Sotheby's International Realty. RMLS (OR)
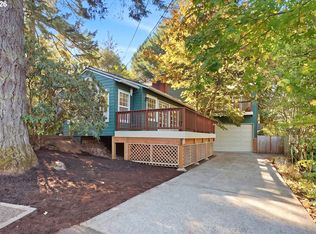
 - $724,9003 bd3 ba2.8k sqft12225 SW 34th Ave, Portland, OR 97219Active
 MLS ID #234758321, Elizabeth Davidson, Cascade Hasson Sotheby's International Realty. RMLS (OR)
 - $759,9004 bd2 ba2.6k sqft2824 SW Illinois St, Portland, OR 97239ActiveMLS ID #747723371, Jack Waddle, Keller Williams Realty Portland Elite. RMLS (OR)
- $565,0003 bd2 ba1.8k sqft7158 SW 4th Ave, Portland, OR 97219ActiveMLS ID #708693689, Robert Edwardsen, Real Broker. RMLS (OR)
- $750,0004 bd3 ba3k sqft725 N Farragut St, Portland, OR 97217ActiveMLS ID #664001045, Gus Sanchez, Redfin. RMLS (OR)
- $739,0003 bd3 ba2k sqft2371 SE 51st Ave, Portland, OR 97215ActiveMLS ID #221028977, Jordan Snook, Dream Dwelling. RMLS (OR)
- $715,0004 bd2 ba2.2k sqft4920 SW 31st Dr, Portland, OR 97239ActiveMLS ID #567517485, Sara Gray, John L. Scott Portland Central. RMLS (OR)
- $925,0003 bd3 ba2.6k sqft1932 SW Highland Rd, Portland, OR 97221ActiveMLS ID #270829309, Celeste Borda, Premiere Property Group, LLC. RMLS (OR)
- $749,9005 bd3 ba2.4k sqft5225 SE 18th Ave, Portland, OR 97202ActiveMLS ID #441061085, Tabitha Solano, HomeSmart Realty Group. RMLS (OR)
- $449,5002 bd2 ba1.2k sqft7206 SW 3rd Ave, Portland, OR 97219ActiveMLS ID #551582769, Michael Kiriazis, MORE Realty. RMLS (OR)
- $649,9503 bd2 ba1.6k sqft8326 SW 57th Ave, Portland, OR 97219ActiveMLS ID #347341841, Sandra Bittler, MORE Realty. RMLS (OR)
- $500,0003 bd3 ba2.3k sqft7738 SW 31st Ave, Portland, OR 97219ActiveMLS ID #548231304, Mychelle Strouhal, MORE Realty. RMLS (OR)
- $725,0003 bd3 ba2.6k sqft2210 SW Broadway Dr, Portland, OR 97201ActiveMLS ID #276560642, Beth Nelsen, Keller Williams Realty Professionals. RMLS (OR)
- $815,0004 bd2 ba3k sqft7349 SE 30th Ave, Portland, OR 97202ActiveMLS ID #102818291, Julie Brown, Keller Williams Realty Portland Elite. RMLS (OR)
- $795,0006 bd3 ba2.3k sqft2160 SW Kings Ct, Portland, OR 97205ActiveMLS ID #292529271, Dirk Hmura, The Agency Portland. RMLS (OR)
- $875,0003 bd3 ba2.5k sqft3402 NW Luray Ter, Portland, OR 97210ActiveMLS ID #475468514, Elizabeth James, Windermere Realty Trust. RMLS (OR)
- $715,0004 bd2 ba2.7k sqft716 N Alberta St, Portland, OR 97217ActiveMLS ID #588332219, Andrew Lightcap, Premiere Property Group, LLC. RMLS (OR)
- $725,0005 bd2 ba2.6k sqft1727 N Winchell St, Portland, OR 97217ActiveMLS ID #137637846, Perla Martinez Evans, Think Real Estate. RMLS (OR)
