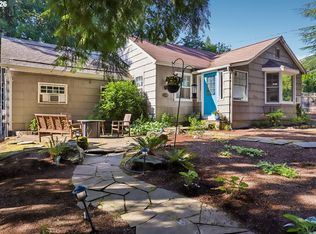
Welcome to one of Multnomah Village's most charming and versatile homes. Built in 1920 and full of timeless character, this beautifully maintained bungalow blends original craftsmanship with thoughtful modern updates, offering a home that is as functional as it is inviting. Warm hardwood floors, classic built-ins, original woodwork, and abundant natural light create an atmosphere that's both welcoming and full of personality. The spacious floor plan features 3 oversized bedrooms, a dedicated office or creative studio, a walk-in closet in the primary suite, and a charming butler's pantry that adds both character and everyday convenience. Outside, enjoy a fully fenced private backyard with room to garden, entertain, relax, or simply enjoy Portland's beautiful seasons. The lower level features its own exterior entrance, creating exciting possibilities for future ADU potential, multigenerational living, guest quarters, workshop space, or additional flex space (buyer to verify).Major updates provide peace of mind, including new interior paint (2026), new chimney (2026), sewer line replacement (2025), updated kitchen appliances, newer furnace, ductless heating and cooling, EV charger, and a decommissioned oil tank. Adding even more value, the property is zoned RM2 and has a successful history as a professionally managed short-term rental, offering flexibility for homeowners and investors alike. The location is truly exceptional. Just moments from the heart of Multnomah Village, you'll love being able to walk to neighborhood restaurants, coffee shops, boutiques, the weekly farmers market, Gabriel Park, the Multnomah Arts Center, and community events that make this one of Portland's most beloved neighborhoods. Whether you're searching for your forever home, a smart investment, or a property with room to grow and adapt to your lifestyle, this one-of-a-kind bungalow offers character and location in one remarkable package.
Active
Price cut: $15K (9/15)
$550,000
7738 SW 31st Ave, Portland, OR 97219
3beds
2,390sqft
Residential, Single Family Residence
Built in 1920
5,227 Square Feet Lot
$-- Zestimate®
$230/sqft
$-- HOA
What's special
Fully fenced private backyardClassic built-insThoughtful modern updatesDuctless heating and coolingAbundant natural lightUpdated kitchen appliancesWarm hardwood floors
- 67 days
- 3,947
- 376
Zillow last checked:
Listing updated:
Listed by:
Mychelle Strouhal 503-459-1963,
MORE Realty
Source: RMLS (OR),MLS#: 548231304
Facts & features
Interior
Bedrooms & bathrooms
- Bedrooms: 3
- Bathrooms: 3
- Full bathrooms: 1
- Partial bathrooms: 2
- Main level bathrooms: 2
Rooms
- Room types: Storage, Bedroom 2, Bedroom 3, Dining Room, Family Room, Kitchen, Living Room, Primary Bedroom
Primary bedroom
- Features: Ceiling Fan, Walkin Closet, Wood Floors
- Level: Upper
Bedroom 2
- Features: Ceiling Fan, Closet, Wood Floors
- Level: Upper
Bedroom 3
- Features: Hardwood Floors
- Level: Main
Dining room
- Features: Hardwood Floors
- Level: Main
Kitchen
- Features: Deck, Eating Area, Pantry, Granite
- Level: Main
Living room
- Features: Ceiling Fan, Fireplace, Hardwood Floors
- Level: Main
Heating
- Forced Air, Fireplace(s)
Appliances
- Included: Dishwasher, Free-Standing Range, Free-Standing Refrigerator, Stainless Steel Appliance(s), Washer/Dryer, Gas Water Heater
Features
- Ceiling Fan(s), Closet, Eat-in Kitchen, Pantry, Granite, Walk-In Closet(s)
- Flooring: Hardwood, Wood
- Windows: Storm Window(s)
- Basement: Partially Finished
- Number of fireplaces: 1
- Fireplace features: Wood Burning
Interior area
- Total structure area: 2,390
- Total interior livable area: 2,390 sqft
Video & virtual tour
Property
Parking
- Parking features: Driveway, RV Access/Parking
- Has uncovered spaces: Yes
Accessibility
- Accessibility features: Natural Lighting, Accessibility
Features
- Levels: Two
- Stories: 3
- Patio & porch: Deck, Porch
- Exterior features: Garden, Yard
- Fencing: Fenced
- Has view: Yes
- View description: Trees/Woods
Lot
- Size: 5,227 Square Feet
- Features: Level, On Busline, Private, Trees, SqFt 5000 to 6999
Details
- Additional structures: RVParking
- Parcel number: R263268
- Zoning: RM2
Construction
Type & style
- Home type: SingleFamily
- Architectural style: Bungalow
- Property subtype: Residential, Single Family Residence
Materials
- Wood Siding
- Foundation: Concrete Perimeter
- Roof: Composition
Condition
- Approximately
- New construction: No
- Year built: 1920
Utilities & green energy
- Gas: Gas
- Sewer: Public Sewer
- Water: Public
- Utilities for property: Cable Connected
Community & HOA
Community
- Subdivision: Multnomah Village
HOA
- Has HOA: No
Location
- Region: Portland
Financial & listing details
- Price per square foot: $230/sqft
- Tax assessed value: $683,130
- Annual tax amount: $9,312
- Date on market: 7/24/2026
- Listing terms: Cash,Conventional,FHA
- Road surface type: Paved
Estimated market value
Not available
Estimated sales range
Not available
Not available
Price history
| Date | Event | Price |
|---|---|---|
| 9/15/2026 | Price change | $550,000-2.7%$230/sqft |
Source:  RMLS (OR) #548231304 Report a problem RMLS (OR) #548231304 Report a problem | ||
| 9/11/2026 | Price change | $565,000-1.7%$236/sqft |
Source: RMLS (OR) #548231304 Report a problem | ||
| 9/1/2026 | Listed for sale | $575,000$241/sqft |
Source: RMLS (OR) #548231304 Report a problem | ||
| 8/20/2026 | Pending sale | $575,000$241/sqft |
Source: RMLS (OR) #548231304 Report a problem | ||
| 8/12/2026 | Price change | $575,000-0.7%$241/sqft |
Source: RMLS (OR) #548231304 Report a problem | ||
| 8/1/2026 | Listed for sale | $579,000+2531.8%$242/sqft |
Source: RMLS (OR) #548231304 Report a problem | ||
| 5/6/2005 | Sold | $22,000-87.1%$9/sqft |
Source: Public Record Report a problem | ||
| 8/10/2000 | Sold | $171,000+5.2%$72/sqft |
Source: Public Record Report a problem | ||
| 11/21/1996 | Sold | $162,500$68/sqft |
Source: Public Record Report a problem | ||
Public tax history
| Year | Property taxes | Tax assessment |
|---|---|---|
| 2025 | $9,312 +3.7% | $345,930 +3% |
| 2024 | $8,978 +4% | $335,860 +3% |
| 2023 | $8,633 +2.2% | $326,080 +3% |
| 2022 | $8,446 +1.7% | $316,590 +3% |
| 2021 | $8,303 +9% | $307,370 +3% |
| 2020 | $7,616 +3.8% | $298,420 +3% |
| 2019 | $7,336 | $289,730 +3% |
| 2018 | $7,336 +3.4% | $281,300 +3% |
| 2017 | $7,098 +13.7% | $273,110 +3% |
| 2016 | $6,245 | $265,160 +3% |
| 2015 | $6,245 +2.7% | $257,440 +3% |
| 2014 | $6,081 +53% | $249,950 +26.7% |
| 2006 | $3,974 +4.7% | $197,340 +3% |
| 2005 | $3,794 -5.3% | $191,600 +3% |
| 2004 | $4,008 +7.8% | $186,020 +3% |
| 2003 | $3,719 +30.3% | $180,610 +33.2% |
| 2002 | $2,854 +7.6% | $135,620 +6.1% |
| 2000 | $2,652 +6.5% | $127,840 +3% |
| 1999 | $2,490 | $124,120 |
Find assessor info on the county website
Monthly payment
Est. payment
Payment breakdown
Explore the cost of this home by adjusting the details. Changes won't be saved.Climate risks
Neighborhood: Multnomah
Nearby schools
Schools provided by the listing agent
- Elementary: Maplewood
- Middle: Jackson
- High: Ida B Wells
Source: RMLS (OR). This data may not be complete. We recommend contacting the local school district to confirm school assignments for this home.

Similar homes
- $585,0003 bd3 ba2k sqft9925 SW Quail Post Rd, Portland, OR 97219Active

 MLS ID #180260714, Dill Ward, eXp Realty, LLC. RMLS (OR)
 - $575,0003 bd2 ba1.5k sqft731 SW Maplecrest Dr, Portland, OR 97219Active
 MLS ID #208810044, Sarah Ruffner, Where, Inc. RMLS (OR)
 - $565,0003 bd2 ba1.8k sqft7158 SW 4th Ave, Portland, OR 97219Active
 MLS ID #708693689, Robert Edwardsen, Real Broker. RMLS (OR)
 - $599,0003 bd2 ba2.1k sqft12330 SW 60th Ave, Portland, OR 97219Active
 MLS ID #178552984, Victoria Buck, Coldwell Banker Bain. RMLS (OR)
 - $749,0004 bd3 ba2.9k sqft8611 SW 19th Ave, Portland, OR 97219ActiveMLS ID #103832662, Kim Rose, Cascade Hasson Sotheby's International Realty. RMLS (OR)
- $550,0003 bd2 ba1.4k sqft4415 SE 26th Ave, Portland, OR 97202ActiveMLS ID #280951084, Andrew Galler CRS, Realty Works Group. RMLS (OR)
- $649,9503 bd2 ba1.6k sqft8326 SW 57th Ave, Portland, OR 97219ActiveMLS ID #347341841, Sandra Bittler, MORE Realty. RMLS (OR)
- $699,0003 bd3 ba2.5k sqft620 SW Orchid St, Portland, OR 97219ActiveMLS ID #669873813, Stephen FitzMaurice, eXp Realty, LLC. RMLS (OR)
- $550,0005 bd1 ba2.1k sqft3545 SW 90th Ave, Portland, OR 97225ActiveMLS ID #356491389, Alexis Halmy, Windermere Realty Trust. RMLS (OR)
- $499,0002 bd2 ba1.4k sqft5238 SW Vacuna St, Portland, OR 97219ActiveMLS ID #267690307, Mathew Wray, Keller Williams Realty Portland Premiere. RMLS (OR)
- $649,9004 bd3 ba2k sqft2226 SW Iowa St, Portland, OR 97239ActiveMLS ID #209501703, John Kearney, You Realty. RMLS (OR)
- $410,0002 bd2 ba1.5k sqft2320 SW Dolph Ct, Portland, OR 97219ActiveMLS ID #281665327, Kaci Juilfs, Portland Digs. RMLS (OR)
- $590,0003 bd3 ba2.2k sqft3611 SW Condor Ave, Portland, OR 97239ActiveMLS ID #440613112, Cinnamin Webb, Redfin. RMLS (OR)
- $449,5002 bd2 ba1.2k sqft7206 SW 3rd Ave, Portland, OR 97219ActiveMLS ID #551582769, Michael Kiriazis, MORE Realty. RMLS (OR)
- $799,0003 bd2 ba2.4k sqft6826 SW 10th Ave, Portland, OR 97219ActiveMLS ID #499541398, Breylan Deal-Eriksen, Think Real Estate. RMLS (OR)
- $560,0003 bd2 ba2.1k sqft545 N Baldwin St, Portland, OR 97217ActiveMLS ID #576260607, Beth Dillight, Urban Nest Realty. RMLS (OR)
- $525,0003 bd2 ba1.8k sqft821 SE Bush St, Portland, OR 97202ActiveMLS ID #205697210, Cinnamin Webb, Redfin. RMLS (OR)
- $537,0003 bd3 ba1.3k sqft4945 SE Ogden St, Portland, OR 97206ActiveMLS ID #180955419, Rachel Smith, Modern Homes Collective. RMLS (OR)
- $559,0003 bd2 ba2k sqft7204 N Mississippi Ave, Portland, OR 97217ActiveMLS ID #464688007, Erik Bjorge, Keller Williams Sunset Corridor. RMLS (OR)
- $525,0003 bd2 ba2.1k sqft415 SE 94th Ave, Portland, OR 97216ActiveMLS ID #343209706, Yana Pavlenko, The Lachlan Group. RMLS (OR)
