Open Sunday, Nov 8 - 1-3 pm! Welcome to Mapleleaf! This charming Cape Cod-inspired cottage is tucked among beautiful mature trees on an incredible 16,988 square foot/.39 acre lot. Located on a quiet, non-through street in unincorporated Washington County, this home is full of character and charm, offering the perfect blend of timeless details and thoughtful updates, including fresh exterior paint. Step inside to a lovely living room featuring coved ceilings, hardwood floors and built-ins. The hardwood floors continue into the spacious dining room and two main-level bedrooms. The remodeled kitchen features granite countertops, travertine tile backsplash, stainless steel appliances and the sweetest breakfast nook. A convenient back entry provides the perfect opportunity for a mudroom. Upstairs is a dreamy retreat! The spacious primary suite features new carpet, a gorgeous bathroom with tiled shower, jetted tub w/ heater and walk-in closet. You'll also find a cozy loft and built-in desk area, perfect for a home office or reading nook. The 525 square foot unfinished basement offers fantastic additional storage. Additional updates include a new gas furnace installed just two years ago and a newer water heater. Outside, enjoy a magical front yard framed by towering trees, a spacious backyard complete with a tool shed and adjoining henhouse, and a long driveway leading to the detached garage with potential for RV parking. Situated on a generous R5-zoned lot, the property may offer future development possibilities. Buyer to complete all due diligence regarding zoning and development potential. A truly special property with so much charm, character and opportunity!
Active
$549,900
7606 SW Mapleleaf St, Portland, OR 97223
3beds
2,246sqft
Residential, Single Family Residence
Built in 1925
0.39 Acres Lot
$-- Zestimate®
$245/sqft
$-- HOA
What's special
Cozy loftTool shedSpacious backyardRemodeled kitchenLong drivewayFresh exterior paintWalk-in closet
- 14 days
- 2,055
- 343
Likely to sell faster than
Zillow last checked:
Listing updated:
Listed by:
Linsey Macy 503-703-9064,
Premiere Property Group, LLC
Source: RMLS (OR),MLS#: 276802254
Facts & features
Interior
Bedrooms & bathrooms
- Bedrooms: 3
- Bathrooms: 2
- Full bathrooms: 2
- Main level bathrooms: 1
Rooms
- Room types: Nook, Office, Loft, Bedroom 2, Bedroom 3, Dining Room, Family Room, Kitchen, Living Room, Primary Bedroom
Primary bedroom
- Features: Builtin Features, Skylight, Double Sinks, Jetted Tub, Shower, Suite, Walkin Closet, Wallto Wall Carpet
- Level: Upper
- Area: 196
- Dimensions: 14 x 14
Bedroom 2
- Features: Hardwood Floors, Closet
- Level: Main
- Area: 144
- Dimensions: 12 x 12
Bedroom 3
- Features: Hardwood Floors, Closet
- Level: Main
- Area: 132
- Dimensions: 12 x 11
Dining room
- Features: Hardwood Floors
- Level: Main
- Area: 156
- Dimensions: 13 x 12
Kitchen
- Features: Builtin Features, Dishwasher, Nook, Free Standing Range, Free Standing Refrigerator, Granite
- Level: Main
Living room
- Features: Builtin Features, Coved, Hardwood Floors
- Level: Main
- Area: 247
- Dimensions: 19 x 13
Office
- Features: Builtin Features, Wallto Wall Carpet
- Level: Upper
Heating
- Forced Air
Cooling
- Has cooling: Yes
Appliances
- Included: Dishwasher, Free-Standing Range, Free-Standing Refrigerator, Stainless Steel Appliance(s), Gas Water Heater
Features
- Granite, Kitchen, Built-in Features, Closet, Nook, Coved, Double Vanity, Shower, Suite, Walk-In Closet(s)
- Flooring: Hardwood, Wall to Wall Carpet
- Doors: Storm Door(s)
- Windows: Skylight(s)
- Basement: Unfinished
Interior area
- Total structure area: 2,246
- Total interior livable area: 2,246 sqft
Property
Parking
- Total spaces: 1
- Parking features: Driveway, RV Access/Parking, Detached
- Garage spaces: 1
- Has uncovered spaces: Yes
Features
- Stories: 3
- Patio & porch: Patio
- Exterior features: Yard
- Has spa: Yes
- Spa features: Bath
Lot
- Size: 0.39 Acres
- Dimensions: 16988 sq ft
- Features: Level, Trees, SqFt 15000 to 19999
Details
- Additional structures: PoultryCoop, ToolShed
- Parcel number: R280065
Construction
Type & style
- Home type: SingleFamily
- Architectural style: Cape Cod,Cottage
- Property subtype: Residential, Single Family Residence
Materials
- Wood Siding
- Foundation: Concrete Perimeter
- Roof: Metal
Condition
- Approximately
- New construction: No
- Year built: 1925
Utilities & green energy
- Gas: Gas
- Sewer: Public Sewer
- Water: Public
Community & HOA
Community
- Subdivision: Metzger
HOA
- Has HOA: No
Location
- Region: Portland
Financial & listing details
- Price per square foot: $245/sqft
- Tax assessed value: $565,760
- Annual tax amount: $4,982
- Date on market: 11/6/2026
- Listing terms: Cash,Conventional
Estimated market value
Not available
Estimated sales range
Not available
Not available
Price history
| Date | Event | Price |
|---|---|---|
| 11/6/2026 | Listed for sale | $549,900+100.3%$245/sqft |
Source:  RMLS (OR) #276802254 Report a problem | ||
| 5/20/2023 | Listing removed | -- |
Source: Zillow Rentals Report a problem | ||
| 5/9/2023 | Listed for rent | $2,595+15.3%$1/sqft |
Source: Zillow Rentals Report a problem | ||
| 2/26/2021 | Listing removed | -- |
Source: Owner Report a problem | ||
| 10/5/2020 | Listing removed | $2,250$1/sqft |
Source: Owner Report a problem | ||
| 9/18/2020 | Listed for rent | $2,250+4.7%$1/sqft |
Source: Owner Report a problem | ||
| 9/20/2018 | Listing removed | $2,150$1/sqft |
Source: Owner Report a problem | ||
| 9/7/2018 | Listed for rent | $2,150$1/sqft |
Source: Owner Report a problem | ||
| 6/17/2012 | Listing removed | $274,500$122/sqft |
Source: World Wide Realty, Inc. #12501519 Report a problem | ||
| 6/12/2012 | Listed for sale | $274,500+25.1%$122/sqft |
Source: World Wide Realty, Inc. #12501519 Report a problem | ||
| 4/30/2003 | Sold | $219,400+15.5%$98/sqft |
Source: Public Record Report a problem | ||
| 6/5/2001 | Sold | $189,900$85/sqft |
Source: Public Record Report a problem | ||
Public tax history
| Year | Property taxes | Tax assessment |
|---|---|---|
| 2025 | $4,982 +10.4% | $283,970 +3% |
| 2024 | $4,515 +3.5% | $275,700 +3% |
| 2023 | $4,362 +3.9% | $267,670 +3% |
| 2022 | $4,199 +2.5% | $259,880 |
| 2021 | $4,095 +14.3% | -- |
| 2020 | $3,581 +2.8% | $220,680 +3% |
| 2019 | $3,484 +4.8% | $214,260 |
| 2018 | $3,325 | $214,260 +6.1% |
| 2017 | $3,325 +9.1% | $201,970 +3% |
| 2016 | $3,049 | $196,090 +3% |
| 2015 | $3,049 +4.3% | $190,380 +3% |
| 2014 | $2,922 +10.2% | $184,840 +3% |
| 2013 | $2,652 +4.9% | $179,460 +3% |
| 2012 | $2,528 -1.3% | $174,240 -18.7% |
| 2011 | $2,561 +1.9% | $214,230 -7.3% |
| 2010 | $2,514 +1.2% | $231,160 -5.1% |
| 2009 | $2,484 +4.1% | $243,710 -7.2% |
| 2008 | $2,387 +4.5% | $262,540 -1.6% |
| 2007 | $2,284 +7.8% | $266,860 -4.2% |
| 2006 | $2,118 -1.3% | $278,550 +14% |
| 2005 | $2,146 +2.1% | $244,270 +11.4% |
| 2004 | $2,102 +1.4% | $219,290 +10.9% |
| 2003 | $2,073 +3.7% | $197,790 +7.7% |
| 2002 | $2,000 +8% | $183,720 +1.1% |
| 2001 | $1,851 +7.3% | $181,660 +7.1% |
| 2000 | $1,725 | $169,630 |
Find assessor info on the county website
Monthly payment
Est. payment
Payment breakdown
Explore the cost of this home by adjusting the details. Changes won't be saved.Climate risks
Neighborhood: 97223
Nearby schools
Schools provided by the listing agent
- Elementary: Metzger
- Middle: Fowler
- High: Tigard
Source: RMLS (OR). This data may not be complete. We recommend contacting the local school district to confirm school assignments for this home.
Similar homes
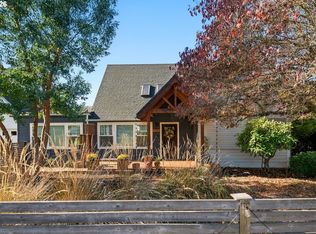
- $589,9003 bd2 ba1.6k sqft10690 SW Fairhaven St, Tigard, OR 97223Active

 MLS ID #656704226, Kristine Pierce, RE/MAX Equity Group. RMLS (OR)
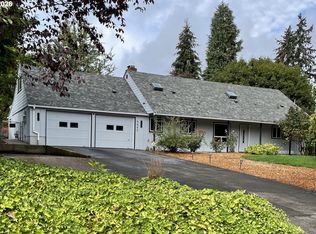
- $665,0004 bd2 ba2.5k sqft13121 SE Briggs St, Milwaukie, OR 97222Active
 MLS ID #474288291, Julia Monaghan, Real Broker. RMLS (OR)
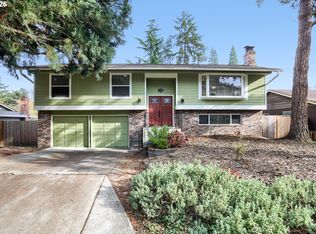
- $599,5003 bd2 ba2k sqft9885 SW Sattler St, Tigard, OR 97224Active
 MLS ID #420040378, Kimberly Bilben, MORE Realty. RMLS (OR)
- $550,0004 bd3 ba1.9k sqft6066 SW Cross Creek Ave, Beaverton, OR 97078Active
 MLS ID #333712041, Christina Griffith, Windermere West LLC. RMLS (OR)
- $515,0003 bd2 ba1.6k sqft4406 SE View Acres Rd, Milwaukie, OR 97267ActiveMLS ID #690407626, William Grzebyk, Redfin. RMLS (OR)
- $585,0003 bd2 ba1.5k sqft10770 SW Butner Rd, Portland, OR 97225ActiveMLS ID #551588068, Melissa Larson, Oregon Digs Real Estate. RMLS (OR)
- $550,0003 bd2 ba1.7k sqft9511 SE Tenino Ct, Portland, OR 97266ActiveMLS ID #664137768, Sharon Marciniak, Real Broker. RMLS (OR)
- $598,0004 bd2 ba2.1k sqft5625 SE Oetkin Rd, Milwaukie, OR 97267ActiveMLS ID #131453295, William Grzebyk, Redfin. RMLS (OR)
- $500,0003 bd3 ba2.3k sqft7738 SW 31st Ave, Portland, OR 97219ActiveMLS ID #548231304, Mychelle Strouhal, MORE Realty. RMLS (OR)
- $565,0003 bd2 ba1.5k sqft12130 SW Butner Rd, Portland, OR 97225ActiveMLS ID #711567051, Shelley Lucas, The Agency Lake Oswego. RMLS (OR)
- $689,0004 bd3 ba2.9k sqft16247 SW 146th Ave, Tigard, OR 97224ActiveMLS ID #246494149, Ryan Smith, Knipe Realty ERA Powered. RMLS (OR)
- $640,0004 bd2 ba2.4k sqft2133 SW Taylors Ferry Rd, Portland, OR 97219ActiveMLS ID #310582838, Annie Leonard, Windermere Realty Trust. RMLS (OR)
- $595,0003 bd2 ba2.1k sqft2123 NW Vaughn St, Portland, OR 97210ActiveMLS ID #762290261, Lee McKnight, Cascade Hasson Sotheby's International Realty. RMLS (OR)
- $585,0003 bd2 ba2.3k sqft5630 NE Church St, Portland, OR 97218ActiveMLS ID #230954761, Terrance Brown, Cascade Hasson Sotheby's International Realty. RMLS (OR)
- $474,0002 bd2 ba1.4k sqft5238 SW Vacuna St, Portland, OR 97219ActiveMLS ID #267690307, Mathew Wray, Keller Williams Realty Portland Premiere. RMLS (OR)
- $539,9003 bd2 ba2.1k sqft545 N Baldwin St, Portland, OR 97217ActiveMLS ID #576260607, Beth Dillight, Urban Nest Realty. RMLS (OR)
- $550,0004 bd3 ba1.5k sqft2817 NE Weidler St, Portland, OR 97232ActiveMLS ID #493296673, Brian Porter, Opt. RMLS (OR)
- $524,6003 bd4 ba2k sqft7430 SW Capitol Hwy, Portland, OR 97219ActiveMLS ID #453398323, Samantha Fuqua, Neighbors Realty. RMLS (OR)
- $600,0004 bd3 ba2.1k sqft8250 SW 191st Ave, Beaverton, OR 97007ActiveMLS ID #724115474, Nick Shivers, eXp Realty, LLC. RMLS (OR)
- $590,0003 bd3 ba2.2k sqft3611 SW Condor Ave, Portland, OR 97239ActiveMLS ID #440613112, Cinnamin Webb, Redfin. RMLS (OR)
