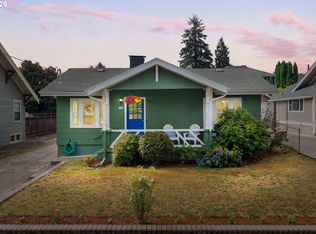
// OPEN HOUSE: Sunday 10/25 2PM-4PM \\ Welcome to 545 N Baldwin St, the jewel of the Lovewood Addition in Piedmont. Built in 1938, this home has fresh exterior paint that makes it sparkle as soon as you pull in the driveway. Up the brick-trimmed front steps, you're drawn in through the entry and greeted immediately by the gas fireplace, the focal point of the light-filled living room. Through the dining space and updated kitchen, you'll find two main floor bedrooms and a full bathroom. The basement is fully finished with fresh paint and carpet, a second full bathroom, third bedroom and large flex space for working days, cozy nights and everything in between. And, with an additional entrance in back, the basement may have rental potential -- it was previously rented for $1400/mo. Up the hall stairs and around the corner, the attic feels like a secret passageway, unlocking room for storage, additional living space with a bit of work or perhaps a whimsical hideaway above the home. Outside you'll find an extra deep garage with a workbench, additional storage, power and plenty of room for cars/toys or hobbies. Entertaining is easy in the back yard with paver patio, fruit trees, green space and a sweet little playset tucked against the back fence. The location is a dream as well -- a quick jaunt to local restaurants and bars, quick access to I5 and other thoroughfares, and walkable to Peninsula Park, the pinnacle of Piedmont with its famous rose gardens, sports courts, idyllic picnic areas and a community pool in the summer. It's not hard to envision the beautiful memories you could make here -- come take a tour before it's gone. [Home Energy Score = 5. HES Report at https://rpt.greenbuildingregistry.com/hes/OR10201257]
Active
Price cut: $11K (9/30)
$549,000
545 N Baldwin St, Portland, OR 97217
3beds
2,153sqft
Residential, Single Family Residence
Built in 1938
5,227 Square Feet Lot
$-- Zestimate®
$255/sqft
$-- HOA
What's special
Updated kitchenAdditional entrance in backBrick-trimmed front steps
- 40 days
- 1,248
- 166
Zillow last checked:
Listing updated:
Listed by:
Beth Dillight 503-780-0811,
Urban Nest Realty
Source: RMLS (OR),MLS#: 576260607
Facts & features
Interior
Bedrooms & bathrooms
- Bedrooms: 3
- Bathrooms: 2
- Full bathrooms: 2
- Main level bathrooms: 1
Rooms
- Room types: Entry, Bedroom 2, Bedroom 3, Dining Room, Family Room, Kitchen, Living Room, Primary Bedroom
Primary bedroom
- Features: Closet, Wallto Wall Carpet
- Level: Main
- Area: 108
- Dimensions: 12 x 9
Bedroom 2
- Features: Closet, Wallto Wall Carpet
- Level: Main
- Area: 80
- Dimensions: 10 x 8
Bedroom 3
- Features: Fireplace, French Doors, Closet
- Level: Lower
- Area: 276
- Dimensions: 23 x 12
Dining room
- Features: Eating Area, Hardwood Floors
- Level: Main
Family room
- Level: Lower
- Area: 529
- Dimensions: 23 x 23
Kitchen
- Features: Eating Area, Gas Appliances, Hardwood Floors, Microwave, Quartz
- Level: Main
- Area: 187
- Width: 11
Living room
- Features: Fireplace, Hardwood Floors
- Level: Main
- Area: 288
- Dimensions: 24 x 12
Heating
- Forced Air 90, Fireplace(s)
Cooling
- Central Air
Appliances
- Included: Dishwasher, Disposal, Free-Standing Range, Free-Standing Refrigerator, Gas Appliances, Microwave, Stainless Steel Appliance(s), Washer/Dryer, Electric Water Heater
- Laundry: Laundry Room
Features
- Floor 3rd, Quartz, Closet, Eat-in Kitchen
- Flooring: Hardwood, Tile, Wall to Wall Carpet, Wood
- Doors: French Doors
- Windows: Storm Window(s), Wood Frames
- Basement: Exterior Entry,Finished,Full
- Number of fireplaces: 2
- Fireplace features: Gas
Interior area
- Total structure area: 2,153
- Total interior livable area: 2,153 sqft
Video & virtual tour
Property
Parking
- Total spaces: 1
- Parking features: Driveway, Off Street, Detached, Oversized
- Garage spaces: 1
- Has uncovered spaces: Yes
Features
- Stories: 3
- Patio & porch: Patio
- Exterior features: Garden, Yard
Lot
- Size: 5,227 Square Feet
- Features: Level, SqFt 5000 to 6999
Details
- Parcel number: R209608
Construction
Type & style
- Home type: SingleFamily
- Architectural style: Bungalow,Cottage
- Property subtype: Residential, Single Family Residence
Materials
- Cedar, Shake Siding
- Foundation: Concrete Perimeter
- Roof: Composition
Condition
- Updated/Remodeled
- New construction: No
- Year built: 1938
Utilities & green energy
- Gas: Gas
- Sewer: Public Sewer
- Water: Public
Community & HOA
Community
- Security: Sidewalk
- Subdivision: Piedmont
HOA
- Has HOA: No
Location
- Region: Portland
Financial & listing details
- Price per square foot: $255/sqft
- Tax assessed value: $548,250
- Annual tax amount: $3,227
- Date on market: 9/16/2026
- Listing terms: Cash,Conventional,FHA,VA Loan
- Road surface type: Concrete
Estimated market value
Not available
Estimated sales range
Not available
Not available
Price history
| Date | Event | Price |
|---|---|---|
| 10/20/2026 | Listed for sale | $549,000$255/sqft |
Source:  RMLS (OR) #576260607 Report a problem | ||
| 10/6/2026 | Pending sale | $549,000$255/sqft |
Source: RMLS (OR) #576260607 Report a problem | ||
| 9/30/2026 | Price change | $549,000-2%$255/sqft |
Source: RMLS (OR) #576260607 Report a problem | ||
| 9/16/2026 | Listed for sale | $560,000+8.7%$260/sqft |
Source: RMLS (OR) #576260607 Report a problem | ||
| 5/26/2022 | Sold | $515,000$239/sqft |
Source: RMLS (OR) #22630617 Report a problem | ||
| 5/5/2022 | Pending sale | $515,000$239/sqft |
Source: RMLS (OR) #22630617 Report a problem | ||
| 4/29/2022 | Listed for sale | $515,000+112.4%$239/sqft |
Source: RMLS (OR) #22630617 Report a problem | ||
| 9/10/2009 | Sold | $242,500-1%$113/sqft |
Source: Public Record Report a problem | ||
| 5/29/2009 | Sold | $245,000-2%$114/sqft |
Source: Public Record Report a problem | ||
| 8/8/2008 | Sold | $250,000-3.5%$116/sqft |
Source: Public Record Report a problem | ||
| 7/1/2008 | Listed for sale | $259,000$120/sqft |
Source: Prudential Real Estate #8064177 Report a problem | ||
Public tax history
| Year | Property taxes | Tax assessment |
|---|---|---|
| 2025 | $3,151 +3.7% | $116,960 +3% |
| 2024 | $3,038 +4% | $113,560 +3% |
| 2023 | $2,922 +2.2% | $110,260 +3% |
| 2022 | $2,859 +39.3% | $107,050 +41.1% |
| 2021 | $2,052 +9% | $75,890 +3% |
| 2020 | $1,883 +3.8% | $73,690 +3% |
| 2019 | $1,813 | $71,550 -24.8% |
| 2018 | $1,813 +3% | $95,140 +41.1% |
| 2017 | $1,760 +14% | $67,450 +3% |
| 2016 | $1,544 | $65,490 +3% |
| 2015 | $1,544 +2.7% | $63,580 +3% |
| 2014 | $1,503 +4% | $61,730 +3% |
| 2013 | $1,446 +10.5% | $59,930 +3% |
| 2012 | $1,308 +3.9% | $58,190 +3% |
| 2011 | $1,259 +5.4% | $56,500 +3% |
| 2010 | $1,195 +2.7% | $54,860 +3% |
| 2009 | $1,164 -32.2% | $53,270 -34.1% |
| 2008 | $1,716 +0.3% | $80,800 +3% |
| 2007 | $1,711 +11.4% | $78,450 +3% |
| 2006 | $1,536 +4.7% | $76,170 +3% |
| 2005 | $1,467 -8.2% | $73,960 +3% |
| 2004 | $1,598 +2.3% | $71,810 +3% |
| 2003 | $1,563 +8.9% | $69,720 +3% |
| 2002 | $1,435 +7.4% | $67,690 +6.1% |
| 2000 | $1,337 | $63,810 |
Find assessor info on the county website
Monthly payment
Est. payment
Payment breakdown
Explore the cost of this home by adjusting the details. Changes won't be saved.Climate risks
Neighborhood: Piedmont
Nearby schools
Schools provided by the listing agent
- Elementary: Woodlawn
- Middle: Ockley Green
- High: Roosevelt,Jefferson
Source: RMLS (OR). This data may not be complete. We recommend contacting the local school district to confirm school assignments for this home.


Similar homes
- $625,0003 bd3 ba2.1k sqft1706 N Winchell St, Portland, OR 97217Active
 MLS ID #662987820, Perla Martinez Evans, Think Real Estate. RMLS (OR)
- $750,0004 bd3 ba3k sqft725 N Farragut St, Portland, OR 97217Active
 MLS ID #664001045, Gus Sanchez, Redfin. RMLS (OR)
- $550,0004 bd3 ba1.5k sqft2817 NE Weidler St, Portland, OR 97232Active
 MLS ID #493296673, Brian Porter, Opt. RMLS (OR)
- $725,0005 bd2 ba2.6k sqft1727 N Winchell St, Portland, OR 97217Active
 MLS ID #137637846, Perla Martinez Evans, Think Real Estate. RMLS (OR)
- $595,0004 bd2 ba2.6k sqft3936 N Kilpatrick St, Portland, OR 97217ActiveMLS ID #119555057, Rebecca Green, Real Broker. RMLS (OR)
- $600,0004 bd4 ba2.3k sqft4300 NE Lombard St, Portland, OR 97218ActiveMLS ID #638392319, Stephanie Fox, Neighbors Realty. RMLS (OR)
- $550,0003 bd2 ba1.9k sqft9027 N Charleston Ave, Portland, OR 97203ActiveMLS ID #542837820, Kristina Horning, Premiere Property Group, LLC. RMLS (OR)
- $550,0004 bd2 ba1.7k sqft9685 NW Saint Helens Rd, Portland, OR 97231ActiveMLS ID #609753271, Amanda Rammer, RE/MAX Northwest. RMLS (OR)
- $550,0003 bd2 ba2k sqft4110 NW Fir St, Vancouver, WA 98660ActiveMLS ID #711059057, Carrie Struss, Living Room Realty Inc. RMLS (OR)
- $650,0003 bd2 ba2.1k sqft514 NE Going St, Portland, OR 97211ActiveMLS ID #126214050, Brian Eustis, Rarebird Real Estate. RMLS (OR)
- $529,0003 bd1 ba1.8k sqft2915 NE 56th Ave, Portland, OR 97213ActiveMLS ID #114934850, Michelle Palmquist, Redfin. RMLS (OR)
- $515,0003 bd2 ba2.1k sqft415 SE 94th Ave, Portland, OR 97216ActiveMLS ID #343209706, Yana Pavlenko, The Lachlan Group. RMLS (OR)
- $524,9993 bd1 ba1.9k sqft8907 SE Clay St, Portland, OR 97216ActiveMLS ID #106033318, Nick Shivers, eXp Realty, LLC. RMLS (OR)
- $499,0002 bd1 ba1.7k sqft7214 N Baltimore Ave, Portland, OR 97203ActiveMLS ID #168310814, Rachel Day, Realty Works Group. RMLS (OR)
- $499,9004 bd2 ba2.1k sqft4803 NE 101st Ave, Portland, OR 97220ActiveMLS ID #398923231, Quinn Irvine, MORE Realty. RMLS (OR)
- $480,0003 bd2 ba1.8k sqft10054 NE Weidler St, Portland, OR 97220ActiveMLS ID #787383785, Andrea Guest, Keller Williams Realty Professionals. RMLS (OR)
- $549,9004 bd2 ba1.5k sqft2641 SE 81st Ave, Portland, OR 97206ActiveMLS ID #564675459, Cynthia Fneish, Weichert, Realtors on Main Street. RMLS (OR)
- $565,0003 bd2 ba1.8k sqft7158 SW 4th Ave, Portland, OR 97219ActiveMLS ID #708693689, Robert Edwardsen, Real Broker. RMLS (OR)
- $590,0003 bd3 ba2.2k sqft3611 SW Condor Ave, Portland, OR 97239ActiveMLS ID #440613112, Cinnamin Webb, Redfin. RMLS (OR)
- $629,0003 bd1 ba2k sqft3329 NE Tillamook St, Portland, OR 97212ActiveMLS ID #113377274, Steve Odermann, LUXE Forbes Global Properties. RMLS (OR)
