Piedmont rare 4 bedroom beauty! Easy multigenerational living in this beautifully updated Cape Cod featuring a covered front porch, formal dining room, built-ins, gorgeous oak flooring, and rich mahogany trim. The remodeled kitchen offers modern updates while maintaining the home's classic character. A finished basement with full bathroom and kitchenette provides excellent flexibility for multigenerational living, guests, or additional living space. The converted garage adds even more versatility with bonus space and a bathroom, while multiple ADU possibilities offer potential for extended living or future income. Outside, enjoy a wide driveway, private fenced backyard, pergola, and established landscaping. Ideally located in a highly walkable neighborhood close to Farragut City Park, restaurants, and shopping, with a Bike Score of 97. Convenient to I-5 and PDX, this special home combines timeless charm, flexible living spaces, and an unbeatable location. [Home Energy Score = 1. HES Report at https://rpt.greenbuildingregistry.com/hes/OR10252724]
Active
$750,000
725 N Farragut St, Portland, OR 97217
4beds
3,069sqft
Residential, Single Family Residence
Built in 1944
5,227 Square Feet Lot
$639,900 Zestimate®
$244/sqft
$-- HOA
What's special
Private fenced backyardFormal dining roomRich mahogany trimGorgeous oak flooringEstablished landscapingWide drivewayCovered front porch
- 3 days
- 295
- 23
Likely to sell faster than
Zillow last checked:
Listing updated:
Listed by:
Gus Sanchez 310-431-6317,
Redfin
Source: RMLS (OR),MLS#: 664001045
Facts & features
Interior
Bedrooms & bathrooms
- Bedrooms: 4
- Bathrooms: 3
- Full bathrooms: 3
- Main level bathrooms: 2
Rooms
- Room types: Bonus Room, Guest Quarters, Bedroom 2, Bedroom 3, Dining Room, Family Room, Kitchen, Living Room, Primary Bedroom
Primary bedroom
- Level: Upper
- Area: 195
- Dimensions: 15 x 13
Bedroom 2
- Level: Main
- Area: 156
- Dimensions: 13 x 12
Bedroom 3
- Level: Main
- Area: 132
- Dimensions: 12 x 11
Dining room
- Level: Main
- Area: 121
- Dimensions: 11 x 11
Kitchen
- Level: Main
- Area: 128
- Width: 8
Living room
- Level: Main
- Area: 273
- Dimensions: 13 x 21
Heating
- Forced Air, Mini Split
Cooling
- Central Air
Appliances
- Included: Dishwasher, Free-Standing Gas Range, Free-Standing Refrigerator, Range Hood, Gas Water Heater
- Laundry: Laundry Room
Features
- Flooring: Hardwood, Tile, Vinyl
- Windows: Double Pane Windows, Vinyl Frames
- Basement: Finished,Full
- Number of fireplaces: 2
- Fireplace features: Gas
Interior area
- Total structure area: 3,069
- Total interior livable area: 3,069 sqft
Property
Parking
- Total spaces: 1
- Parking features: Driveway, On Street, Converted Garage
- Garage spaces: 1
- Has uncovered spaces: Yes
Features
- Levels: Tri Level
- Stories: 3
- Patio & porch: Patio
- Exterior features: Yard
- Fencing: Fenced
Lot
- Size: 5,227 Square Feet
- Features: Level, SqFt 5000 to 6999
Details
- Additional structures: Gazebo, SeparateLivingQuartersApartmentAuxLivingUnit
- Parcel number: R282269
- Zoning: R5
Construction
Type & style
- Home type: SingleFamily
- Architectural style: Cape Cod
- Property subtype: Residential, Single Family Residence
Materials
- Wood Siding
- Foundation: Concrete Perimeter
- Roof: Composition
Condition
- Resale
- New construction: No
- Year built: 1944
Utilities & green energy
- Gas: Gas
- Sewer: Public Sewer
- Water: Public
Community & HOA
Community
- Subdivision: Piedmont
HOA
- Has HOA: No
Location
- Region: Portland
Financial & listing details
- Price per square foot: $244/sqft
- Tax assessed value: $771,700
- Annual tax amount: $7,687
- Date on market: 10/22/2026
- Listing terms: Cash,Conventional,FHA,VA Loan
- Road surface type: Paved
Estimated market value
$639,900
$589,000 - $691,000
$3,156/mo
Price history
| Date | Event | Price |
|---|---|---|
| 10/22/2026 | Listed for sale | $750,000+200.6%$244/sqft |
Source:  RMLS (OR) #664001045 Report a problem | ||
| 3/24/2021 | Listing removed | -- |
Source: Owner Report a problem | ||
| 3/10/2017 | Listing removed | $2,350$1/sqft |
Source: Owner Report a problem | ||
| 2/7/2017 | Listed for rent | $2,350$1/sqft |
Source: Owner Report a problem | ||
| 3/26/2004 | Sold | $249,500+56.9%$81/sqft |
Source: Public Record Report a problem | ||
| 7/30/1999 | Sold | $159,000+15.3%$52/sqft |
Source: Public Record Report a problem | ||
| 7/17/1997 | Sold | $137,900$45/sqft |
Source: Public Record Report a problem | ||
Public tax history
| Year | Property taxes | Tax assessment |
|---|---|---|
| 2025 | $7,687 +3.7% | $285,290 +3% |
| 2024 | $7,411 +4% | $276,990 +3% |
| 2023 | $7,126 +2.2% | $268,930 +3% |
| 2022 | $6,972 +1.7% | $261,100 +3% |
| 2021 | $6,854 +9% | $253,500 +3% |
| 2020 | $6,288 +3.8% | $246,120 +3% |
| 2019 | $6,057 | $238,960 +3% |
| 2018 | $6,057 +3% | $232,000 +3% |
| 2017 | $5,878 +14% | $225,250 +3% |
| 2016 | $5,156 | $218,690 +3% |
| 2015 | $5,156 +2.7% | $212,330 +3% |
| 2014 | $5,021 +3.9% | $206,150 +3% |
| 2013 | $4,830 +10.5% | $200,150 +3% |
| 2012 | $4,370 +3.9% | $194,330 +3% |
| 2011 | $4,205 +5.4% | $188,670 +3% |
| 2010 | $3,990 +2.7% | $183,180 +3% |
| 2009 | $3,886 +6% | $177,850 +3% |
| 2008 | $3,667 +0.3% | $172,670 +3% |
| 2007 | $3,656 +11.4% | $167,650 +3% |
| 2006 | $3,283 +4.7% | $162,770 +3% |
| 2005 | $3,136 -8.2% | $158,030 +3% |
| 2004 | $3,415 +16.7% | $153,430 +17.5% |
| 2003 | $2,927 +8.9% | $130,580 +3% |
| 2002 | $2,688 +48.6% | $126,780 +46.8% |
| 2000 | $1,809 +7.5% | $86,340 +3% |
| 1999 | $1,682 | $83,830 |
Find assessor info on the county website
Monthly payment
Est. payment
Payment breakdown
Explore the cost of this home by adjusting the details. Changes won't be saved.Climate risks
Neighborhood: Piedmont
Nearby schools
Schools provided by the listing agent
- Elementary: Woodlawn
- Middle: Ockley Green
- High: Jefferson
Source: RMLS (OR). This data may not be complete. We recommend contacting the local school district to confirm school assignments for this home.


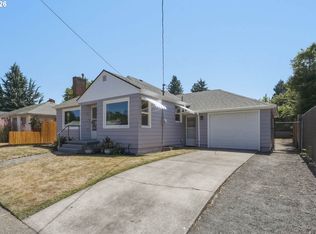
Similar homes
- $725,0005 bd2 ba2.6k sqft1727 N Winchell St, Portland, OR 97217Active

 MLS ID #137637846, Perla Martinez Evans, Think Real Estate. RMLS (OR)
- $625,0003 bd3 ba2.1k sqft1706 N Winchell St, Portland, OR 97217Active
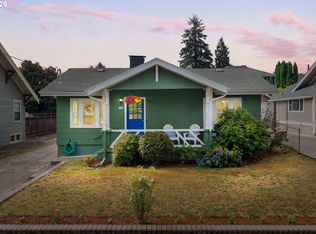 MLS ID #662987820, Perla Martinez Evans, Think Real Estate. RMLS (OR)
- $549,0003 bd2 ba2.1k sqft545 N Baldwin St, Portland, OR 97217Active
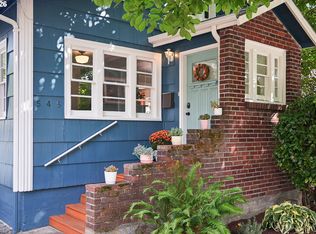 MLS ID #576260607, Beth Dillight, Urban Nest Realty. RMLS (OR)
- $650,0004 bd2 ba2.2k sqft4207 NE 77th Ave, Portland, OR 97218Active
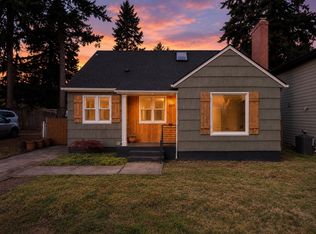 MLS ID #504300464, Antoine Dean, 24/7 Properties. RMLS (OR)
- $699,0004 bd2 ba2.6k sqft6126 NE 36th Ave, Portland, OR 97211ActiveMLS ID #657319300, Deanna Cintas, Proud Realty LLC. RMLS (OR)
- $665,0003 bd2 ba2k sqft5735 N Detroit Ave, Portland, OR 97217ActiveMLS ID #533122507, Ben Droukas, Keller Williams PDX Central. RMLS (OR)
- $725,0004 bd2 ba2.4k sqft2608 NE 7th Ave, Portland, OR 97212ActiveMLS ID #309256082, Johnny Ott, MORE Realty. RMLS (OR)
- $609,5003 bd3 ba2.4k sqft427 N Skidmore St, Portland, OR 97217ActiveMLS ID #709094006, Joe Fustolo, Soldera Properties, Inc. RMLS (OR)
- $769,0004 bd5 ba3.8k sqft660 SW Evans St, Portland, OR 97219ActiveMLS ID #799645917, Dill Ward, eXp Realty, LLC. RMLS (OR)
- $800,0004 bd2 ba2.7k sqft330 NW 101st Ave, Portland, OR 97229ActiveMLS ID #407246636, Randy Schumock, John L. Scott. RMLS (OR)
- $599,0004 bd2 ba2.9k sqft5806 NE Garfield Ave, Portland, OR 97211ActiveMLS ID #195644323, Erin Martin, Matin Real Estate. RMLS (OR)
- $594,0004 bd3 ba2.6k sqft5905 N Minnesota Ave, Portland, OR 97217ActiveMLS ID #292697554, Jamie Girvin, Coldwell Banker Bain. RMLS (OR)
- $675,0004 bd2 ba2.4k sqft2530 NE 58th Ave, Portland, OR 97213ActiveMLS ID #763365426, Ariel Sasser, Property Group NW. RMLS (OR)
- $799,0003 bd3 ba1.9k sqft2100 Kauffman Ave, Vancouver, WA 98660ActiveMLS ID #106549137, Dianne Morris, Premiere Property Group LLC. RMLS (OR)
- $729,0004 bd3 ba2.9k sqft8611 SW 19th Ave, Portland, OR 97219ActiveMLS ID #103832662, Kim Rose, Cascade Hasson Sotheby's International Realty. RMLS (OR)
- $699,9004 bd2 ba2.4k sqft1924 NE 58th Ave, Portland, OR 97213ActiveMLS ID #758593213, Kendall Bergstrom-Delancellotti, Cascade Hasson Sotheby's International Realty. RMLS (OR)
- $750,0004 bd3 ba3.8k sqft405 NE 86th Ave, Portland, OR 97220ActiveMLS ID #292275326, Sally Gaudina, MORE Realty. RMLS (OR)
- $675,0004 bd1 ba2.7k sqft3203 NE Schuyler St, Portland, OR 97212ActiveMLS ID #182992640, Craig Olson, Urban Pacific Real Estate. RMLS (OR)
- $725,0004 bd3 ba2.7k sqft4315 SE 16th Ave, Portland, OR 97202ActiveMLS ID #753451524, Melaney Dittler, MORE Realty. RMLS (OR)
- $749,9003 bd3 ba2.5k sqft4135 NE Multnomah St, Portland, OR 97232ActiveMLS ID #208892046, Russell Clum, Cascade Hasson Sotheby's International Realty. RMLS (OR)
