
Classic North Portland bungalow packed with warmth, character and thoughtful updates! Cedar shingle siding, brick accents, exterior pathways and newer vinyl windows create timeless curb appeal, while high ceilings, beautiful wood floors and two wood-burning fireplaces add charm inside. The main level features 5/8" solid oak flooring installed in 2013, with reclaimed 5/8" fir flooring adding character to the kitchen. The open kitchen, dining area, covered porch and hardwood meranti deck flow together beautifully for everyday living and entertaining. Kitchen highlights include a butcher-block island, stainless appliances, five-burner gas range, glass-front cabinetry and a large pantry. Large east-facing picture windows provide wonderful year-round morning light. Spacious bedrooms feature wood floors, along with two full baths plus a half bath. Wood-burning fireplaces on both the main and lower levels add cozy gathering spaces. Out back, enjoy the large meranti deck, covered porch, patio, rock pavers and an outdoor wood-burning fireplace that doubles as a grill. Detached garage provides additional storage, and a radon mitigation system was installed in 2026. Fantastic location roughly equidistant from the Mississippi, Williams and Killingsworth corridors, putting dining, shopping and neighborhood favorites within an easy walk. Convenient access throughout the city by car via I-5, bike via Williams/Vancouver or rail along Interstate Avenue. North Portland residents also enjoy perks such as the North Portland Tool Library and nearby Matt Dishman Community Center. Great light, great entertaining spaces and classic Portland character in a wonderfully connected location! Seller to consider paying for a 2/1 Buydown for buyers on all strong offers.
Active
$619,500
427 N Skidmore St, Portland, OR 97217
3beds
2,460sqft
Residential, Single Family Residence
Built in 1900
3,484 Square Feet Lot
$-- Zestimate®
$252/sqft
$-- HOA
What's special
Butcher-block islandTwo wood-burning fireplacesLarge meranti deckGreat entertaining spacesCovered porchFive-burner gas rangeRock pavers
- 55 days
- 760
- 79
Zillow last checked:
Listing updated:
Listed by:
Joe Fustolo 503-789-1124,
Soldera Properties, Inc
Source: RMLS (OR),MLS#: 709094006
Facts & features
Interior
Bedrooms & bathrooms
- Bedrooms: 3
- Bathrooms: 3
- Full bathrooms: 2
- Partial bathrooms: 1
- Main level bathrooms: 1
Rooms
- Room types: Utility Room, Bedroom 2, Bedroom 3, Dining Room, Family Room, Kitchen, Living Room, Primary Bedroom
Primary bedroom
- Features: Bathroom, Wood Floors
- Level: Upper
- Area: 176
- Dimensions: 16 x 11
Bedroom 2
- Features: Ceiling Fan, Wood Floors
- Level: Upper
- Area: 144
- Dimensions: 16 x 9
Bedroom 3
- Features: Fireplace
- Level: Lower
- Area: 319
- Dimensions: 29 x 11
Dining room
- Features: Hardwood Floors, High Ceilings
- Level: Main
- Area: 150
- Dimensions: 15 x 10
Family room
- Features: Hardwood Floors, High Ceilings
- Level: Main
- Area: 240
- Dimensions: 24 x 10
Kitchen
- Features: Gas Appliances, Pantry, Granite, High Ceilings, Wood Floors
- Level: Main
- Area: 143
- Width: 11
Living room
- Features: Fireplace Insert, Hardwood Floors, High Ceilings
- Level: Main
- Area: 200
- Dimensions: 20 x 10
Heating
- Forced Air, Fireplace(s)
Appliances
- Included: Disposal, Free-Standing Gas Range, Free-Standing Refrigerator, Gas Appliances, Range Hood, Stainless Steel Appliance(s), Gas Water Heater
- Laundry: Laundry Room
Features
- Ceiling Fan(s), Granite, High Ceilings, High Speed Internet, Pantry, Bathroom, Kitchen Island
- Flooring: Hardwood, Wood
- Windows: Double Pane Windows, Vinyl Frames
- Basement: Full,Partially Finished
- Number of fireplaces: 2
- Fireplace features: Wood Burning, Outside, Insert
Interior area
- Total structure area: 2,460
- Total interior livable area: 2,460 sqft
Video & virtual tour
Property
Parking
- Total spaces: 1
- Parking features: Off Street, On Street, Detached
- Garage spaces: 1
- Has uncovered spaces: Yes
Features
- Stories: 3
- Patio & porch: Deck, Patio, Porch
- Exterior features: Dog Run, Garden, Yard
- Fencing: Fenced
Lot
- Size: 3,484 Square Feet
- Features: Level, SqFt 3000 to 4999
Details
- Parcel number: R130879
Construction
Type & style
- Home type: SingleFamily
- Architectural style: Bungalow
- Property subtype: Residential, Single Family Residence
Materials
- Brick, Lap Siding, Wood Siding
- Foundation: Concrete Perimeter
- Roof: Composition
Condition
- Updated/Remodeled
- New construction: No
- Year built: 1900
Utilities & green energy
- Gas: Gas
- Sewer: Public Sewer
- Water: Public
- Utilities for property: Cable Connected
Community & HOA
Community
- Subdivision: Central Albina
HOA
- Has HOA: No
Location
- Region: Portland
Financial & listing details
- Price per square foot: $252/sqft
- Tax assessed value: $603,320
- Annual tax amount: $2,429
- Date on market: 8/13/2026
- Listing terms: Cash,Conventional,FHA,VA Loan
- Road surface type: Paved
Estimated market value
Not available
Estimated sales range
Not available
Not available
Price history
| Date | Event | Price |
|---|---|---|
| 8/14/2026 | Listed for sale | $619,500+98.9%$252/sqft |
Source:  RMLS (OR) #709094006 Report a problem RMLS (OR) #709094006 Report a problem | ||
| 4/27/2024 | Listing removed | -- |
Source: Zillow Rentals Report a problem | ||
| 4/5/2024 | Listed for rent | $3,100$1/sqft |
Source: Zillow Rentals Report a problem | ||
| 6/5/2009 | Sold | $311,500+48.7%$127/sqft |
Source: Public Record Report a problem | ||
| 5/5/2003 | Sold | $209,500+74.6%$85/sqft |
Source: Public Record Report a problem | ||
| 6/17/2002 | Sold | $120,000+400%$49/sqft |
Source: Public Record Report a problem | ||
| 7/18/1997 | Sold | $24,000$10/sqft |
Source: Public Record Report a problem | ||
Public tax history
| Year | Property taxes | Tax assessment |
|---|---|---|
| 2025 | $2,430 +3.7% | $90,180 +3% |
| 2024 | $2,343 +4% | $87,560 +3% |
| 2023 | $2,253 +2.2% | $85,010 +3% |
| 2022 | $2,204 +1.7% | $82,540 +3% |
| 2021 | $2,167 +9% | $80,140 +3% |
| 2020 | $1,988 +3.8% | $77,810 +3% |
| 2019 | $1,915 | $75,550 +3% |
| 2018 | $1,915 +3% | $73,350 +3% |
| 2017 | $1,859 +14% | $71,220 +3% |
| 2016 | $1,630 | $69,150 +3% |
| 2015 | $1,630 +2.7% | $67,140 +3% |
| 2014 | $1,588 +3.9% | $65,190 +3% |
| 2013 | $1,528 +10.5% | $63,300 +3% |
| 2012 | $1,382 +3.9% | $61,460 +3% |
| 2011 | $1,330 +5.4% | $59,670 +3% |
| 2010 | $1,262 +2.7% | $57,940 +3% |
| 2009 | $1,229 +6% | $56,260 +3% |
| 2008 | $1,160 +0.3% | $54,630 +3% |
| 2007 | $1,157 +11.4% | $53,040 +3% |
| 2006 | $1,039 +4.7% | $51,500 +3% |
| 2005 | $992 -8.2% | $50,000 +3% |
| 2004 | $1,081 +65.1% | $48,550 +66.3% |
| 2003 | $655 +8.9% | $29,200 +3% |
| 2002 | $601 +7.3% | $28,350 +6.1% |
| 2000 | $560 | $26,730 |
Find assessor info on the county website
Monthly payment
Est. payment
Payment breakdown
Explore the cost of this home by adjusting the details. Changes won't be saved.Climate risks
Neighborhood: Humboldt
Nearby schools
Schools provided by the listing agent
- Elementary: Boise-Eliot
- Middle: Harriet Tubman
- High: Grant
Source: RMLS (OR). This data may not be complete. We recommend contacting the local school district to confirm school assignments for this home.
- $--1 bd1 ba800 sqft4306 N Commercial Ave, Portland, OR 97217Off Market
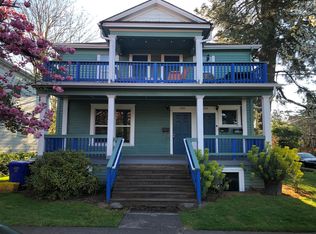
- $705,8104 bd2 ba1.8k sqft4314-4316 N Commercial Ave, Portland, OR 97217Off Market

- $--2 bd1 ba900 sqft4314-4316 N Commercial Ave #4314, Portland, OR 97217Off Market

- $--2 bd1 ba-- sqft4316 N Commercial Ave #4316, Portland, OR 97217Off Market

Similar homes
- $615,0004 bd4 ba2.3k sqft4300 NE Lombard St, Portland, OR 97218Active

 MLS ID #638392319, Stephanie Fox, Neighbors Realty. RMLS (OR)
 - $675,0003 bd2 ba2.1k sqft514 NE Going St, Portland, OR 97211Active
 MLS ID #126214050, Brian Eustis, Rarebird Real Estate. RMLS (OR)
 - $675,0003 bd2 ba2k sqft5735 N Detroit Ave, Portland, OR 97217Active
 MLS ID #533122507, Ben Droukas, Keller Williams PDX Central. RMLS (OR)
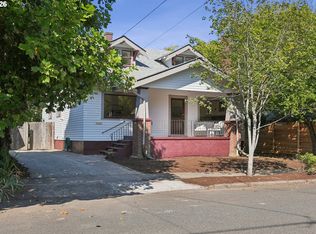
 - $624,9005 bd2 ba2.8k sqft517 NE Monroe St, Portland, OR 97212Active
 MLS ID #477788387, Jeff Capen, Windermere Realty Trust. RMLS (OR)
 - $599,0004 bd3 ba2.6k sqft5905 N Minnesota Ave, Portland, OR 97217ActiveMLS ID #292697554, Jamie Girvin, Coldwell Banker Bain. RMLS (OR)
- $599,0004 bd2 ba2.9k sqft5806 NE Garfield Ave, Portland, OR 97211ActiveMLS ID #195644323, Erin Martin, Matin Real Estate. RMLS (OR)
- $599,0003 bd2 ba2.3k sqft2804 NE 25th Ave, Portland, OR 97212ActiveMLS ID #120262812, Jordan McAllister, MORE Realty. RMLS (OR)
- $559,0003 bd2 ba2k sqft7204 N Mississippi Ave, Portland, OR 97217ActiveMLS ID #464688007, Erik Bjorge, Keller Williams Sunset Corridor. RMLS (OR)
- $649,9003 bd1 ba2k sqft3329 NE Tillamook St, Portland, OR 97212ActiveMLS ID #113377274, Steve Odermann, LUXE Forbes Global Properties. RMLS (OR)
- $639,0004 bd3 ba2.3k sqft2405 NE Morgan St, Portland, OR 97211ActiveMLS ID #420037418, Natasha Stille, eXp Realty, LLC. RMLS (OR)
- $589,9004 bd2 ba2.5k sqft103 N Monroe St, Portland, OR 97227ActiveMLS ID #249600109, Darray Frazier, Dwell Realty. RMLS (OR)
- $590,0003 bd3 ba2.2k sqft3611 SW Condor Ave, Portland, OR 97239ActiveMLS ID #440613112, Cinnamin Webb, Redfin. RMLS (OR)
- $615,0004 bd3 ba2.4k sqft3035 SE 9th Ave, Portland, OR 97202ActiveMLS ID #726471036, Kelly Sandstrom, Keller Williams Realty Professionals. RMLS (OR)
- $745,0005 bd4 ba3k sqft446 NE Ivy St, Portland, OR 97212ActiveMLS ID #286557446, Kathleen O'Donnell, ODonnell Group Realty. RMLS (OR)
- $634,9002 bd3 ba1.6k sqft2543 NE 12th Ave, Portland, OR 97212ActiveMLS ID #192617025, Cynthia Johnson, Windermere Northwest Living. RMLS (OR)
- $650,0003 bd2 ba1.9k sqft4730 SE 77th Ave, Portland, OR 97206ActiveMLS ID #161229651, Matt Hui, John L. Scott. RMLS (OR)
- $675,0004 bd2 ba2.4k sqft2530 NE 58th Ave, Portland, OR 97213ActiveMLS ID #763365426, Ariel Sasser, Property Group NW. RMLS (OR)
- $600,0004 bd3 ba1.5k sqft2817 NE Weidler St, Portland, OR 97232ActiveMLS ID #493296673, Brian Porter, Opt. RMLS (OR)
- $575,0003 bd2 ba2.9k sqft5433 SE Division St, Portland, OR 97206ActiveMLS ID #563304655, Evelyn Rosling, Cascade Hasson Sotheby's International Realty. RMLS (OR)
- $650,0003 bd2 ba2.2k sqft2237 NE 14th Ave, Portland, OR 97212ActiveMLS ID #172415944, Emily Hetrick, Keller Williams PDX Central. RMLS (OR)
