Fantastic location, old Portland charm and awesome income potential from the separate apartment (ADU) over the garage. 3 bedroom property includes segregated 300 square foot studio apartment over the garage, which is currently rented on a month-to-month agreement. Possability for segregated basement living space. Wood floors on main and upper. Updated windows. New mini split system (heat and AC) installed in 2022. Sun porch in back leads to large back deck. Double driveways. One leads to the garage. The other leads to a large parking pad. Lot's of space for an RV. Just off Ainsworth between Dekum Triangle and Alberta Arts. Oh so close to restaurants, shops, groceries and lots of public transportation. Tons of storage space in basement. [Home Energy Score = 1. HES Report at https://rpt.greenbuildingregistry.com/hes/OR10200226]
Active
$600,000
6105 NE 13th Ave, Portland, OR 97211
3beds
2,203sqft
Residential, Single Family Residence
Built in 1907
5,227 Square Feet Lot
$603,500 Zestimate®
$272/sqft
$-- HOA
What's special
Large back deckDouble drivewaysUpdated windowsLarge parking padSun porch in back
- 101 days
- 775
- 49
Zillow last checked:
Listing updated:
Listed by:
Ronald Milligan 503-484-3166,
Fiv Realty
Source: RMLS (OR),MLS#: 787988260
Facts & features
Interior
Bedrooms & bathrooms
- Bedrooms: 3
- Bathrooms: 3
- Full bathrooms: 3
- Main level bathrooms: 1
Rooms
- Room types: Bedroom 4, Laundry, Bedroom 2, Bedroom 3, Dining Room, Family Room, Kitchen, Living Room, Primary Bedroom
Primary bedroom
- Features: Wood Floors
- Level: Upper
- Area: 143
- Dimensions: 13 x 11
Bedroom 2
- Features: Wood Floors
- Level: Upper
- Area: 132
- Dimensions: 12 x 11
Bedroom 3
- Level: Lower
- Area: 180
- Dimensions: 20 x 9
Bedroom 4
- Features: Bathroom, Kitchen, Studio
- Level: Upper
Dining room
- Features: Wood Floors
- Level: Main
- Area: 132
- Dimensions: 12 x 11
Kitchen
- Level: Main
- Area: 120
- Width: 10
Living room
- Features: Wood Floors
- Level: Main
- Area: 216
- Dimensions: 12 x 18
Heating
- Hot Water, Mini Split, Radiant
Cooling
- Has cooling: Yes
Appliances
- Included: Built In Oven, Cooktop, Free-Standing Refrigerator, Washer/Dryer, Gas Water Heater
Features
- Bathroom, Kitchen, Studio, Tile
- Flooring: Wood
- Windows: Double Pane Windows, Vinyl Frames
- Basement: Partially Finished
Interior area
- Total structure area: 2,203
- Total interior livable area: 2,203 sqft
Property
Parking
- Total spaces: 1
- Parking features: Driveway, Parking Pad, Detached
- Garage spaces: 1
- Has uncovered spaces: Yes
Features
- Levels: Two
- Stories: 3
- Patio & porch: Deck, Porch
- Has view: Yes
- View description: Trees/Woods
Lot
- Size: 5,227 Square Feet
- Features: Level, SqFt 5000 to 6999
Details
- Additional structures: SeparateLivingQuartersApartmentAuxLivingUnit
- Parcel number: R180088
Construction
Type & style
- Home type: SingleFamily
- Architectural style: Farmhouse
- Property subtype: Residential, Single Family Residence
Materials
- Wood Siding
- Foundation: Concrete Perimeter
- Roof: Composition
Condition
- Resale
- New construction: No
- Year built: 1907
Utilities & green energy
- Gas: Gas
- Sewer: Public Sewer
- Water: Public
- Utilities for property: Cable Connected, Other Internet Service
Community & HOA
Community
- Subdivision: Highland Park
HOA
- Has HOA: No
Location
- Region: Portland
Financial & listing details
- Price per square foot: $272/sqft
- Tax assessed value: $663,750
- Annual tax amount: $6,401
- Date on market: 7/2/2026
- Listing terms: Cash,Conventional
- Road surface type: Paved
Estimated market value
$603,500
$573,000 - $634,000
$4,565/mo
Price history
| Date | Event | Price |
|---|---|---|
| 7/22/2026 | Listed for sale | $600,000$272/sqft |
Source:  RMLS (OR) #787988260 Report a problem RMLS (OR) #787988260 Report a problem | ||
| 7/6/2026 | Pending sale | $600,000$272/sqft |
Source: RMLS (OR) #787988260 Report a problem | ||
| 7/2/2026 | Listed for sale | $600,000-11.1%$272/sqft |
Source: RMLS (OR) #787988260 Report a problem | ||
| 5/6/2022 | Listing removed | -- |
Source:  RE/MAX International Report a problem RE/MAX International Report a problem | ||
| 4/21/2022 | Price change | $675,000-2.2%$306/sqft |
Source: RE/MAX International #22545591 Report a problem | ||
| 4/6/2022 | Listed for sale | $690,000+1050%$313/sqft |
Source: RE/MAX International #22545591 Report a problem | ||
| 2/3/1995 | Sold | $60,000$27/sqft |
Source: Public Record Report a problem | ||
Public tax history
| Year | Property taxes | Tax assessment |
|---|---|---|
| 2025 | $6,402 +3.7% | $237,590 +3% |
| 2024 | $6,172 +4% | $230,670 +3% |
| 2023 | $5,935 +2.2% | $223,960 +3% |
| 2022 | $5,806 +1.7% | $217,440 +3% |
| 2021 | $5,708 +9% | $211,110 +3% |
| 2020 | $5,236 +3.8% | $204,970 +3% |
| 2019 | $5,044 | $199,000 +3% |
| 2018 | $5,044 +3% | $193,210 +3% |
| 2017 | $4,896 +14% | $187,590 +3% |
| 2016 | $4,294 | $182,130 +3% |
| 2015 | $4,294 +2.7% | $176,830 +3% |
| 2014 | $4,182 +4% | $171,680 +3% |
| 2013 | $4,023 +10.5% | $166,680 +3% |
| 2012 | $3,639 +3.9% | $161,830 +3% |
| 2011 | $3,502 +5.4% | $157,120 +3% |
| 2010 | $3,323 +2.7% | $152,550 +3% |
| 2009 | $3,236 +6% | $148,110 +3% |
| 2008 | $3,054 +0.3% | $143,800 +3% |
| 2007 | $3,045 +11.4% | $139,620 +3% |
| 2006 | $2,734 +4.7% | $135,560 +3% |
| 2005 | $2,612 -8.2% | $131,620 +3% |
| 2004 | $2,844 +2.3% | $127,790 +3% |
| 2003 | $2,781 +8.9% | $124,070 +3% |
| 2002 | $2,554 +65.5% | $120,460 +56.6% |
| 1999 | $1,544 | $76,940 |
Find assessor info on the county website
Monthly payment
Est. payment
Payment breakdown
Explore the cost of this home by adjusting the details. Changes won't be saved.Climate risks
Neighborhood: Woodlawn
Nearby schools
Schools provided by the listing agent
- Elementary: Woodlawn
- Middle: Ockley Green
- High: Roosevelt,Jefferson
Source: RMLS (OR). This data may not be complete. We recommend contacting the local school district to confirm school assignments for this home.
Similar homes
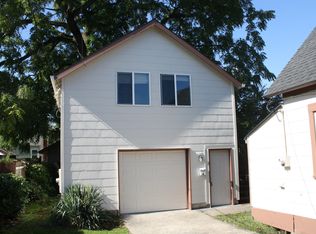
- $599,0004 bd2 ba2.9k sqft5806 NE Garfield Ave, Portland, OR 97211Active

 MLS ID #195644323, Erin Martin, Matin Real Estate. RMLS (OR)
 - $699,0004 bd2 ba2.6k sqft6126 NE 36th Ave, Portland, OR 97211Active
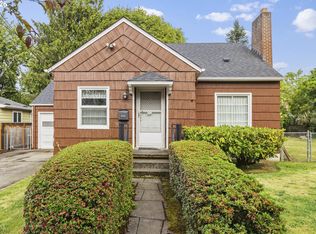 MLS ID #657319300, Deanna Cintas, Proud Realty LLC. RMLS (OR)
 - $589,0003 bd2 ba2.2k sqft2833 NE 89th Ave, Portland, OR 97220Active
 MLS ID #755370998, Tom Portlock, MORE Realty. RMLS (OR)
 - $589,9004 bd2 ba2.5k sqft103 N Monroe St, Portland, OR 97227Active
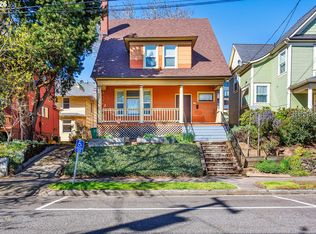 MLS ID #249600109, Darray Frazier, Dwell Realty. RMLS (OR)
 - $594,0004 bd3 ba2.6k sqft5905 N Minnesota Ave, Portland, OR 97217ActiveMLS ID #292697554, Jamie Girvin, Coldwell Banker Bain. RMLS (OR)
- $634,9002 bd3 ba1.6k sqft2543 NE 12th Ave, Portland, OR 97212ActiveMLS ID #192617025, Cynthia Johnson, Windermere Northwest Living. RMLS (OR)
- $615,0004 bd3 ba2.4k sqft3035 SE 9th Ave, Portland, OR 97202ActiveMLS ID #726471036, Kelly Sandstrom, Keller Williams Realty Professionals. RMLS (OR)
- $565,0004 bd3 ba2.8k sqft532 SE Peacock Ln, Portland, OR 97214ActiveMLS ID #371559944, Jordan Matin, Matin Real Estate. RMLS (OR)
- $599,9006 bd3 ba2.8k sqft3909 NE 135th Ave, Portland, OR 97230ActiveMLS ID #154965760, Jordan Matin, Matin Real Estate. RMLS (OR)
- $745,0005 bd4 ba3k sqft446 NE Ivy St, Portland, OR 97212ActiveMLS ID #286557446, Kathleen O'Donnell, ODonnell Group Realty. RMLS (OR)
- $530,0006 bd2 ba2.4k sqft5406 N Missouri Ave, Portland, OR 97217ActiveMLS ID #256163667, Jimmy Robinson, MORE Realty. RMLS (OR)
- $549,9994 bd3 ba2.6k sqft13257 NE Fremont St, Portland, OR 97230ActiveMLS ID #644013804, Jan West, MORE Realty. RMLS (OR)
- $659,9904 bd3 ba2.3k sqft4305 Idaho St, Vancouver, WA 98661ActiveMLS ID #322007941, Ruben Isai, Modern Realty, LLC. RMLS (OR)
- $589,9004 bd3 ba1.8k sqft16707 S Pam Dr, Oregon City, OR 97045ActiveMLS ID #315732271, John McClung, Harcourts Real Estate Network Group. RMLS (OR)
- $564,0003 bd2 ba1.5k sqft12410 NE Morris St, Portland, OR 97230ActiveMLS ID #524127740, Igor Masic, Mapa Realty NW LLC. RMLS (OR)
- $699,9004 bd2 ba2.4k sqft1924 NE 58th Ave, Portland, OR 97213ActiveMLS ID #758593213, Kendall Bergstrom-Delancellotti, Cascade Hasson Sotheby's International Realty. RMLS (OR)
- $512,0004 bd2 ba2.1k sqft11282 SE Pine Ct, Portland, OR 97216ActiveMLS ID #147749399, Sami Akbari-Mort, Lovejoy Real Estate. RMLS (OR)
- $499,0004 bd2 ba1.8k sqft9917 NE Campaign St, Portland, OR 97220ActiveMLS ID #203991041, Will Murphy, Premiere Property Group, LLC. RMLS (OR)
- $659,9002 bd3 ba1.4k sqft3530 SW Falcon St, Portland, OR 97219ActiveMLS ID #429927599, Michael Palinsky, Reside Realty Group. RMLS (OR)
- $629,0004 bd2 ba2.5k sqft7270 SW Sylvan Ct, Portland, OR 97225ActiveMLS ID #699640698, Richard Compton, Premiere Property Group, LLC. RMLS (OR)
