Well-maintained 3-level home offering 3 bedrooms, a bonus room, and 3 full baths in a convenient location close to shopping, restaurants, schools, and parks. Hardwood floors flow throughout the main living areas, creating a warm and inviting atmosphere.The spacious kitchen features cherry cabinets, slab granite countertops, hardwood floors, built-in appliances, a gas range, and abundant storage and workspace. The main-floor family room offers soaring vaulted ceilings, a ceiling fan, and a cozy wood stove, providing a comfortable space to gather.All bedrooms feature wall-to-wall carpeting, including the primary suite with double closets and a private ensuite bath. The finished basement expands the living space with a large bonus room and an oversized laundry room, offering flexibility for a home office, media room, gym, or guest space.Outside, enjoy a private fenced courtyard patio complete with a water feature, creating a peaceful outdoor retreat. Combining spacious living areas, quality finishes, and an excellent location, this home is move-in ready and designed for comfortable everyday living. [Home Energy Score = 1. HES Report at https://rpt.greenbuildingregistry.com/hes/OR10250458]
Active
Price cut: $30K (10/2)
$595,000
532 SE Peacock Ln, Portland, OR 97214
4beds
2,847sqft
Residential, Single Family Residence
Built in 1924
4,356 Square Feet Lot
$-- Zestimate®
$209/sqft
$-- HOA
What's special
Peaceful outdoor retreatBonus roomAbundant storage and workspaceGas rangeSoaring vaulted ceilingsOversized laundry roomPrivate ensuite bath
- 104 days
- 4,906
- 438
Zillow last checked:
Listing updated:
Listed by:
Jordan Matin 503-447-3599,
Matin Real Estate,
Paris Vollstedt 503-447-3599,
Matin Real Estate
Source: RMLS (OR),MLS#: 371559944
Facts & features
Interior
Bedrooms & bathrooms
- Bedrooms: 4
- Bathrooms: 3
- Full bathrooms: 3
- Main level bathrooms: 2
Rooms
- Room types: Utility Room, Bonus Room, Den, Bedroom 2, Bedroom 3, Dining Room, Family Room, Kitchen, Living Room, Primary Bedroom
Primary bedroom
- Features: Ceiling Fan, Double Closet, Ensuite, Wallto Wall Carpet
- Level: Upper
- Area: 156
- Dimensions: 13 x 12
Bedroom 2
- Features: Wallto Wall Carpet
- Level: Main
- Area: 156
- Dimensions: 13 x 12
Bedroom 3
- Features: Wallto Wall Carpet
- Level: Main
- Area: 96
- Dimensions: 12 x 8
Dining room
- Features: Formal, French Doors, Hardwood Floors
- Level: Main
- Area: 154
- Dimensions: 14 x 11
Family room
- Features: Ceiling Fan, Skylight, Vaulted Ceiling, Wood Stove
- Level: Main
- Area: 300
- Dimensions: 20 x 15
Kitchen
- Features: Builtin Range, Dishwasher, Microwave, Builtin Oven, Free Standing Refrigerator, Granite
- Level: Main
- Area: 160
- Width: 10
Living room
- Features: Fireplace, French Doors, Hardwood Floors
- Level: Main
- Area: 378
- Dimensions: 21 x 18
Heating
- Forced Air, Fireplace(s)
Cooling
- Central Air
Appliances
- Included: Built In Oven, Built-In Range, Dishwasher, Free-Standing Refrigerator, Gas Appliances, Instant Hot Water, Microwave, Trash Compactor, Gas Water Heater
- Laundry: Laundry Room
Features
- Ceiling Fan(s), Granite, Soaking Tub, Built-in Features, Closet, Formal, Vaulted Ceiling(s), Double Closet
- Flooring: Wood, Hardwood, Wall to Wall Carpet
- Doors: French Doors
- Windows: Skylight(s)
- Basement: Finished,Partial
- Number of fireplaces: 2
- Fireplace features: Gas, Wood Burning, Wood Burning Stove
Interior area
- Total structure area: 2,847
- Total interior livable area: 2,847 sqft
Property
Parking
- Parking features: Driveway
- Has uncovered spaces: Yes
Features
- Stories: 3
- Patio & porch: Patio
- Exterior features: Garden, Water Feature
- Fencing: Fenced
- Has view: Yes
- View description: Territorial
Lot
- Size: 4,356 Square Feet
- Features: Level, Private, Sprinkler, SqFt 3000 to 4999
Details
- Additional structures: ToolShed
- Parcel number: R159328
Construction
Type & style
- Home type: SingleFamily
- Architectural style: Bungalow,English
- Property subtype: Residential, Single Family Residence
Materials
- Wood Siding
- Foundation: Concrete Perimeter
- Roof: Composition
Condition
- Approximately
- New construction: No
- Year built: 1924
Utilities & green energy
- Gas: Gas
- Sewer: Public Sewer
- Water: Public
Community & HOA
HOA
- Has HOA: No
Location
- Region: Portland
Financial & listing details
- Price per square foot: $209/sqft
- Tax assessed value: $844,670
- Annual tax amount: $10,300
- Date on market: 6/25/2026
- Listing terms: Cash,Conventional,FHA,VA Loan
- Road surface type: Paved
Estimated market value
Not available
Estimated sales range
Not available
Not available
Price history
| Date | Event | Price |
|---|---|---|
| 10/2/2026 | Price change | $595,000-4.8%$209/sqft |
Source:  RMLS (OR) #371559944 Report a problem RMLS (OR) #371559944 Report a problem | ||
| 9/28/2026 | Listed for sale | $625,000$220/sqft |
Source: RMLS (OR) #371559944 Report a problem | ||
| 9/25/2026 | Pending sale | $625,000$220/sqft |
Source: RMLS (OR) #371559944 Report a problem | ||
| 9/14/2026 | Price change | $625,000-4.6%$220/sqft |
Source: RMLS (OR) #371559944 Report a problem | ||
| 7/23/2026 | Price change | $655,000-6.4%$230/sqft |
Source: RMLS (OR) #371559944 Report a problem | ||
| 6/25/2026 | Listed for sale | $699,900+211.8%$246/sqft |
Source: RMLS (OR) #371559944 Report a problem | ||
| 4/11/2022 | Sold | $224,440-41.7%$79/sqft |
Source: Public Record Report a problem | ||
| 10/26/2011 | Sold | $385,000-3.7%$135/sqft |
Source: Public Record Report a problem | ||
| 9/7/2011 | Price change | $399,900-7%$140/sqft |
Source: Windermere Cronin & Caplan Realty Group, Inc. #11219989 Report a problem | ||
| 7/28/2011 | Listed for sale | $429,900+132.4%$151/sqft |
Source: Windermere Cronin & Caplan Realty Group, Inc. #11219989 Report a problem | ||
| 9/30/1997 | Sold | $185,000$65/sqft |
Source: Public Record Report a problem | ||
Public tax history
| Year | Property taxes | Tax assessment |
|---|---|---|
| 2025 | $10,301 +3.7% | $382,290 +3% |
| 2024 | $9,931 +4% | $371,160 +3% |
| 2023 | $9,549 +2.2% | $360,350 +3% |
| 2022 | $9,342 +1.7% | $349,860 +3% |
| 2021 | $9,184 +9% | $339,670 +3% |
| 2020 | $8,425 +3.8% | $329,780 +3% |
| 2019 | $8,115 | $320,180 +3% |
| 2018 | $8,115 +3% | $310,860 +3% |
| 2017 | $7,877 +14% | $301,810 +3% |
| 2016 | $6,909 | $293,020 +3% |
| 2015 | $6,909 +2.7% | $284,490 +3% |
| 2014 | $6,727 +3.9% | $276,210 +3% |
| 2013 | $6,472 +10.5% | $268,170 +3% |
| 2012 | $5,855 +3.9% | $260,360 +3% |
| 2011 | $5,634 +5.4% | $252,780 +3% |
| 2010 | $5,346 +2.7% | $245,420 +3% |
| 2009 | $5,206 +6% | $238,280 +3% |
| 2008 | $4,912 +0.3% | $231,340 +3% |
| 2007 | $4,898 +34.5% | $224,610 +24.4% |
| 2006 | $3,641 +4.7% | $180,510 +3% |
| 2005 | $3,477 -8.2% | $175,260 +3% |
| 2004 | $3,787 +2.3% | $170,160 +3% |
| 2003 | $3,704 +25.6% | $165,210 +18.8% |
| 2002 | $2,949 +7.4% | $139,050 +6.1% |
| 2000 | $2,746 +7.5% | $131,070 +3% |
| 1999 | $2,553 | $127,260 |
Find assessor info on the county website
Monthly payment
Est. payment
Payment breakdown
Explore the cost of this home by adjusting the details. Changes won't be saved.Climate risks
Neighborhood: Sunnyside
Nearby schools
Schools provided by the listing agent
- Elementary: Glencoe
- Middle: Mt Tabor
- High: Franklin
Source: RMLS (OR). This data may not be complete. We recommend contacting the local school district to confirm school assignments for this home.

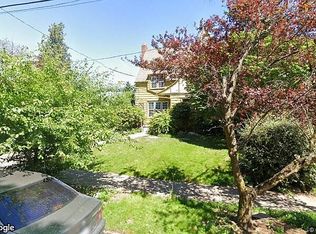
Similar homes
- $599,0004 bd2 ba2.9k sqft5806 NE Garfield Ave, Portland, OR 97211Active

 MLS ID #195644323, Erin Martin, Matin Real Estate. RMLS (OR)
 - $675,0004 bd2 ba2.4k sqft2530 NE 58th Ave, Portland, OR 97213Active
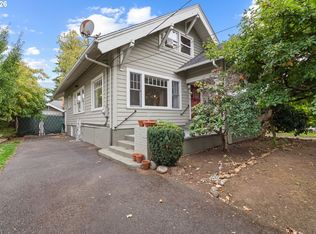 MLS ID #763365426, Ariel Sasser, Property Group NW. RMLS (OR)
 - $515,0004 bd3 ba3.3k sqft8921 SE Washington St, Portland, OR 97216Active
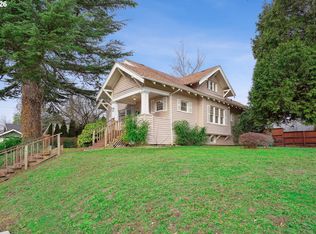 MLS ID #317414313, Richard Hildreth, Keller Williams Sunset Corridor. RMLS (OR)
 - $559,0004 bd2 ba2.5k sqft1125 SE 142nd Ave, Portland, OR 97233Active
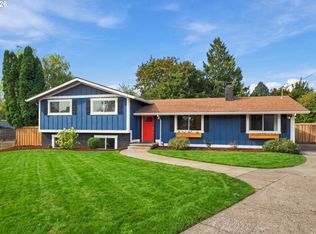 MLS ID #337438813, Nick Barrale, Knipe Realty ERA Powered. RMLS (OR)
 - $699,9004 bd2 ba2.4k sqft1924 NE 58th Ave, Portland, OR 97213ActiveMLS ID #758593213, Kendall Bergstrom-Delancellotti, Cascade Hasson Sotheby's International Realty. RMLS (OR)
- $599,9503 bd2 ba2.2k sqft8716 NW Bailey St, Portland, OR 97231ActiveMLS ID #284263194, Ben Andrews, MORE Realty. RMLS (OR)
- $625,0002 bd2 ba2.3k sqft2724 NE 59th Ave, Portland, OR 97213ActiveMLS ID #735648415, James Loos, Windermere Realty Trust. RMLS (OR)
- $590,0003 bd3 ba2.2k sqft3611 SW Condor Ave, Portland, OR 97239ActiveMLS ID #440613112, Cinnamin Webb, Redfin. RMLS (OR)
- $679,9003 bd2 ba2.3k sqft1712 SE Stark St, Portland, OR 97214ActiveMLS ID #591800141, Valerie Hunter, H & H Preferred Real Estate. RMLS (OR)
- $665,0004 bd2 ba2.1k sqft5617 NE 27th Ave, Portland, OR 97211ActiveMLS ID #660462898, Amanda Haworth, Neighbors Realty. RMLS (OR)
- $599,0004 bd3 ba2.6k sqft5905 N Minnesota Ave, Portland, OR 97217ActiveMLS ID #292697554, Jamie Girvin, Coldwell Banker Bain. RMLS (OR)
- $624,9004 bd3 ba2k sqft2226 SW Iowa St, Portland, OR 97239ActiveMLS ID #209501703, John Kearney, You Realty. RMLS (OR)
- $599,9006 bd3 ba2.8k sqft3909 NE 135th Ave, Portland, OR 97230ActiveMLS ID #154965760, Jordan Matin, Matin Real Estate. RMLS (OR)
- $699,0004 bd2 ba2.6k sqft6126 NE 36th Ave, Portland, OR 97211ActiveMLS ID #657319300, Deanna Cintas, Proud Realty LLC. RMLS (OR)
- $515,0003 bd2 ba2.1k sqft415 SE 94th Ave, Portland, OR 97216ActiveMLS ID #343209706, Yana Pavlenko, The Lachlan Group. RMLS (OR)
- $500,0003 bd2 ba2.1k sqft3730 SE 51st Ave, Portland, OR 97206ActiveMLS ID #647356738, Chris Suarez, Keller Williams Sunset Corridor. RMLS (OR)
- $669,9004 bd2 ba2.6k sqft921 SE Mall St, Portland, OR 97202ActiveMLS ID #495875764, Valerie Hunter, H & H Preferred Real Estate. RMLS (OR)
- $745,0005 bd4 ba3k sqft446 NE Ivy St, Portland, OR 97212ActiveMLS ID #286557446, Kathleen O'Donnell, ODonnell Group Realty. RMLS (OR)
- $532,0003 bd2 ba1.4k sqft5753 SW Vermont St, Portland, OR 97219ActiveMLS ID #127242555, Gary Potts, John L. Scott. RMLS (OR)
- $589,9004 bd3 ba1.8k sqft16707 S Pam Dr, Oregon City, OR 97045ActiveMLS ID #315732271, John McClung, Harcourts Real Estate Network Group. RMLS (OR)
