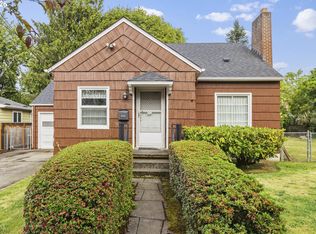
Set in Rose City Park, this Cape Cod balances original charm with fresh updates throughout. Major updates include a brand new furnace and recirculating water heater in 2017, along with a new HVAC system and heat pump added in 2025, plus a brand new Ecobee AC system. The main level offers hardwood floors, coved ceilings, and a circular flow that makes the space feel easy to live in. The living room centers on a tile gas fireplace and opens into a dining room with built-ins and abundant natural light. The kitchen features quartz counters, stainless steel appliances, and room for a coffee bar. The primary bedroom sits on the main floor with a spacious built-in closet, and a second bedroom or office down the hall opens to the back deck. The primary bath has been updated with new tile, a new shower and tub, new toilet and sink, and fresh paint throughout. Upstairs, two additional bedrooms, each with a mini split, share a full bath. Downstairs the basement offers ample storage alongside a separate finished flex space, ideal as a family room, with new LVP flooring and a white brick gas fireplace. Outside, the private backyard offers a generous deck and garden bed, with a detached one car garage. Sandy Boulevard is three blocks away, with Rose City Food Park, Case Study Coffee, Whole Foods, and Trader Joe's all within walking distance. Rose City Park Elementary is four blocks off, and Normandale Park, with its fenced dog park, sits a third of a mile south.
Active
Price cut: $15.1K (9/25)
$699,900
1924 NE 58th Ave, Portland, OR 97213
4beds
2,426sqft
Residential, Single Family Residence
Built in 1938
5,227 Square Feet Lot
$-- Zestimate®
$288/sqft
$-- HOA
What's special
Fresh paint throughoutCoved ceilingsHardwood floorsStainless steel appliancesKitchen features quartz countersSpacious built-in closetDetached one car garage
- 30 days
- 1,174
- 108
Likely to sell faster than
Zillow last checked:
Listing updated:
Listed by:
Kendall Bergstrom-Delancellotti 503-799-2596,
Cascade Hasson Sotheby's International Realty,
Ty DeLancellotti 503-705-8855,
Cascade Hasson Sotheby's International Realty
Source: RMLS (OR),MLS#: 758593213
Facts & features
Interior
Bedrooms & bathrooms
- Bedrooms: 4
- Bathrooms: 2
- Full bathrooms: 2
- Main level bathrooms: 1
Rooms
- Room types: Bedroom 4, Utility Room, Bedroom 2, Bedroom 3, Dining Room, Family Room, Kitchen, Living Room, Primary Bedroom
Primary bedroom
- Features: Builtin Features, Hardwood Floors, Closet, High Ceilings
- Level: Main
- Area: 150
- Dimensions: 15 x 10
Bedroom 2
- Features: Builtin Features, Closet, Wallto Wall Carpet
- Level: Upper
- Area: 150
- Dimensions: 15 x 10
Bedroom 3
- Features: Closet, Wallto Wall Carpet
- Level: Upper
- Area: 156
- Dimensions: 12 x 13
Bedroom 4
- Features: Builtin Features, Exterior Entry, Hardwood Floors, Closet, High Ceilings
- Level: Main
- Area: 130
- Dimensions: 10 x 13
Dining room
- Features: Builtin Features, Hardwood Floors, Living Room Dining Room Combo, High Ceilings
- Level: Main
- Area: 130
- Dimensions: 13 x 10
Family room
- Features: Fireplace, Flex Room, Vinyl Floor
- Level: Lower
- Area: 416
- Dimensions: 32 x 13
Kitchen
- Features: Builtin Features, Dishwasher, Disposal, Bamboo Floor, Free Standing Range, Free Standing Refrigerator
- Level: Main
- Area: 130
- Width: 10
Living room
- Features: Exterior Entry, Fireplace, Hardwood Floors, Living Room Dining Room Combo, High Ceilings
- Level: Main
- Area: 234
- Dimensions: 18 x 13
Heating
- Heat Pump, Mini Split, Fireplace(s)
Cooling
- Central Air
Appliances
- Included: Disposal, Free-Standing Gas Range, Free-Standing Range, Stainless Steel Appliance(s), Washer/Dryer, Dishwasher, Free-Standing Refrigerator, Tankless Water Heater
Features
- High Ceilings, Soaking Tub, Built-in Features, Closet, Sink, Living Room Dining Room Combo
- Flooring: Bamboo, Hardwood, Luxury Vinyl Plank, Wall to Wall Carpet, Vinyl
- Windows: Double Pane Windows, Wood Frames
- Basement: Full,Partially Finished,Storage Space
- Number of fireplaces: 2
- Fireplace features: Electric
Interior area
- Total structure area: 2,426
- Total interior livable area: 2,426 sqft
Property
Parking
- Total spaces: 1
- Parking features: Driveway, On Street, Detached
- Garage spaces: 1
- Has uncovered spaces: Yes
Accessibility
- Accessibility features: Main Floor Bedroom Bath, Accessibility
Features
- Stories: 3
- Patio & porch: Patio
- Exterior features: Raised Beds, Yard, Exterior Entry
- Fencing: Fenced
- Has view: Yes
- View description: Seasonal
Lot
- Size: 5,227 Square Feet
- Features: Gentle Sloping, Level, SqFt 5000 to 6999
Details
- Parcel number: R282732
Construction
Type & style
- Home type: SingleFamily
- Architectural style: Cape Cod
- Property subtype: Residential, Single Family Residence
Materials
- Wood Siding
- Foundation: Concrete Perimeter
- Roof: Composition
Condition
- Resale
- New construction: No
- Year built: 1938
Utilities & green energy
- Gas: Gas
- Sewer: Public Sewer
- Water: Public
Community & HOA
Community
- Security: Entry
- Subdivision: Rose City Park
HOA
- Has HOA: No
Location
- Region: Portland
Financial & listing details
- Price per square foot: $288/sqft
- Tax assessed value: $640,180
- Annual tax amount: $6,703
- Date on market: 9/3/2026
- Listing terms: Cash,Conventional,FHA,VA Loan
- Road surface type: Paved
Estimated market value
Not available
Estimated sales range
Not available
Not available
Price history
| Date | Event | Price |
|---|---|---|
| 9/25/2026 | Price change | $699,900-2.1%$288/sqft |
Source:  RMLS (OR) #758593213 Report a problem RMLS (OR) #758593213 Report a problem | ||
| 9/3/2026 | Listed for sale | $715,000-1.4%$295/sqft |
Source: RMLS (OR) #758593213 Report a problem | ||
| 11/28/2023 | Sold | $724,900$299/sqft |
Source: Public Record Report a problem | ||
| 9/9/2022 | Sold | $724,900$299/sqft |
Source: RMLS (OR) #22431671 Report a problem | ||
| 8/22/2022 | Pending sale | $724,900$299/sqft |
Source: RMLS (OR) #22431671 Report a problem | ||
| 8/18/2022 | Listed for sale | $724,900+126.6%$299/sqft |
Source: RMLS (OR) #22431671 Report a problem | ||
| 8/4/2004 | Sold | $319,900+64.1%$132/sqft |
Source: Public Record Report a problem | ||
| 10/6/2000 | Sold | $195,000$80/sqft |
Source: Public Record Report a problem | ||
Public tax history
| Year | Property taxes | Tax assessment |
|---|---|---|
| 2025 | $6,703 +3.7% | $248,770 +3% |
| 2024 | $6,462 +4% | $241,530 +3% |
| 2023 | $6,214 +2.2% | $234,500 +3% |
| 2022 | $6,079 +1.7% | $227,670 +3% |
| 2021 | $5,976 +9% | $221,040 +3% |
| 2020 | $5,483 +3.8% | $214,610 +3% |
| 2019 | $5,281 | $208,360 +3% |
| 2018 | $5,281 +3% | $202,300 +3% |
| 2017 | $5,126 +14% | $196,410 +3% |
| 2016 | $4,496 | $190,690 +3% |
| 2015 | $4,496 +2.7% | $185,140 +3% |
| 2014 | $4,378 +3.9% | $179,750 +3% |
| 2013 | $4,212 +10.5% | $174,520 +3% |
| 2012 | $3,810 +3.9% | $169,440 +3% |
| 2011 | $3,667 +5.4% | $164,510 +3% |
| 2010 | $3,479 +2.7% | $159,720 +3% |
| 2009 | $3,388 +6% | $155,070 +3% |
| 2008 | $3,197 +0.3% | $150,560 +3% |
| 2007 | $3,188 +11.4% | $146,180 +3% |
| 2006 | $2,863 +4.7% | $141,930 +3% |
| 2005 | $2,734 -8.2% | $137,800 +3% |
| 2004 | $2,978 +2.3% | $133,790 +3% |
| 2003 | $2,912 +8.9% | $129,900 +3% |
| 2002 | $2,674 +7.4% | $126,120 +6.1% |
| 2000 | $2,491 +7.6% | $118,890 +3% |
| 1999 | $2,316 | $115,430 |
Find assessor info on the county website
Monthly payment
Est. payment
Payment breakdown
Explore the cost of this home by adjusting the details. Changes won't be saved.Climate risks
Neighborhood: Rose City Park
Nearby schools
Schools provided by the listing agent
- Elementary: Rose City Park
- Middle: Roseway Heights
- High: Leodis Mcdaniel
Source: RMLS (OR). This data may not be complete. We recommend contacting the local school district to confirm school assignments for this home.
Similar homes
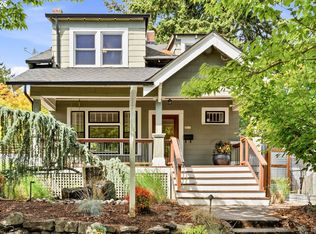
- $699,0004 bd2 ba2.6k sqft6126 NE 36th Ave, Portland, OR 97211Active
 MLS ID #657319300, Deanna Cintas, Proud Realty LLC. RMLS (OR)
 - $665,0004 bd2 ba2.1k sqft5617 NE 27th Ave, Portland, OR 97211Active
 MLS ID #660462898, Amanda Haworth, Neighbors Realty. RMLS (OR)
 - $650,0004 bd2 ba2.9k sqft3411 SE 69th Ave, Portland, OR 97206Active
 MLS ID #610851731, Kelly Hagglund, The Kelly Group Real Estate. RMLS (OR)
 - $699,0004 bd3 ba2.5k sqft3407 SE Steele St, Portland, OR 97202Active
 MLS ID #601213519, Aaron Heard, Keller Williams PDX Central. RMLS (OR)
 - $650,0004 bd1 ba2.9k sqft3815 NE 16th Ave, Portland, OR 97212ActiveMLS ID #112684934, Jim Burgum, MORE Realty. RMLS (OR)
- $595,0004 bd3 ba2.8k sqft532 SE Peacock Ln, Portland, OR 97214ActiveMLS ID #371559944, Jordan Matin, Matin Real Estate. RMLS (OR)
- $589,0003 bd2 ba2.2k sqft2833 NE 89th Ave, Portland, OR 97220ActiveMLS ID #755370998, Tom Portlock, MORE Realty. RMLS (OR)
- $699,0003 bd3 ba2.5k sqft620 SW Orchid St, Portland, OR 97219ActiveMLS ID #669873813, Stephen FitzMaurice, eXp Realty, LLC. RMLS (OR)
- $670,0004 bd3 ba3.5k sqft5615 SW Jefferson St, Portland, OR 97221ActiveMLS ID #767315394, Lori Bennett, Windermere Realty Trust. RMLS (OR)
- $724,9004 bd2 ba2.5k sqft615 E 29th St, Vancouver, WA 98663ActiveMLS ID #678290387, Emily Hetrick, Keller Williams PDX Central. RMLS (OR)
- $659,9904 bd3 ba2.3k sqft4305 Idaho St, Vancouver, WA 98661ActiveMLS ID #322007941, Ruben Isai, Modern Realty, LLC. RMLS (OR)
- $529,0003 bd2 ba2.1k sqft8807 NE Sacramento St, Portland, OR 97220ActiveMLS ID #412678719, KayLynn Warrington, Oregon First. RMLS (OR)
- $549,0003 bd2 ba2.1k sqft545 N Baldwin St, Portland, OR 97217ActiveMLS ID #576260607, Beth Dillight, Urban Nest Realty. RMLS (OR)
- $515,0003 bd2 ba2.1k sqft415 SE 94th Ave, Portland, OR 97216ActiveMLS ID #343209706, Yana Pavlenko, The Lachlan Group. RMLS (OR)
- $679,9003 bd2 ba2.3k sqft1712 SE Stark St, Portland, OR 97214ActiveMLS ID #591800141, Valerie Hunter, H & H Preferred Real Estate. RMLS (OR)
- $500,0003 bd2 ba2.1k sqft3730 SE 51st Ave, Portland, OR 97206ActiveMLS ID #647356738, Chris Suarez, Keller Williams Sunset Corridor. RMLS (OR)
- $650,0003 bd2 ba2.2k sqft2237 NE 14th Ave, Portland, OR 97212ActiveMLS ID #172415944, Emily Hetrick, Keller Williams PDX Central. RMLS (OR)
- $589,9004 bd3 ba1.8k sqft16707 S Pam Dr, Oregon City, OR 97045ActiveMLS ID #315732271, John McClung, Harcourts Real Estate Network Group. RMLS (OR)
- $515,0004 bd3 ba1.9k sqft13529 SE Taylor Ct, Portland, OR 97233ActiveMLS ID #280607049, Lora Elsen, MORE Realty. RMLS (OR)
- $539,0005 bd3 ba2.3k sqft13717 SE Mill St, Portland, OR 97233ActiveMLS ID #657718198, Li Lanz, Li Lanz Properties, LLC. RMLS (OR)
