Brimming with historic details and timeless character, this inviting Craftsman with Victorian influences sits in the heart of Southeast Portland, just moments from the vibrant Belmont and Hawthorne districts. A covered front porch welcomes you into light-filled interiors featuring soaring ceilings, wood floors, and classic architectural details. The spacious living room flows into the formal dining room, where traditional wainscoting adds warmth and character. The updated kitchen blends modern convenience with vintage appeal, featuring granite countertops, stainless steel appliances, a gas range, and space for a breakfast nook. A main-level bedroom offers flexibility for guests, a home office, or additional living space, complemented by a full bathroom. Upstairs are three generously sized bedrooms, including a spacious primary bedroom with a skylight, walk-in closet, and charming bonus nook ideal for a home office, nursery, or reading space. An additional full bathroom completes the upper level. The unfinished basement offers ample storage and room for future possibilities. The furnace and air conditioning were both replaced in 2023. Outside, a fenced, expansive backyard framed by greenery provides a peaceful setting for outdoor entertaining, gardening, or relaxing. With its distinctive character, versatile floor plan, and exceptional location near neighborhood cafés, restaurants, boutiques, and parks, this home offers the perfect blend of historic Portland charm and modern amenities. [Home Energy Score = 1. HES Report at https://rpt.greenbuildingregistry.com/hes/OR10013777]
Active
$725,000
2206 SE Salmon St, Portland, OR 97214
4beds
2,435sqft
Residential, Single Family Residence
Built in 1891
4,356 Square Feet Lot
$-- Zestimate®
$298/sqft
$-- HOA
What's special
Fenced expansive backyardUpdated kitchenWalk-in closetFormal dining roomGas rangeCharming bonus nookBackyard framed by greenery
- 1 day
- 503
- 70
Zillow last checked:
Listing updated:
Listed by:
Declan O'Connor 503-422-1013,
Cascade Hasson Sotheby's International Realty
Source: RMLS (OR),MLS#: 470792332
Facts & features
Interior
Bedrooms & bathrooms
- Bedrooms: 4
- Bathrooms: 2
- Full bathrooms: 2
- Main level bathrooms: 1
Rooms
- Room types: Bedroom 4, Bedroom 2, Bedroom 3, Dining Room, Family Room, Kitchen, Living Room, Primary Bedroom
Primary bedroom
- Features: Ceiling Fan, Nook, Skylight, Walkin Closet, Wallto Wall Carpet
- Level: Upper
- Area: 168
- Dimensions: 14 x 12
Bedroom 2
- Features: Ceiling Fan, Double Closet, Walkin Closet, Wallto Wall Carpet
- Level: Upper
- Area: 196
- Dimensions: 14 x 14
Bedroom 3
- Features: High Ceilings, Walkin Closet, Wallto Wall Carpet
- Level: Upper
- Area: 121
- Dimensions: 11 x 11
Bedroom 4
- Features: Closet, High Ceilings, Wood Floors
- Level: Main
- Area: 110
- Dimensions: 11 x 10
Dining room
- Features: Wainscoting, Wood Floors
- Level: Main
- Area: 132
- Dimensions: 12 x 11
Kitchen
- Features: Dishwasher, Microwave, Free Standing Range, Free Standing Refrigerator
- Level: Main
- Area: 176
- Width: 11
Living room
- Features: High Ceilings, Wood Floors
- Level: Main
- Area: 156
- Dimensions: 13 x 12
Heating
- Forced Air
Cooling
- Central Air
Appliances
- Included: Dishwasher, Free-Standing Range, Free-Standing Refrigerator, Gas Appliances, Microwave, Stainless Steel Appliance(s), Washer/Dryer, Gas Water Heater
Features
- Ceiling Fan(s), Granite, High Ceilings, Wainscoting, Closet, Double Closet, Walk-In Closet(s), Nook, Tile
- Flooring: Tile, Wall to Wall Carpet, Wood
- Windows: Skylight(s)
- Basement: Unfinished
Interior area
- Total structure area: 2,435
- Total interior livable area: 2,435 sqft
Property
Parking
- Parking features: Driveway
- Has uncovered spaces: Yes
Features
- Stories: 3
Lot
- Size: 4,356 Square Feet
- Features: Level, SqFt 3000 to 4999
Details
- Parcel number: R131586
Construction
Type & style
- Home type: SingleFamily
- Architectural style: Craftsman,Victorian
- Property subtype: Residential, Single Family Residence
Materials
- Cedar, Wood Siding
- Roof: Composition
Condition
- Resale
- New construction: No
- Year built: 1891
Utilities & green energy
- Gas: Gas
- Sewer: Public Sewer
- Water: Public
Community & HOA
HOA
- Has HOA: No
Location
- Region: Portland
Financial & listing details
- Price per square foot: $298/sqft
- Tax assessed value: $630,050
- Annual tax amount: $7,916
- Date on market: 11/5/2026
- Listing terms: Cash,Conventional
Estimated market value
Not available
Estimated sales range
Not available
Not available
Price history
| Date | Event | Price |
|---|---|---|
| 11/6/2026 | Listed for sale | $725,000+38.1%$298/sqft |
Source:  RMLS (OR) #470792332 Report a problem | ||
| 8/2/2023 | Listing removed | -- |
Source: Zillow Rentals Report a problem | ||
| 7/12/2023 | Listed for rent | $3,700-2.6%$2/sqft |
Source: Zillow Rentals Report a problem | ||
| 3/22/2022 | Listing removed | -- |
Source: Zillow Rental Manager Report a problem | ||
| 3/7/2022 | Price change | $3,800-9.5%$2/sqft |
Source: Zillow Rental Manager Report a problem | ||
| 2/7/2022 | Listed for rent | $4,200+61.8%$2/sqft |
Source: Zillow Rental Manager Report a problem | ||
| 11/26/2019 | Sold | $525,000$216/sqft |
Source: RMLS (OR) #19494574 Report a problem | ||
| 11/1/2019 | Pending sale | $525,000$216/sqft |
Source: Urban Nest Realty #19494574 Report a problem | ||
| 10/22/2019 | Price change | $525,000-7.9%$216/sqft |
Source: Urban Nest Realty #19494574 Report a problem | ||
| 10/7/2019 | Pending sale | $569,900$234/sqft |
Source: Urban Nest Realty #19494574 Report a problem | ||
| 9/27/2019 | Listed for sale | $569,900$234/sqft |
Source: Urban Nest Realty #19494574 Report a problem | ||
| 9/6/2019 | Pending sale | $569,900$234/sqft |
Source: Urban Nest Realty #19494574 Report a problem | ||
| 8/29/2019 | Listed for sale | $569,900+83.8%$234/sqft |
Source: Urban Nest Realty #19494574 Report a problem | ||
| 4/30/2013 | Listing removed | $2,595$1/sqft |
Source: Stumptown Equity Solutions LLC Report a problem | ||
| 4/22/2013 | Listed for rent | $2,595$1/sqft |
Source: Stumptown Equity Solutions LLC Report a problem | ||
| 3/8/2013 | Sold | $310,000$127/sqft |
Source: Public Record Report a problem | ||
Public tax history
| Year | Property taxes | Tax assessment |
|---|---|---|
| 2025 | $7,917 +3.7% | $293,810 +3% |
| 2024 | $7,632 +4% | $285,260 +3% |
| 2023 | $7,339 +2.2% | $276,960 +3% |
| 2022 | $7,180 +1.7% | $268,900 +3% |
| 2021 | $7,059 +9% | $261,070 +3% |
| 2020 | $6,475 +3.8% | $253,470 +3% |
| 2019 | $6,237 | $246,090 +3% |
| 2018 | $6,237 +3% | $238,930 +3% |
| 2017 | $6,054 +14% | $231,980 +3% |
| 2016 | $5,310 | $225,230 +3% |
| 2015 | $5,310 +2.7% | $218,670 +3% |
| 2014 | $5,171 +15.6% | $212,310 +14.6% |
| 2013 | $4,473 +10.5% | $185,340 +3% |
| 2012 | $4,047 +3.9% | $179,950 +3% |
| 2011 | $3,894 +5.4% | $174,710 +3% |
| 2010 | $3,695 +2.7% | $169,630 +3% |
| 2009 | $3,598 +6% | $164,690 +3% |
| 2008 | $3,395 +0.3% | $159,900 +3% |
| 2007 | $3,385 +11.4% | $155,250 +3% |
| 2006 | $3,040 +4.7% | $150,730 +3% |
| 2005 | $2,904 -8.2% | $146,340 +3% |
| 2004 | $3,162 +2.3% | $142,080 +3% |
| 2003 | $3,093 +8.9% | $137,950 +3% |
| 2002 | $2,840 +10.5% | $133,940 +6.1% |
| 2000 | $2,570 | $126,260 |
Find assessor info on the county website
Monthly payment
Est. payment
Payment breakdown
Explore the cost of this home by adjusting the details. Changes won't be saved.Climate risks
Neighborhood: Buckman
Nearby schools
Schools provided by the listing agent
- Elementary: Buckman
- Middle: Hosford
- High: Cleveland
Source: RMLS (OR). This data may not be complete. We recommend contacting the local school district to confirm school assignments for this home.


Similar homes
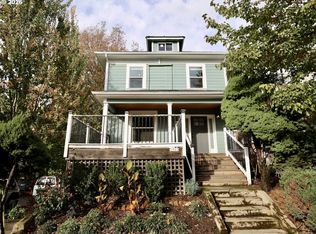
- $800,0004 bd3 ba3.1k sqft2406 SE Yamhill St, Portland, OR 97214Active

 MLS ID #646886818, Judy Adler, Windermere Heritage. RMLS (OR)
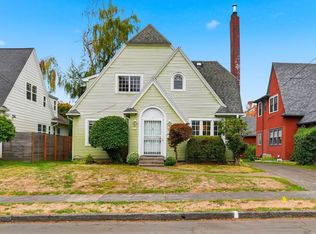
- $599,0005 bd3 ba2.4k sqft428 SE 30th Pl, Portland, OR 97214Active
 MLS ID #754895128, Mercedes Li, Mercedes Realty LLC. RMLS (OR)
- $615,0003 bd2 ba1.8k sqft1903 SE Stark St, Portland, OR 97214Active
 MLS ID #787533474, Christopher Lancefield, Lancefield Realty. RMLS (OR)
- $800,0003 bd3 ba2.4k sqft1915 SE 21st Ave, Portland, OR 97214Active
 MLS ID #119246788, Aaron Rader, Redfin. RMLS (OR)
- $939,0004 bd3 ba2.8k sqft480 SE 18th Ave, Portland, OR 97214ActiveMLS ID #139621877, Lynda O'Neill, John L. Scott. RMLS (OR)
- $639,0004 bd1 ba2.1k sqft3322 SE Franklin St, Portland, OR 97202ActiveMLS ID #122428831, Colleen Glaab, Portland's Alternative Inc., Realtors. RMLS (OR)
- $734,9004 bd2 ba1.5k sqft2606 SE Pine St, Portland, OR 97214ActiveMLS ID #166121919, Cory Carlson, Constant Commercial Real Estate Inc. RMLS (OR)
- $734,9003 bd2 ba2.8k sqft3328 SE Washington St, Portland, OR 97214ActiveMLS ID #519951479, Valerie Hunter, H & H Preferred Real Estate. RMLS (OR)
- $749,9003 bd3 ba2.9k sqft3818 SE Morrison St, Portland, OR 97214ActiveMLS ID #183708279, Darryl Bodle, Keller Williams Realty Portland Premiere. RMLS (OR)
- $699,9996 bd5 ba3k sqft1925 SE Alder St, Portland, OR 97214ActiveMLS ID #442930695, Reuben Schug, Windermere Realty Trust. RMLS (OR)
- $695,0002 bd2 ba1.2k sqft2321 SE Belmont St, Portland, OR 97214ActiveMLS ID #248266442, Kristen Riggs, District Real Estate, LLC. RMLS (OR)
- $899,0004 bd2 ba3.1k sqft1524 SE 24th Ave, Portland, OR 97214ActiveMLS ID #440851455, Erin Livengood, Windermere Realty Trust. RMLS (OR)
- $609,9003 bd1 ba2k sqft2235 SE Brooklyn St, Portland, OR 97202ActiveMLS ID #191928071, Hannah Novak, The Agency Portland. RMLS (OR)
- $679,9003 bd2 ba2.3k sqft1712 SE Stark St, Portland, OR 97214ActiveMLS ID #591800141, Valerie Hunter, H & H Preferred Real Estate. RMLS (OR)
- $695,0003 bd2 ba1.3k sqft2319 SE Belmont St, Portland, OR 97214ActiveMLS ID #248849086, Kristen Riggs, District Real Estate, LLC. RMLS (OR)
- $750,0003 bd2 ba2.4k sqft3236 SE Yamhill St, Portland, OR 97214ActiveMLS ID #200738252, Steve Odermann, LUXE Forbes Global Properties. RMLS (OR)
- $750,0003 bd2 ba2.6k sqft2307 NE Everett St, Portland, OR 97232ActiveMLS ID #303528779, Austin Ramey, Keller Williams Realty Portland Premiere. RMLS (OR)
- $600,0004 bd2 ba3.3k sqft2249 E Burnside St, Portland, OR 97214ActiveMLS ID #744527596, Benjamin Mauck, Mauck Realty. RMLS (OR)
- $725,0004 bd3 ba2.7k sqft4315 SE 16th Ave, Portland, OR 97202ActiveMLS ID #753451524, Melaney Dittler, MORE Realty. RMLS (OR)
