Investment property perfection! Meticulously maintained units all in one charming package - all in your dream location, with excellent tenants in place and the top unit vacant for immediate owner occupancy. The vacant unit has two bedrooms, one bathroom, a spacious kitchen and living room and more charming features than you can shake a stick at, plus a sunny deck and top-floor balcony. Sought-after location in the heart of SE Portland, tucked into a quiet residential pocket of Buckman with beautiful tree-lined streets and tons of fun right at your fingertips. Walk or bike to all the Hawthorne and Belmont hot spots! Tons of recent updates including two electric panels, exterior paint, roof replacement, seismic retrofit, chimney tuck point, radon mitigation and more! Make your multifamily dreams come true - come tour this gem before it’s too late!
Sold
$710,000
2220 SE Salmon St, Portland, OR 97214
4beds
2,976sqft
Residential, Single Family Residence
Built in 1907
6,098 Square Feet Lot
$715,600 Zestimate®
$239/sqft
$4,759 Estimated rent
Home value
$715,600
$666,000 - $773,000
$4,759/mo
Zestimate® history
Owner options
List your home for rent
$4,759/mo
Rent Zestimate®
Find your next renter with Zillow Rental Manager. Plus, with online applications, you can quickly screen prospective tenants – for free.
$4,759/mo
Rent Zestimate®
Refinance and save
$4,567/mo
Est. payment
Refinancing to a lower rate could help reduce your monthly payments and save thousands over the life of the loan.
$4,567/mo
Est. payment
Explore your selling options
Work with a Zillow partner agent
Leverage their expertise and Zillow's premium Showcase listings to get your home seen by more buyers.
Get startedList with your own agent
Get your home in front of millions of buyers by listing it on Zillow.
Learn how to do itSell it yourself
Take full control of how buyers see your home on Zillow by listing For Sale by Owner (FSBO).
List your homeWhat's special
Sunny deckVacant unitTop-floor balconySpacious kitchenTwo bedrooms
Zillow last checked:
Listing updated:
Listed by:
Shannon Sansoterra 503-260-9383,
Think Real Estate,
Charity Chesnek 503-997-1372,
Think Real Estate
Bought with:
Elisabeth Lynn, 200301138
Think Real Estate
Source: RMLS (OR),MLS#: 275109249
Facts & features
Interior
Bedrooms & bathrooms
- Bedrooms: 4
- Bathrooms: 3
- Full bathrooms: 3
- Main level bathrooms: 1
Rooms
- Room types: Bedroom 4, 2nd Kitchen, Laundry, Bedroom 2, Bedroom 3, Dining Room, Family Room, Kitchen, Living Room, Primary Bedroom
Primary bedroom
- Features: Closet, Wallto Wall Carpet
- Level: Upper
- Area: 140
- Dimensions: 14 x 10
Bedroom 2
- Features: Balcony, Skylight, Closet, Wallto Wall Carpet
- Level: Upper
- Area: 140
- Dimensions: 14 x 10
Bedroom 3
- Features: Closet, Wallto Wall Carpet
- Level: Main
- Area: 120
- Dimensions: 12 x 10
Bedroom 4
- Features: Closet, Wallto Wall Carpet
- Level: Main
- Area: 99
- Dimensions: 11 x 9
Dining room
- Features: Bay Window, Builtin Features, Wainscoting, Wood Floors
- Level: Main
- Area: 192
- Dimensions: 16 x 12
Kitchen
- Features: Ceiling Fan, Deck, Dishwasher, Free Standing Range, Free Standing Refrigerator, Wainscoting, Wood Floors
- Level: Upper
- Area: 182
- Width: 13
Living room
- Features: Builtin Features, Ceiling Fan, Fireplace, Wood Floors
- Level: Upper
- Area: 273
- Dimensions: 21 x 13
Heating
- Baseboard, Forced Air, Fireplace(s)
Cooling
- Window Unit(s)
Appliances
- Included: Dishwasher, Free-Standing Range, Free-Standing Refrigerator, Washer/Dryer, Electric Water Heater
- Laundry: Laundry Room
Features
- Floor 3rd, Ceiling Fan(s), Wainscoting, Closet, Balcony, Built-in Features
- Flooring: Wall to Wall Carpet, Wood
- Windows: Wood Frames, Skylight(s), Bay Window(s)
- Basement: Exterior Entry,Full,Separate Living Quarters Apartment Aux Living Unit
- Number of fireplaces: 1
Interior area
- Total structure area: 2,976
- Total interior livable area: 2,976 sqft
Property
Parking
- Parking features: Driveway, Off Street
- Has uncovered spaces: Yes
Features
- Stories: 3
- Patio & porch: Deck, Patio, Porch
- Exterior features: Garden, Yard, Balcony
- Has view: Yes
- View description: City, Territorial, Trees/Woods
Lot
- Size: 6,098 Square Feet
- Dimensions: 50 x 124.6
- Features: Level, SqFt 5000 to 6999
Details
- Additional structures: SeparateLivingQuartersApartmentAuxLivingUnit
- Parcel number: R131585
- Zoning: R5
Construction
Type & style
- Home type: SingleFamily
- Architectural style: Four Square
- Property subtype: Residential, Single Family Residence
Materials
- Wood Siding
- Foundation: Concrete Perimeter
- Roof: Composition
Condition
- Resale
- New construction: No
- Year built: 1907
Utilities & green energy
- Gas: Gas
- Sewer: Public Sewer
- Water: Public
Community & HOA
Community
- Subdivision: Buckman
HOA
- Has HOA: No
Location
- Region: Portland
Financial & listing details
- Price per square foot: $239/sqft
- Annual tax amount: $7,745
- Date on market: 9/3/2025
- Cumulative days on market: 4 days
- Listing terms: Cash,Conventional
- Lease term: Month To Month
- Road surface type: Paved
Price history
| Date | Event | Price |
|---|---|---|
| 9/30/2025 | Sold | $710,000+9.2%$239/sqft |
Source:  RMLS (OR) #275109249 Report a problem RMLS (OR) #275109249 Report a problem | ||
| 9/8/2025 | Pending sale | $649,900$218/sqft |
Source: RMLS (OR) #275109249 Report a problem | ||
| 9/4/2025 | Listed for sale | $649,900$218/sqft |
Source: RMLS (OR) #275109249 Report a problem | ||
Public tax history
Tax history is unavailable.
Neighborhood: Buckman
Nearby homes
- $710,0004 bd2 ba1.8k sqft2220-2222 SE Salmon St, Portland, OR 97214Sold
- $670,1004 bd2 ba1.8k sqft2222 SE Salmon St, Portland, OR 97214Off Market

- $666,4004 bd2 ba1.8k sqft2206 SE Salmon St, Portland, OR 97214Off Market
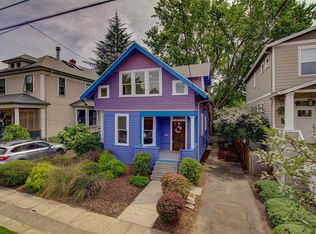
- $597,7002 bd1 ba1.1k sqft2228 SE Salmon St, Portland, OR 97214Off Market
- $840,3003 bd2 ba1.9k sqft2148 SE Salmon St, Portland, OR 97214Off Market
- $1,084,6004 bd5 ba3k sqft2236 SE Salmon St, Portland, OR 97214Off Market
- $567,4002 bd2 ba1.5k sqft2144 SE Salmon St, Portland, OR 97214Off Market
- $639,3003 bd1 ba2.1k sqft1221 SE 23rd Ave, Portland, OR 97214Off Market
Nearby schools
GreatSchools rating
- 8/10Buckman Elementary SchoolGrades: K-5Distance: 0.5 mi
- 8/10Hosford Middle SchoolGrades: 6-8Distance: 0.6 mi
- 7/10Cleveland High SchoolGrades: 9-12Distance: 1.1 mi
Schools provided by the listing agent
- Elementary: Buckman
- Middle: Hosford
- High: Cleveland
Source: RMLS (OR). This data may not be complete. We recommend contacting the local school district to confirm school assignments for this home.
Get a cash offer in 3 minutes
Find out how much your home could sell for in as little as 3 minutes with a no-obligation cash offer.
Estimated market value
$715,600
Get a cash offer in 3 minutes
Find out how much your home could sell for in as little as 3 minutes with a no-obligation cash offer.
Estimated market value
$715,600
- Oregon
- Multnomah County
- Portland
- 97214
- Buckman
- 2220 SE Salmon St
