Clean design with vaulted ceilings filled with light providing very open space that lives much larger than expected. Attached ADU with separate entrance and unit number offers flexible investment, live/work or multigenerational options.
Active
Price cut: $50K (6/23)
$725,000
2321 SE Belmont St, Portland, OR 97214
2beds
1,244sqft
Residential
Built in 2015
1,742 Square Feet Lot
$-- Zestimate®
$583/sqft
$-- HOA
What's special
- 81 days |
- 222 |
- 4 |
Zillow last checked:
Listing updated:
Listed by:
Kristen Riggs 503-267-2013,
District Real Estate, LLC
Source: RMLS (OR),MLS#: 248266442
Facts & features
Interior
Bedrooms & bathrooms
- Bedrooms: 2
- Bathrooms: 2
- Full bathrooms: 1
- Partial bathrooms: 1
- Main level bathrooms: 1
Rooms
- Room types: Laundry, Bedroom 2, Dining Room, Family Room, Kitchen, Living Room, Primary Bedroom
Primary bedroom
- Features: Loft, Floor3rd, Vaulted Ceiling
- Level: Upper
Bedroom 2
- Level: Upper
Heating
- Heat Pump
Cooling
- Heat Pump
Features
- Loft, Floor 3rd, Vaulted Ceiling(s)
Interior area
- Total structure area: 1,244
- Total interior livable area: 1,244 sqft
Property
Parking
- Parking features: On Street
- Has uncovered spaces: Yes
Features
- Stories: 3
- Patio & porch: Patio
Lot
- Size: 1,742 Square Feet
- Features: On Busline, SqFt 0K to 2999
Details
- Parcel number: R623850
- Zoning: RM2
Construction
Type & style
- Home type: SingleFamily
- Architectural style: Contemporary
- Property subtype: Residential
- Attached to another structure: Yes
Materials
- Panel
- Foundation: Concrete Perimeter, Slab
- Roof: Composition
Condition
- Resale
- New construction: No
- Year built: 2015
Utilities & green energy
- Sewer: Public Sewer
- Water: Public
Community & HOA
Community
- Subdivision: Belmont
HOA
- Has HOA: No
Location
- Region: Portland
Financial & listing details
- Price per square foot: $583/sqft
- Annual tax amount: $10,876
- Date on market: 5/2/2026
- Listing terms: Cash,Conventional
- Road surface type: Paved
Estimated market value
Not available
Estimated sales range
Not available
Not available
Price history
| Date | Event | Price |
|---|---|---|
| 6/23/2026 | Price change | $725,000-6.5%$583/sqft |
Source:  RMLS (OR) #248266442 Report a problem RMLS (OR) #248266442 Report a problem | ||
| 5/12/2026 | Listed for sale | $775,000$623/sqft |
Source: RMLS (OR) #248266442 Report a problem | ||
Public tax history
Tax history is unavailable.
Monthly payment
Est. payment
Payment breakdown
Explore the cost of this home by adjusting the details. Changes won't be saved.Climate risks
Neighborhood: Buckman
Nearby schools
GreatSchools rating
- 9/10Sunnyside Environmental SchoolGrades: K-8Distance: 0.6 mi
- 6/10Franklin High SchoolGrades: 9-12Distance: 2 mi
Schools provided by the listing agent
- Elementary: Sunnyside Env
- Middle: Sunnyside Env
- High: Franklin
Source: RMLS (OR). This data may not be complete. We recommend contacting the local school district to confirm school assignments for this home.
- $725,0002 bd2 ba1.3k sqft2319 SE Belmont St, Portland, OR 97214For Sale

- $618,8003 bd1 ba1.4k sqft2321 SE Belmont St UNIT A, Portland, OR 97214Off Market
- $--1 bd1 ba600 sqft2321 SE Belmont St #2321B, Portland, OR 97214Off Market
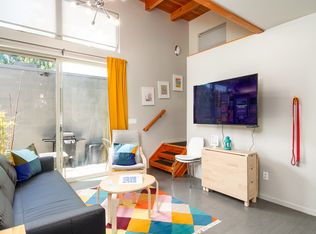
- $645,3002 bd1 ba850 sqft2319 SE Belmont St UNIT A, Portland, OR 97214Off Market

- $--1 bd1 ba600 sqft2319 SE Belmont St #2319B, Portland, OR 97214Off Market
- $--1 bd1 ba825 sqft2319 SE Belmont St UNIT B, Portland, OR 97214Off Market
- $1,195,0006 bd3 ba3.1k sqft2320 SE Morrison St, Portland, OR 97214For Sale
- $445,1002 bd1 ba816 sqft2327 SE Belmont St, Portland, OR 97214Off Market
A local agent can set up tours, give advice and negotiate with sellers.
Similar homes
- $665,0003 bd3 ba1.7k sqft727 SE 34th Ave, Portland, OR 97214Active
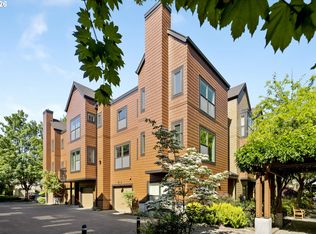
 MLS ID #161461944, Olivia Rush, Think Real Estate. RMLS (OR)
 - $635,0003 bd2 ba1.7k sqft422 NE 57th Ave, Portland, OR 97213Active
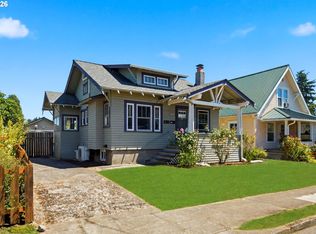 MLS ID #129085319, Jill Hill, Knipe Realty ERA Powered. RMLS (OR)
 - $575,0004 bd2 ba1.5k sqft1909-1911 SE 35th Pl, Portland, OR 97214Active
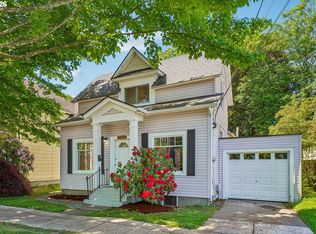 MLS ID #238994041, William Grzebyk, Redfin. RMLS (OR)
 - $665,0002 bd1 ba1.2k sqft3212 NW Wilson St, Portland, OR 97210Active
 MLS ID #425973542, Brian Jones, Big Picture Properties. RMLS (OR)
 - $689,0003 bd2 ba1.6k sqft8326 SW 57th Ave, Portland, OR 97219ActiveMLS ID #347341841, Sandra Bittler, MORE Realty. RMLS (OR)
- $579,0003 bd2 ba1.4k sqft3011 SE 75th Ave, Portland, OR 97206ActiveMLS ID #784921936, Simona Vladimirova, Works Real Estate. RMLS (OR)
- $625,0004 bd2 ba1.7k sqft2027 N Webster St, Portland, OR 97217ActiveMLS ID #341485836, Tracy Hancock, MORE Realty. RMLS (OR)
- $599,0002 bd3 ba1.4k sqft1805 NE Halsey St, Portland, OR 97232ActiveMLS ID #771421960, Jeanette Frieden, Keller Williams Realty Portland Elite. RMLS (OR)
- $489,0002 bd2 ba1.4k sqft7667 SE Sherman Ct, Portland, OR 97215ActiveMLS ID #242928985, Holly Rodriguez, The Agency Portland. RMLS (OR)
- $619,9003 bd3 ba1.6k sqft6207 SW 21st Ave, Portland, OR 97239ActiveMLS ID #699779954, Greg Messick, RealtyNET, LLC. RMLS (OR)
- $525,0002 bd2 ba1.3k sqft534 NE Tomahawk Island Dr, Portland, OR 97217ActiveMLS ID #583000926, Shannon Sundin Wheeler, eXp Realty, LLC. RMLS (OR)
- $475,0003 bd2 ba1.4k sqft837 NE Roselawn St, Portland, OR 97211ActiveMLS ID #721665672, Jakob Goodson, Like Kind Realty. RMLS (OR)
- $615,0002 bd2 ba1.5k sqft4412 S Corbett Ave, Portland, OR 97239ActiveMLS ID #731523483, Troy D Doty P.C., Northwest Realty Source. RMLS (OR)
- $600,0003 bd2 ba1.5k sqft5317 SE Bybee Blvd #A, Portland, OR 97206ActiveMLS ID #709423528, Brook Hogan, HomeSmart Realty Group. RMLS (OR)
- $549,9003 bd2 ba1.8k sqft5812 SE Westfork St, Portland, OR 97206ActiveMLS ID #199828542, Javier Alomia, Real Broker. RMLS (OR)
- $775,0002 bd3 ba1.6k sqft1240 NW Hoyt St #6, Portland, OR 97209ActiveMLS ID #722472742, Cody Gibson, Keller Williams PDX Central. RMLS (OR)
- $635,0003 bd3 ba1.7k sqft1054 NE Faloma Rd, Portland, OR 97211ActiveMLS ID #165466611, Nycole Peraza-LaFave, eXp Realty, LLC. RMLS (OR)
- $479,9992 bd2 ba1.1k sqft325 N Emerson St Unit D, Portland, OR 97217ActiveMLS ID #734928881, Jackelyne Melgarejo, Knipe Realty ERA Powered. RMLS (OR)
- $569,9003 bd3 ba1.5k sqft7816 SE 60th Ave, Portland, OR 97206ActiveMLS ID #362996309, Stacy Niedermeyer, Where, Inc. RMLS (OR)
- $515,0003 bd2 ba1.5k sqft7921 NE Clackamas St, Portland, OR 97213ActiveMLS ID #583775021, Chaley McVay, Redfin. RMLS (OR)
