Skip main navigation
Sold
  • $685,000

    5237 N Emerson Dr, Portland, OR 97217

    2beds
    1,644sqft
    Residential, Single Family Residence
    Built in 1979
    0.34 Acres Lot
    $683,600 Zestimate®
    $417/sqft
    $2,957 Estimated rent

    Home value

    $683,600

    $636,000 - $731,000

    $2,957/mo

    Zestimate® history
    Loading
    Loading...

    Owner options

    List your home for rent

    $2,957/mo

    Rent Zestimate®

    Find your next renter with Zillow Rental Manager. Plus, with online applications, you can quickly screen prospective tenants – for free.

    Learn more

    $2,957/mo

    Rent Zestimate®

    Refinance and save

    $4,242/mo

    Est. payment

    Refinancing to a lower rate could help reduce your monthly payments and save thousands over the life of the loan.

    See today's rates

    $4,242/mo

    Est. payment

    Explore your selling options

    Work with a Zillow partner agent

    Leverage their expertise and Zillow's premium Showcase listings to get your home seen by more buyers.

    Get started

    List with your own agent

    Get your home in front of millions of buyers by listing it on Zillow.

    Learn how to do it

    Sell it yourself

    Take full control of how buyers see your home on Zillow by listing For Sale by Owner (FSBO).

    List your home

    What's special

    Wide-open living spacesUpper deckVaulted ceilingsDesigner kitchenStainless steel appliancesMassive sliding doorsSoft-close cabinets
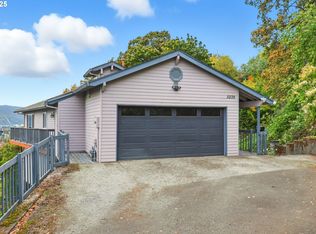
    Taken down to the studs and completely rebuilt, this Overlook home is all about clean design, thoughtful updates, and jaw-dropping views. Upstairs, vaulted ceilings and wide-open living spaces frame a panoramic look at the Willamette River and NW Hills. Massive sliding doors open to the upper deck, where you can watch the sun set over the hills every single evening. The designer kitchen features quartz countertops, soft-close cabinets, and stainless steel appliances, all oriented to keep that view front and center. Downstairs, both bedrooms open onto a private deck through sliding doors, each with the same incredible outlook. Everything has been redone—siding, windows, plumbing, electrical, furnace, AC, on-demand hot water, engineered hardwoods, and more. Blocks from Adidas, the bluffs, and the shops, bars, and restaurants on Killingsworth. Easy access to I-5. One-of-a-kind and impossible to forget.

    Zillow last checked:

    Listing updated:

    Listed by:

    Zayda Arzen 503-730-9459,

    eXp Realty, LLC

    Bought with:

    Rachel Smith, 201234403

    Modern Homes Collective

    Source: RMLS (OR),MLS#: 709432626MLS Logo

    Facts & features

    Interior

    Bedrooms & bathrooms
    • Bedrooms: 2
    • Bathrooms: 3
    • Full bathrooms: 2
    • Partial bathrooms: 1
    • Main level bathrooms: 1
    Primary bedroom
    • Features: Deck, Sliding Doors, Ensuite, Wallto Wall Carpet
    • Level: Lower
    • Area: 266
    • Dimensions: 14 x 19
    Bedroom 2
    • Features: Deck, Sliding Doors, Wallto Wall Carpet
    • Level: Lower
    • Area: 156
    • Dimensions: 12 x 13
    Dining room
    • Features: Engineered Hardwood
    • Level: Main
    • Area: 168
    • Dimensions: 12 x 14
    Kitchen
    • Features: Dishwasher, Gas Appliances, Free Standing Refrigerator, Quartz
    • Level: Main
    • Area: 210
    • Width: 15
    Living room
    • Features: Deck, Fireplace, Sliding Doors, Engineered Hardwood
    • Level: Main
    • Area: 196
    • Dimensions: 14 x 14
    Heating
    • Forced Air, Fireplace(s)
    Cooling
    • Central Air
    Appliances
    • Included: Built In Oven, Built-In Range, Dishwasher, Gas Appliances, Range Hood, Stainless Steel Appliance(s), Washer/Dryer, Free-Standing Refrigerator, Gas Water Heater
    Features
    • High Ceilings, Quartz
    • Flooring: Engineered Hardwood, Tile, Wall to Wall Carpet
    • Doors: Sliding Doors
    • Windows: Double Pane Windows, Vinyl Frames
    • Basement: None
    • Number of fireplaces: 1
    • Fireplace features: Gas
    Interior area
    • Total structure area: 1,644
    • Total interior livable area: 1,644 sqft

    Property

    Parking
    • Total spaces: 2
    • Parking features: Driveway, On Street, Detached
    • Garage spaces: 2
    • Has uncovered spaces: Yes
    Accessibility
    • Accessibility features: Garage On Main, Accessibility
    Features
    • Levels: Two
    • Stories: 2
    • Patio & porch: Deck
    • Has view: Yes
    • View description: River, Valley
    • Has water view: Yes
    • Water view: River
    Lot
    • Size: 0.34 Acres
    • Features: Sloped, Trees, SqFt 10000 to 14999
    Details
    • Parcel number: R211479

    Construction

    Type & style
    • Home type: SingleFamily
    • Architectural style: Mid Century Modern
    • Property subtype: Residential, Single Family Residence
    Materials
    • Cement Siding
    • Foundation: Other
    • Roof: Composition
    Condition
    • Resale
    • New construction: No
    • Year built: 1979

    Utilities & green energy

    • Gas: Gas
    • Sewer: Public Sewer
    • Water: Public

    Community & neighborhood

    Security
    • Security features: Security System Owned
    Location
    • Region: Portland
    • Subdivision: Madrona View

    Other

    Other facts
    • Listing terms: Cash,Conventional,FHA,VA Loan
    • Road surface type: Paved

    Price history

    DateEventPrice
    9/23/2025Sold$685,000-2.1%$417/sqft
    Source: RMLS (OR) #709432626 Report a problem
    8/7/2025Pending sale$700,000$426/sqft
    Source: RMLS (OR) #709432626 Report a problem
    7/29/2025Listed for sale$700,000-6.7%$426/sqft
    Source: RMLS (OR) #709432626 Report a problem
    11/1/2021Sold$750,000+0.7%$456/sqft
    Source: RMLS (OR) #21020951 Report a problem
    9/30/2021Pending sale$745,000+1600.9%$453/sqft
    Source: RMLS (OR) #21020951 Report a problem
    3/18/2019Sold$43,800$27/sqft
    Source: Public Record Report a problem

    Public tax history

    YearProperty taxesTax assessment
    2025$9,596 +3.7%$356,150 +3%
    2024$9,251 +4%$345,780 +3%
    2023$8,896 +2.2%$335,710 +3%
    2022$8,703 +1.7%$325,940 +3%
    2021$8,556 +25.5%$316,440 +18.6%
    2020$6,816 +3.8%$266,790 +3%
    2019$6,565 $259,020 +3%
    2018$6,565 +3%$251,480 +3%
    2017$6,372 +14%$244,160 +3%
    2016$5,589 $237,050 +3%
    2015$5,589 +2.7%$230,150 +3%
    2014$5,442 +3.9%$223,450 +3%
    2013$5,236 +10.5%$216,950 +3%
    2012$4,737 +3.9%$210,640 +3%
    2011$4,558 +5.4%$204,510 +3%
    2010$4,325 +2.7%$198,560 +3%
    2009$4,212 +6%$192,780 +3%
    2008$3,974 +0.3%$187,170 +3%
    2007$3,963 +11.4%$181,720 +3%
    2006$3,558 +4.7%$176,430 +3%
    2005$3,399 -8.2%$171,300 +3%
    2004$3,702 +3.2%$166,320 +3%
    2003$3,586 +7.9%$161,480 +3%
    2002$3,325 +7.4%$156,780 +6.1%
    2000$3,096 $147,790

    Find assessor info on the county website

    Neighborhood: Overlook

    Nearby schools

    GreatSchools rating
    Schools provided by the listing agent
    • Elementary: Beach
    • Middle: Ockley Green
    • High: Jefferson

    Source: RMLS (OR). This data may not be complete. We recommend contacting the local school district to confirm school assignments for this home.

    Get a cash offer in 3 minutes
    Find out how much your home could sell for in as little as 3 minutes with a no-obligation cash offer.
    Estimated market value
    $683,600
    Get a cash offer in 3 minutes
    Find out how much your home could sell for in as little as 3 minutes with a no-obligation cash offer.
    Estimated market value
    $683,600