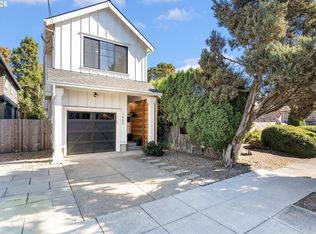
5Updated cottage in NE Portland offering an open main-level layout with wide-plank flooring and great natural light. The kitchen features quartz surfaces, a large island, and modern appliances. Bedrooms and flex spaces provide comfortable options for living, work, or guests. Enjoy a fenced yard, front porch, RV parking, and alley access. Near Alberta Arts District shops, dining, parks, and transit.
Active
$599,000
4838 NE 29th Ave, Portland, OR 97211
3beds
1,232sqft
Residential, Single Family Residence
Built in 1997
3,920 Square Feet Lot
$-- Zestimate®
$486/sqft
$-- HOA
What's special
Modern appliancesFenced yardRv parkingGreat natural lightKitchen features quartz surfacesWide-plank flooringOpen main-level layout
- 26 days
- 1,019
- 91
Zillow last checked:
Listing updated:
Listed by:
Charles Ramsay 503-819-9191,
Epique Realty
Source: RMLS (OR),MLS#: 410227702
Facts & features
Interior
Bedrooms & bathrooms
- Bedrooms: 3
- Bathrooms: 2
- Full bathrooms: 1
- Partial bathrooms: 1
- Main level bathrooms: 1
Rooms
- Room types: Bedroom 2, Bedroom 3, Dining Room, Family Room, Kitchen, Living Room, Primary Bedroom
Primary bedroom
- Features: Daylight, Closet, Engineered Hardwood
- Level: Upper
Bedroom 2
- Features: Daylight, Closet, Engineered Hardwood
- Level: Upper
Bedroom 3
- Features: Daylight, Closet, Engineered Hardwood
- Level: Upper
Dining room
- Features: Daylight, Living Room Dining Room Combo, Engineered Hardwood
- Level: Main
Kitchen
- Features: Dishwasher, Island, Free Standing Range, Free Standing Refrigerator, Quartz
- Level: Main
Living room
- Features: Great Room, Living Room Dining Room Combo, Engineered Hardwood
- Level: Main
Heating
- Forced Air, Mini Split
Cooling
- Has cooling: Yes
Appliances
- Included: Dishwasher, Free-Standing Range, Free-Standing Refrigerator, Range Hood, Stainless Steel Appliance(s), Electric Water Heater
Features
- Quartz, Soaking Tub, Closet, Living Room Dining Room Combo, Kitchen Island, Great Room, Cook Island
- Flooring: Engineered Hardwood, Tile
- Windows: Vinyl Frames, Daylight
- Basement: Crawl Space
Interior area
- Total structure area: 1,232
- Total interior livable area: 1,232 sqft
Property
Parking
- Parking features: RV Access/Parking
Features
- Levels: Two
- Stories: 2
- Patio & porch: Porch
- Exterior features: Yard
- Fencing: Fenced
Lot
- Size: 3,920 Square Feet
- Features: SqFt 3000 to 4999
Details
- Additional structures: RVParking
- Parcel number: R155498
- Zoning: R5A
Construction
Type & style
- Home type: SingleFamily
- Architectural style: Cottage
- Property subtype: Residential, Single Family Residence
Materials
- Metal Siding
- Foundation: Concrete Perimeter
- Roof: Composition
Condition
- Resale
- New construction: No
- Year built: 1997
Utilities & green energy
- Sewer: Public Sewer
- Water: Public
- Utilities for property: Cable Connected
Community & HOA
HOA
- Has HOA: No
Location
- Region: Portland
Financial & listing details
- Price per square foot: $486/sqft
- Tax assessed value: $534,790
- Annual tax amount: $4,228
- Date on market: 9/18/2026
- Listing terms: Cash,Conventional
- Road surface type: Paved
Estimated market value
Not available
Estimated sales range
Not available
Not available
Price history
| Date | Event | Price |
|---|---|---|
| 9/19/2026 | Listed for sale | $599,000+4.2%$486/sqft |
Source:  RMLS (OR) #410227702 Report a problem RMLS (OR) #410227702 Report a problem | ||
| 2/18/2026 | Listing removed | $574,900$467/sqft |
Source: eXp Realty #792569179 Report a problem | ||
| 1/31/2026 | Pending sale | $574,900$467/sqft |
Source: eXp Realty #792569179 Report a problem | ||
| 1/20/2026 | Listed for sale | $574,900+79.7%$467/sqft |
Source: eXp Realty #792569179 Report a problem | ||
| 2/6/2023 | Sold | $320,000-8.6%$260/sqft |
Source: Public Record Report a problem | ||
| 12/1/2017 | Sold | $350,100+78.6%$284/sqft |
Source: Public Record Report a problem | ||
| 1/24/2012 | Sold | $196,000+221.3%$159/sqft |
Source: Public Record Report a problem | ||
| 5/31/2002 | Sold | $61,000$50/sqft |
Source: Public Record Report a problem | ||
Public tax history
| Year | Property taxes | Tax assessment |
|---|---|---|
| 2025 | $4,229 +3.7% | $156,940 +3% |
| 2024 | $4,077 +4% | $152,370 +3% |
| 2023 | $3,920 +2.2% | $147,940 +3% |
| 2022 | $3,836 +1.7% | $143,640 +3% |
| 2021 | $3,771 +9% | $139,460 +3% |
| 2020 | $3,459 +3.8% | $135,400 +3% |
| 2019 | $3,332 | $131,460 +3% |
| 2018 | $3,332 +3% | $127,640 +3% |
| 2017 | $3,234 +14% | $123,930 +3% |
| 2016 | $2,837 | $120,330 +3% |
| 2015 | $2,837 +2.7% | $116,830 +3% |
| 2014 | $2,763 +3.9% | $113,430 +3% |
| 2013 | $2,658 +10.5% | $110,130 +3% |
| 2012 | $2,405 +3.9% | $106,930 +3% |
| 2011 | $2,314 +5.4% | $103,820 +3% |
| 2010 | $2,196 +2.7% | $100,800 +3% |
| 2009 | $2,138 +6% | $97,870 +3% |
| 2008 | $2,018 +0.3% | $95,020 +3% |
| 2007 | $2,012 +307.8% | $92,260 +277.2% |
| 2006 | $493 +4.7% | $24,460 +3% |
| 2005 | $471 -8.2% | $23,750 +3% |
| 2004 | $513 +2.3% | $23,060 +3% |
| 2003 | $502 -77.7% | $22,390 -78.9% |
| 2002 | $2,251 | $106,140 |
| 2000 | -- | -- |
Find assessor info on the county website
Monthly payment
Est. payment
Payment breakdown
Explore the cost of this home by adjusting the details. Changes won't be saved.Climate risks
Neighborhood: Concordia
Nearby schools
Schools provided by the listing agent
- Elementary: Vernon
- Middle: Vernon
- High: Jefferson
Source: RMLS (OR). This data may not be complete. We recommend contacting the local school district to confirm school assignments for this home.
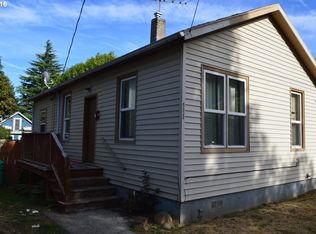
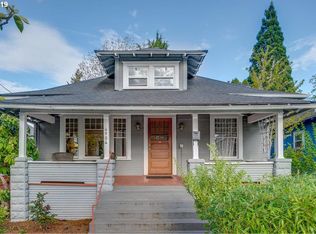
Similar homes
- $524,9003 bd2 ba1.4k sqft738 NE Meadow Dr, Portland, OR 97211Active
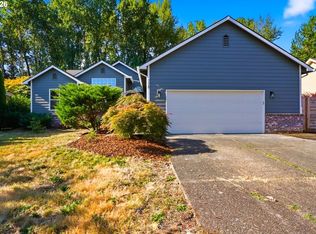
 MLS ID #414137690, Rosemary Coles, Redfin. RMLS (OR)
 - $639,9004 bd3 ba1.6k sqft6111 NE 49th Ave, Portland, OR 97218Active
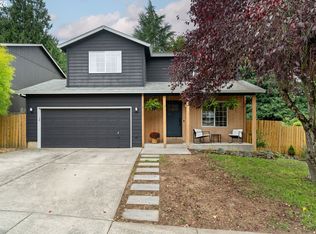 MLS ID #700086073, Jaime Arb Haessig, Think Real Estate. RMLS (OR)
 - $600,0004 bd3 ba1.5k sqft2817 NE Weidler St, Portland, OR 97232Active
 MLS ID #493296673, Brian Porter, Opt. RMLS (OR)
 - $549,9003 bd3 ba1.5k sqft7400 N Lancaster Ave, Portland, OR 97217Active
 MLS ID #445386769, Hannah Novak, The Agency Portland. RMLS (OR)
 - $537,0003 bd3 ba1.3k sqft4945 SE Ogden St, Portland, OR 97206ActiveMLS ID #714917205, Rachel Smith, Dream Dwelling. RMLS (OR)
- $599,0002 bd1 ba1.7k sqft3807 NE Grand Ave, Portland, OR 97212ActiveMLS ID #552224065, Connor McWilliams, Kelly Right Real Estate of Portland, LLC. RMLS (OR)
- $519,9003 bd2 ba1.7k sqft4914 NE Pacific St, Portland, OR 97213ActiveMLS ID #669523250, Dulcinea Myers-Newcomb, Living Room Realty. RMLS (OR)
- $545,0003 bd2 ba1.7k sqft825 NE 76th Ave, Portland, OR 97213ActiveMLS ID #141846596, Annie Leonard, Windermere Realty Trust. RMLS (OR)
- $525,0003 bd2 ba1.4k sqft8821 SE 58th Dr, Portland, OR 97206ActiveMLS ID #508099683, Brian Eustis, Rarebird Real Estate. RMLS (OR)
- $569,9004 bd2 ba1.5k sqft2641 SE 81st Ave, Portland, OR 97206ActiveMLS ID #564675459, Cynthia Fneish, Weichert, Realtors on Main Street. RMLS (OR)
- $519,9003 bd2 ba1.8k sqft5812 SE Westfork St, Portland, OR 97206ActiveMLS ID #199828542, Javier Alomia, Real Broker. RMLS (OR)
- $609,9003 bd3 ba1.6k sqft6207 SW 21st Ave, Portland, OR 97239ActiveMLS ID #699779954, Greg Messick, RealtyNET, LLC. RMLS (OR)
- $499,0003 bd2 ba1.2k sqft5321 SE Henderson St, Portland, OR 97206ActiveMLS ID #608390062, Peggy Williams, Premiere Property Group, LLC. RMLS (OR)
- $550,0004 bd2 ba1.7k sqft9685 NW Saint Helens Rd, Portland, OR 97231ActiveMLS ID #609753271, Amanda Rammer, RE/MAX Northwest. RMLS (OR)
- $515,0004 bd2 ba1.7k sqft6023 N Amherst St, Portland, OR 97203ActiveMLS ID #541699492, Cynthia Fneish, Weichert, Realtors on Main Street. RMLS (OR)
- $674,9502 bd3 ba1.3k sqft3992 NE 35th Ave, Portland, OR 97212ActiveMLS ID #227850895, Caitlin Terry, Real Broker. RMLS (OR)
- $574,9003 bd1 ba1k sqft2140 SW Huntington Ave, Portland, OR 97225ActiveMLS ID #481286194, Hannah Novak, The Agency Portland. RMLS (OR)
- $525,0003 bd2 ba1.1k sqft5029 SW Coronado St, Portland, OR 97219ActiveMLS ID #264367294, Stephen FitzMaurice, eXp Realty, LLC. RMLS (OR)
- $549,0003 bd3 ba1.6k sqft1321 SE 159th Ave, Vancouver, WA 98683ActiveMLS ID #784241809, Yana Pavlenko, The Lachlan Group LLC. RMLS (OR)
- $445,0003 bd2 ba1.2k sqft8806 NE Sacramento St, Portland, OR 97220ActiveMLS ID #355458486, Dayan Loyuk, Works Real Estate. RMLS (OR)
