Completely remodeled and move-in ready, this beautifully updated home sits on over half an acre (0.58 acres), offering exceptional space, privacy, and flexibility rarely found this close to the city. The property includes two tax lots, creating a unique opportunity with room to grow. The extensive renovation features a stunning new kitchen with quartz countertops, custom cabinetry, stainless steel appliances, beautifully remodeled bathrooms, updated flooring throughout, new windows, fresh interior and exterior paint, updated interior and exterior doors, and nearly every plumbing and electrical fixture replaced for a truly turnkey home. The functional floor plan offers 3 legal bedrooms, multiple living spaces, a very spacious laundry/mud room, and a separate sitting room that's perfect for a home office, bonus room, playroom, or reading nook, providing exceptional flexibility for today's lifestyle. Outside, you'll find a 319 sq. ft. detached shop/outbuilding, ideal for a workshop, hobbies, a home gym, studio, or additional storage, along with two additional storage sheds for even more versatility. The expansive, fully fenced grounds offer endless possibilities for gardening, entertaining, RV parking, future expansion, or simply enjoying your own private retreat. Conveniently located just minutes from the vibrant Woodstock neighborhood, you'll enjoy easy access to popular restaurants, coffee shops, parks, shopping, and I-205 while still enjoying the privacy and space of this one-of-a-kind property.
Active
Price cut: $10K (9/24)
$519,900
5812 SE Westfork St, Portland, OR 97206
3beds
1,830sqft
Residential, Single Family Residence
Built in 1940
0.58 Acres Lot
$-- Zestimate®
$284/sqft
$-- HOA
What's special
Multiple living spacesFunctional floor planBeautifully remodeled bathroomsUpdated flooring throughoutRemodeled and move-in readyExpansive fully fenced groundsNew windows
- 86 days
- 865
- 118
Zillow last checked:
Listing updated:
Listed by:
Javier Alomia 503-737-8010,
Real Broker
Source: RMLS (OR),MLS#: 199828542
Facts & features
Interior
Bedrooms & bathrooms
- Bedrooms: 3
- Bathrooms: 2
- Full bathrooms: 1
- Partial bathrooms: 1
- Main level bathrooms: 1
Rooms
- Room types: Den, Bedroom 2, Bedroom 3, Dining Room, Family Room, Kitchen, Living Room, Primary Bedroom
Primary bedroom
- Features: Bathroom
- Level: Upper
- Area: 240
- Dimensions: 12 x 20
Bedroom 2
- Level: Upper
- Area: 176
- Dimensions: 16 x 11
Bedroom 3
- Level: Main
- Area: 204
- Dimensions: 17 x 12
Dining room
- Level: Main
- Area: 96
- Dimensions: 8 x 12
Kitchen
- Level: Main
- Area: 120
- Width: 8
Living room
- Level: Main
- Area: 340
- Dimensions: 20 x 17
Heating
- Forced Air
Cooling
- Central Air
Appliances
- Included: Dishwasher, Free-Standing Range, Free-Standing Refrigerator, Range Hood, Electric Water Heater
Features
- Quartz, Bathroom
- Flooring: Laminate
- Windows: Double Pane Windows, Vinyl Frames
- Basement: Crawl Space
Interior area
- Total structure area: 1,830
- Total interior livable area: 1,830 sqft
Video & virtual tour
Property
Parking
- Total spaces: 1
- Parking features: Attached
- Attached garage spaces: 1
Features
- Levels: Two
- Stories: 2
- Patio & porch: Deck
- Exterior features: Yard
Lot
- Size: 0.58 Acres
- Features: SqFt 20000 to Acres1
Details
- Additional structures: StorageShed
- Additional parcels included: 00068090
- Parcel number: 00068107
Construction
Type & style
- Home type: SingleFamily
- Property subtype: Residential, Single Family Residence
Materials
- Wood Siding
- Roof: Composition
Condition
- Restored
- New construction: No
- Year built: 1940
Utilities & green energy
- Sewer: Public Sewer
- Water: Public
Community & HOA
HOA
- Has HOA: No
Location
- Region: Portland
Financial & listing details
- Price per square foot: $284/sqft
- Tax assessed value: $528,817
- Annual tax amount: $4,737
- Date on market: 7/9/2026
- Listing terms: Cash,Conventional,FHA,VA Loan
Estimated market value
Not available
Estimated sales range
Not available
Not available
Price history
| Date | Event | Price |
|---|---|---|
| 9/24/2026 | Price change | $519,900-1.9%$284/sqft |
Source:  RMLS (OR) #199828542 Report a problem RMLS (OR) #199828542 Report a problem | ||
| 9/11/2026 | Price change | $529,900-3.6%$290/sqft |
Source: RMLS (OR) #199828542 Report a problem | ||
| 8/29/2026 | Listed for sale | $549,900$300/sqft |
Source: RMLS (OR) #199828542 Report a problem | ||
| 8/25/2026 | Pending sale | $549,900$300/sqft |
Source: RMLS (OR) #199828542 Report a problem | ||
| 7/10/2026 | Listed for sale | $549,900$300/sqft |
Source: RMLS (OR) #199828542 Report a problem | ||
Public tax history
| Year | Property taxes | Tax assessment |
|---|---|---|
| 2025 | $4,738 +3.5% | $215,309 +3% |
| 2024 | $4,575 +2.9% | $209,038 +3% |
| 2023 | $4,447 +5.3% | $202,950 +3% |
| 2022 | $4,225 +3.6% | $197,039 +3% |
| 2021 | $4,077 +3.2% | $191,300 +3% |
| 2020 | $3,951 +1.5% | $185,729 +3% |
| 2019 | $3,892 +12.5% | $180,320 +3% |
| 2018 | $3,461 | $175,068 +3% |
| 2017 | $3,461 +6.5% | $169,969 +3% |
| 2016 | $3,249 | $165,018 +3% |
| 2015 | $3,249 +5% | $160,212 +3% |
| 2014 | $3,094 +8.1% | $155,546 +3% |
| 2013 | $2,862 +20% | $151,016 +3% |
| 2012 | $2,384 +0.6% | $146,617 +3% |
| 2011 | $2,371 +6% | $142,347 +3% |
| 2010 | $2,238 +3.1% | $138,201 +3% |
| 2009 | $2,171 +6.6% | $134,176 +3% |
| 2008 | $2,036 +2.5% | $130,268 +3% |
| 2007 | $1,987 +12% | $126,474 +3% |
| 2006 | $1,774 +1.6% | $122,790 +3% |
| 2005 | $1,747 +3.2% | $119,214 +3% |
| 2004 | $1,693 +2% | $115,742 +3% |
| 2003 | $1,659 +3.2% | $112,371 +3% |
| 2002 | $1,607 +2% | $109,098 +3% |
| 2001 | $1,575 +3.6% | $105,920 +3% |
| 2000 | $1,521 | $102,835 |
Find assessor info on the county website
Monthly payment
Est. payment
Payment breakdown
Explore the cost of this home by adjusting the details. Changes won't be saved.Climate risks
Neighborhood: 97206
Nearby schools
Schools provided by the listing agent
- Elementary: Woodmere
- Middle: Rowe
- High: Milwaukie
Source: RMLS (OR). This data may not be complete. We recommend contacting the local school district to confirm school assignments for this home.
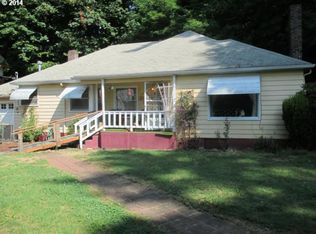
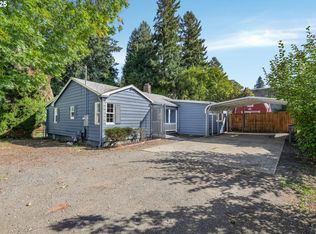
Similar homes
- $535,0003 bd2 ba1.4k sqft8821 SE 58th Dr, Portland, OR 97206Active

 MLS ID #508099683, Brian Eustis, Rarebird Real Estate. RMLS (OR)
 - $469,0003 bd2 ba1k sqft6307 SE Alberta St, Portland, OR 97206Active
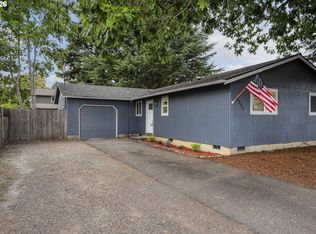 MLS ID #784013328, Jeffrey Hartley, Peak Realty. RMLS (OR)
 - $575,0003 bd2 ba1.9k sqft6423 SE Tolman St, Portland, OR 97206Active
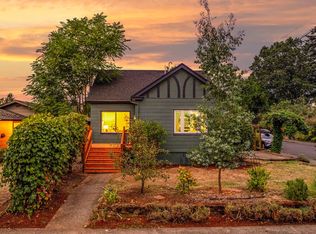 MLS ID #498538426, Lyndsey Lord, Move Real Estate Inc. RMLS (OR)
 - $537,0003 bd3 ba1.3k sqft4945 SE Ogden St, Portland, OR 97206Active
 MLS ID #180955419, Rachel Smith, Modern Homes Collective. RMLS (OR)
 - $574,9004 bd2 ba1.5k sqft2641 SE 81st Ave, Portland, OR 97206ActiveMLS ID #564675459, Cynthia Fneish, Weichert, Realtors on Main Street. RMLS (OR)
- $450,0003 bd2 ba1.6k sqft5005 NE 62nd Ave, Portland, OR 97218ActiveMLS ID #195652221, Allison Grice, KJK Properties PC. RMLS (OR)
- $515,0003 bd2 ba2.1k sqft415 SE 94th Ave, Portland, OR 97216ActiveMLS ID #343209706, Yana Pavlenko, The Lachlan Group. RMLS (OR)
- $549,9993 bd1 ba1.9k sqft8907 SE Clay St, Portland, OR 97216ActiveMLS ID #106033318, Nick Shivers, eXp Realty, LLC. RMLS (OR)
- $464,9993 bd1 ba1.2k sqft4930 SE 59th Ave, Portland, OR 97206ActiveMLS ID #201840165, Antoine Dean, 24/7 Properties. RMLS (OR)
- $545,0003 bd2 ba1.7k sqft4914 NE Pacific St, Portland, OR 97213ActiveMLS ID #669523250, Dulcinea Myers-Newcomb, Living Room Realty. RMLS (OR)
- $610,0004 bd2 ba2.4k sqft6028 SE Gladstone St, Portland, OR 97206ActiveMLS ID #247628052, Jessica Brunt, Lark and Fir Realty LLC. RMLS (OR)
- $495,0004 bd2 ba2.1k sqft12601 SE Market St, Portland, OR 97233ActiveMLS ID #645329123, Tracy Hancock, MORE Realty. RMLS (OR)
- $525,0005 bd3 ba2.7k sqft150 E Arlington St, Gladstone, OR 97027ActiveMLS ID #588073547, Rebecca Barron, Neighbors Realty. RMLS (OR)
- $550,0003 bd2 ba1.4k sqft12935 SW Hanson Rd, Beaverton, OR 97008ActiveMLS ID #404175358, Sarah Biernstein, Windermere Realty Trust. RMLS (OR)
- $520,0003 bd1 ba960 sqft4743 SW Seymour Ct, Portland, OR 97221ActiveMLS ID #390736709, Bradley Thurman, Windermere Realty Trust. RMLS (OR)
- $525,0003 bd2 ba1.1k sqft5029 SW Coronado St, Portland, OR 97219ActiveMLS ID #264367294, Stephen FitzMaurice, eXp Realty, LLC. RMLS (OR)
- $450,0003 bd2 ba1.3k sqft10520 SE Holgate Blvd, Portland, OR 97266ActiveMLS ID #240351791, Darcie Alexander, Think Real Estate. RMLS (OR)
- $535,0003 bd3 ba1.5k sqft11131 SW 45th Ave, Portland, OR 97219ActiveMLS ID #406728467, Tony Abedini, Better Homes & Gardens Realty. RMLS (OR)
- $499,9003 bd3 ba1.9k sqft1796 Bonniebrae Dr, Lake Oswego, OR 97034ActiveMLS ID #694806958, Robin Hakeman, Living Room Realty. RMLS (OR)
- $469,0004 bd2 ba1.5k sqft11 NE 136th Ave, Portland, OR 97230ActiveMLS ID #115898816, Winston Murray, Works Real Estate. RMLS (OR)
