OPEN HOUSE 8/15 & 8/16 11AM-1PMThis 3-bedroom, 1-bath Craftsman bungalow has undergone a down-to-the-studs renovation, pairing charm and comfort. Classic Portland character, completely reimagined for modern living. Step inside to 1,254 square feet of bright, inviting living space where warm wood tones, abundant natural light and a clean, contemporary palette create a home that feels modern without losing its character. An open, easy-flowing layout connects the main living spaces, while carefully selected finishes—including rich wood details, matte black accents and distinctive green tile—bring warmth and personality throughout. A refreshed laundry room, along with cleverly integrated storage throughout the home, makes efficient use of every square foot. The renovation extends well beyond what you can see. New electrical, plumbing, HVAC, insulation, framing, windows, doors and flooring provide the peace of mind of a thoroughly updated home, while a new roof adds another major improvement for years to come. Additional lower-level space provides even more flexibility for storage and everyday use. Outside, the home maintains its classic bungalow presence with a gabled roofline and welcoming covered entry, and a large tool shed offering valuable space for tools, projects, bikes and outdoor equipment. Set in an established SE Portland neighborhood with convenient access to parks, neighborhood shops and the rest of the city, this home offers something increasingly difficult to find: the character of a Portland bungalow, the thoughtful details of a custom renovation, and the confidence of knowing the work went far deeper than the finishes.Yard in photos is not an exact depiction of finished landscaping.
Active
Price cut: $15K (9/14)
$464,999
4930 SE 59th Ave, Portland, OR 97206
3beds
1,254sqft
Residential, Single Family Residence
Built in 1926
-- sqft lot
$-- Zestimate®
$371/sqft
$-- HOA
What's special
Clean contemporary paletteRefreshed laundry roomAbundant natural lightWarm wood tonesMatte black accentsWelcoming covered entryNew roof
- 63 days
- 864
- 107
Zillow last checked:
Listing updated:
Listed by:
Antoine Dean Antoine@soldbyjdean.com,
24/7 Properties
Source: RMLS (OR),MLS#: 201840165
Facts & features
Interior
Bedrooms & bathrooms
- Bedrooms: 3
- Bathrooms: 1
- Full bathrooms: 1
- Main level bathrooms: 1
Rooms
- Room types: Bedroom 2, Bedroom 3, Dining Room, Family Room, Kitchen, Living Room, Primary Bedroom
Primary bedroom
- Features: Vinyl Floor
- Level: Main
Bedroom 2
- Features: Vinyl Floor
- Level: Main
Bedroom 3
- Features: Wallto Wall Carpet
- Level: Lower
Heating
- Mini Split
Appliances
- Included: Free-Standing Range, Free-Standing Refrigerator, Stainless Steel Appliance(s)
Features
- Quartz, Tile
- Flooring: Luxury Vinyl Plank, Vinyl, Wall to Wall Carpet
- Basement: Full
Interior area
- Total structure area: 1,254
- Total interior livable area: 1,254 sqft
Property
Features
- Stories: 1
Lot
- Features: SqFt 5000 to 6999
Details
- Additional structures: ToolShed
- Parcel number: R336059
Construction
Type & style
- Home type: SingleFamily
- Architectural style: Bungalow,Craftsman
- Property subtype: Residential, Single Family Residence
Materials
- Cement Siding
Condition
- Updated/Remodeled
- New construction: No
- Year built: 1926
Utilities & green energy
- Sewer: Public Sewer
- Water: Public
Community & HOA
HOA
- Has HOA: No
Location
- Region: Portland
Financial & listing details
- Price per square foot: $371/sqft
- Tax assessed value: $411,320
- Annual tax amount: $3,771
- Date on market: 8/5/2026
- Listing terms: Cash,Conventional,FHA,VA Loan
Estimated market value
Not available
Estimated sales range
Not available
Not available
Price history
| Date | Event | Price |
|---|---|---|
| 9/14/2026 | Price change | $464,999-3.1%$371/sqft |
Source:  RMLS (OR) #201840165 Report a problem RMLS (OR) #201840165 Report a problem | ||
| 8/6/2026 | Listed for sale | $479,999+118.2%$383/sqft |
Source: RMLS (OR) #201840165 Report a problem | ||
| 6/27/2025 | Sold | $220,000$175/sqft |
Source: Public Record Report a problem | ||
Public tax history
| Year | Property taxes | Tax assessment |
|---|---|---|
| 2025 | $3,772 +3.7% | $139,980 +3% |
| 2024 | $3,636 +4% | $135,910 +3% |
| 2023 | $3,497 +2.2% | $131,960 +3% |
| 2022 | $3,421 +1.7% | $128,120 +3% |
| 2021 | $3,363 +9% | $124,390 +3% |
| 2020 | $3,085 +3.8% | $120,770 +3% |
| 2019 | $2,972 | $117,260 +3% |
| 2018 | $2,972 +3% | $113,850 +3% |
| 2017 | $2,885 +14% | $110,540 +3% |
| 2016 | $2,531 | $107,330 +3% |
| 2015 | $2,531 +2.7% | $104,210 +3% |
| 2014 | $2,464 +3.9% | $101,180 +3% |
| 2013 | $2,371 +10.5% | $98,240 +3% |
| 2012 | $2,145 +3.9% | $95,380 +3% |
| 2011 | $2,064 +5.4% | $92,610 +3% |
| 2010 | $1,959 +2.7% | $89,920 +3% |
| 2009 | $1,908 +6% | $87,310 +3% |
| 2008 | $1,800 +0.3% | $84,770 +3% |
| 2007 | $1,795 +11.3% | $82,310 +3% |
| 2006 | $1,612 +4.7% | $79,920 +3% |
| 2005 | $1,540 -8.2% | $77,600 +3% |
| 2004 | $1,677 +2.3% | $75,340 +3% |
| 2003 | $1,640 +8.9% | $73,150 +3% |
| 2002 | $1,506 +7.4% | $71,020 +6.1% |
| 2000 | $1,403 | $66,960 |
Find assessor info on the county website
Monthly payment
Est. payment
Payment breakdown
Explore the cost of this home by adjusting the details. Changes won't be saved.Climate risks
Neighborhood: Woodstock
Nearby schools
Schools provided by the listing agent
- Elementary: Woodstock
- Middle: Brentwood
- High: Franklin
Source: RMLS (OR). This data may not be complete. We recommend contacting the local school district to confirm school assignments for this home.
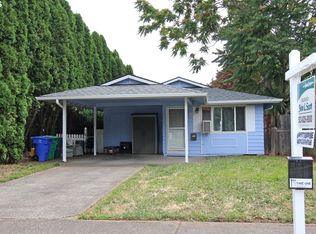
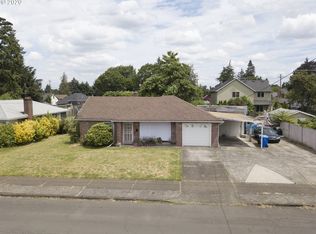
Similar homes
- $469,0003 bd2 ba1k sqft6307 SE Alberta St, Portland, OR 97206Active
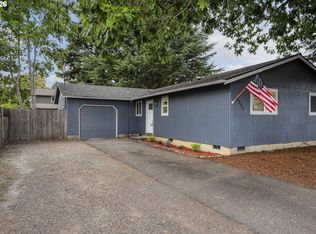
 MLS ID #784013328, Jeffrey Hartley, Peak Realty. RMLS (OR)
 - $519,9003 bd2 ba1.8k sqft5812 SE Westfork St, Portland, OR 97206Active
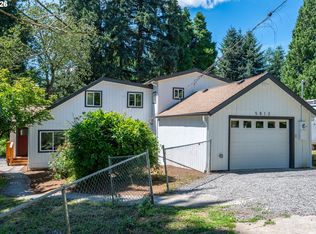 MLS ID #199828542, Javier Alomia, Real Broker. RMLS (OR)
 - $429,0003 bd3 ba1.1k sqft6017 SE Tenino St #A, Portland, OR 97206Active
 MLS ID #753245757, Yana Pavlenko, The Lachlan Group. RMLS (OR)
 - $535,0003 bd2 ba1.4k sqft8821 SE 58th Dr, Portland, OR 97206Active
 MLS ID #508099683, Brian Eustis, Rarebird Real Estate. RMLS (OR)
 - $537,0003 bd3 ba1.3k sqft4945 SE Ogden St, Portland, OR 97206ActiveMLS ID #180955419, Rachel Smith, Modern Homes Collective. RMLS (OR)
- $529,9003 bd3 ba1.4k sqft5793 SE Ramona St, Portland, OR 97206ActiveMLS ID #687798261, Jimi Hendrix, Neighbors Realty. RMLS (OR)
- $465,0002 bd3 ba1k sqft2492 SE 67th Ave, Portland, OR 97206ActiveMLS ID #624820665, Douglas MacLeod, Blue Sky Property Northwest. RMLS (OR)
- $389,0002 bd3 ba872 sqft6019 SE Tenino St, Portland, OR 97206ActiveMLS ID #522125693, Yana Pavlenko, The Lachlan Group. RMLS (OR)
- $429,0003 bd3 ba1.3k sqft6033 SE Tenino St #C, Portland, OR 97206ActiveMLS ID #585533008, Yana Pavlenko, The Lachlan Group. RMLS (OR)
- $374,9994 bd2 ba1.5k sqft9828 SE Ellis St, Portland, OR 97266ActiveMLS ID #275882467, Douglas Carrillo, Brantley Christianson Real Estate. RMLS (OR)
- $434,4443 bd1 ba1.2k sqft4100 SE 98th Ave, Portland, OR 97266ActiveMLS ID #676480622, Evan Nelson, eXp Realty, LLC. RMLS (OR)
- $559,9503 bd2 ba1.4k sqft5492 SE Boise St, Portland, OR 97206ActiveMLS ID #608189106, Kelly Asmus, Berkshire Hathaway HomeServices NW Real Estate. RMLS (OR)
- $559,9503 bd2 ba1.4k sqft5496 SE Boise St, Portland, OR 97206ActiveMLS ID #359417634, Kelly Asmus, Berkshire Hathaway HomeServices NW Real Estate. RMLS (OR)
- $429,9992 bd1 ba1.3k sqft3158 NE 78th Ave, Portland, OR 97213ActiveMLS ID #294356768, C. Morgan Davis, Keller Williams PDX Central. RMLS (OR)
- $350,0002 bd2 ba853 sqft6491 SE Ramona St #B, Portland, OR 97206ActiveMLS ID #771036594, Claire Paris, Paris Group Realty LLC. RMLS (OR)
- $545,0003 bd2 ba1.7k sqft4914 NE Pacific St, Portland, OR 97213ActiveMLS ID #669523250, Dulcinea Myers-Newcomb, Living Room Realty. RMLS (OR)
- $460,0003 bd4 ba1.3k sqft7515 SW Capitol Hwy, Portland, OR 97219ActiveMLS ID #428556282, Christy MacColl, Windermere Realty Trust. RMLS (OR)
- $398,0002 bd2 ba996 sqft2372 SE 141st Ave, Portland, OR 97233ActiveMLS ID #237202955, Zachary Eaton, Keller Williams Realty Professionals. RMLS (OR)
- $498,0003 bd3 ba1.6k sqft6336 SE 84th Pl, Portland, OR 97266ActiveMLS ID #349438755, Samantha Welday, Premiere Property Group, LLC. RMLS (OR)
- $449,9003 bd2 ba1.1k sqft4563 NE 47th Ave #1, Portland, OR 97218ActiveMLS ID #388348421, Orly Halpern, John L. Scott Portland Central. RMLS (OR)
