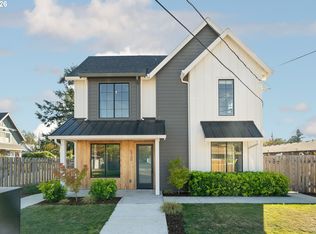
There’s something especially appealing about having a home that feels completely your own—without taking on more space or upkeep than you need. This completely detached cottage brings plenty of light, personality, and independence to a lively pocket of SE Portland, with coffee, parks, restaurants, shops, and everyday essentials close at hand.Life settles into an easy rhythm here. Start the morning at your table with coffee as sunlight streams through the big windows. When the weather turns, curl up by the fireplace and let the day slow down. The open kitchen keeps you connected to the rest of the living space, whether you’re making a quiet dinner for yourself or catching up with friends while you cook.Quartz counters, stainless steel appliances, and generous storage make it equally ready for a quiet dinner at home or friends arriving at the door.Then slide open the glass doors and take the living outside. A private patio and low-maintenance yard give you just the right amount of room for a BBQ, outdoor table, a few pots, and maybe some herbs or tomatoes when spring rolls around. It’s outdoor space you’ll actually use, without turning Saturday into a yard-work marathon.Upstairs, two bedrooms create a comfortable retreat from the main living level. Make the second bedroom whatever you need it to be—a guest room, office, workout space, or creative studio. With laundry nearby and thoughtful storage throughout, the everyday stuff stays simple and within reach.And then there’s the neighborhood. Mt. Scott Park and Community Center are just a few blocks away, putting green space, recreation, and a community pool close to home. Head to Woodstock for groceries, coffee, dinner, drinks, and neighborhood shops. Reed College and Woodstock Park are nearby, too, giving you plenty of reasons to get outside and explore this corner of SE Portland.Artisan at Ramona delivers the independence of a detached home in a manageable footprint. [Home Energy Score = 10. HES Report at https://rpt.greenbuildingregistry.com/hes/OR10245172]
Active
$350,000
6491 SE Ramona St #B, Portland, OR 97206
2beds
853sqft
Residential, Condominium
Built in 2026
-- sqft lot
$-- Zestimate®
$410/sqft
$39/mo HOA
What's special
Completely detached cottageLow-maintenance yardGenerous storageThoughtful storage throughoutLaundry nearbyBig windowsOpen kitchen
- 17 days
- 235
- 26
Likely to sell faster than
Zillow last checked:
Listing updated:
Listed by:
Claire Paris 503-998-4878,
Paris Group Realty LLC
Source: RMLS (OR),MLS#: 771036594
Facts & features
Interior
Bedrooms & bathrooms
- Bedrooms: 2
- Bathrooms: 2
- Full bathrooms: 1
- Partial bathrooms: 1
- Main level bathrooms: 1
Rooms
- Room types: Laundry, Bedroom 2, Dining Room, Family Room, Kitchen, Living Room, Primary Bedroom
Primary bedroom
- Features: Wallto Wall Carpet
- Level: Upper
- Area: 132
- Dimensions: 12 x 11
Bedroom 2
- Features: Closet, Wallto Wall Carpet
- Level: Upper
- Area: 100
- Dimensions: 10 x 10
Dining room
- Features: Laminate Flooring
- Level: Main
- Area: 70
- Dimensions: 10 x 7
Kitchen
- Features: Dishwasher, Disposal, Gas Appliances, Microwave, Free Standing Range, Laminate Flooring, Plumbed For Ice Maker, Quartz
- Level: Main
- Area: 84
- Width: 12
Living room
- Features: Fireplace, Sliding Doors, Laminate Flooring
- Level: Main
- Area: 156
- Dimensions: 13 x 12
Heating
- Heat Pump, Mini Split, Fireplace(s)
Cooling
- Heat Pump
Appliances
- Included: Dishwasher, Disposal, Free-Standing Gas Range, Gas Appliances, Microwave, Plumbed For Ice Maker, Stainless Steel Appliance(s), Free-Standing Range, Electric Water Heater, Tank Water Heater
- Laundry: Laundry Room
Features
- Quartz, Closet
- Flooring: Laminate, Tile, Wall to Wall Carpet
- Doors: Sliding Doors
- Windows: Double Pane Windows, Vinyl Frames
- Basement: Crawl Space
- Number of fireplaces: 1
- Fireplace features: Electric
Interior area
- Total structure area: 853
- Total interior livable area: 853 sqft
Property
Parking
- Parking features: On Street
- Has uncovered spaces: Yes
Accessibility
- Accessibility features: Natural Lighting, Pathway, Accessibility
Features
- Stories: 2
- Patio & porch: Patio
- Exterior features: Yard
- Fencing: Fenced
- Has view: Yes
- View description: Territorial
Lot
- Features: Corner Lot, Level
Details
- Parcel number: New Construction
- Zoning: R2.5
Construction
Type & style
- Home type: Condo
- Architectural style: Contemporary,Cottage
- Property subtype: Residential, Condominium
Materials
- Cement Siding
- Foundation: Concrete Perimeter
- Roof: Composition
Condition
- New Construction
- New construction: Yes
- Year built: 2026
Details
- Warranty included: Yes
Utilities & green energy
- Sewer: Public Sewer
- Water: Public
- Utilities for property: Cable Connected
Green energy
- Water conservation: Dual Flush Toilet
Community & HOA
Community
- Security: None
HOA
- Has HOA: Yes
- Amenities included: Insurance
- HOA fee: $39 monthly
- Second HOA fee: $250 one time
Location
- Region: Portland
Financial & listing details
- Price per square foot: $410/sqft
- Annual tax amount: $2,559
- Date on market: 10/4/2026
- Listing terms: Cash,Conventional
- Road surface type: Paved
Estimated market value
Not available
Estimated sales range
Not available
Not available
Price history
| Date | Event | Price |
|---|---|---|
| 10/4/2026 | Listed for sale | $350,000$410/sqft |
Source:  RMLS (OR) #771036594 Report a problem RMLS (OR) #771036594 Report a problem | ||
Public tax history
Tax history is unavailable.
Monthly payment
Est. payment
Payment breakdown
Explore the cost of this home by adjusting the details. Changes won't be saved.Climate risks
Neighborhood: Mount Scott
Nearby schools
Schools provided by the listing agent
- Elementary: Arleta
- Middle: Kellogg
- High: Franklin
Source: RMLS (OR). This data may not be complete. We recommend contacting the local school district to confirm school assignments for this home.
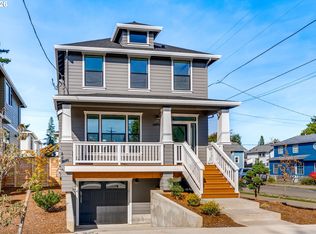
- $700,0004 bd4 ba2.3k sqft6491 SE Ramona St UNIT A, Portland, OR 97206New Construction
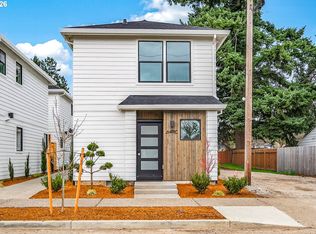
- $354,9002 bd2 ba853 sqft6491 SE Ramona St #C, Portland, OR 97206Sold
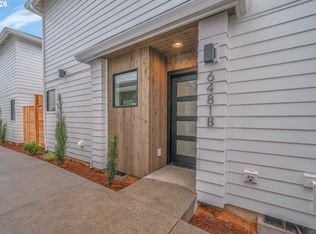
- $235,000-- bd-- ba-- sqft6481 SE Ramona St UNIT A, Portland, OR 97206Off Market
- $299,9002 bd2 ba852 sqft6481 SE Ramona St #B, Portland, OR 97206New Construction
Similar homes
- $349,9002 bd3 ba978 sqft7045 SE 60th Ave, Portland, OR 97206Active
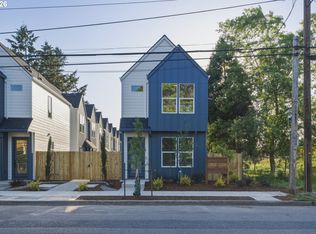
 MLS ID #595843610, Darryl Bodle, Keller Williams Realty Portland Premiere. RMLS (OR)
 - $299,9002 bd2 ba852 sqft6481 SE Ramona St #B, Portland, OR 97206ActiveMLS ID #286295549, Thomas Hall, Paris Group Realty LLC. RMLS (OR)
- $330,0002 bd3 ba1k sqft5720 SE Duke St, Portland, OR 97206Active
 MLS ID #667349701, Ben Rezac, Opt. RMLS (OR)
 - $335,0002 bd3 ba983 sqft6041 SE Lambert St, Portland, OR 97206Active
 MLS ID #743890798, Evan Heisler, Opt. RMLS (OR)
 - $334,0002 bd3 ba816 sqft5080 SE Woodstock Blvd, Portland, OR 97206ActiveMLS ID #24045414, Quinn Irvine, MORE Realty. RMLS (OR)
- $319,0002 bd3 ba816 sqft5078 SE Woodstock Blvd, Portland, OR 97206ActiveMLS ID #298605192, Quinn Irvine, MORE Realty. RMLS (OR)
- $289,9002 bd2 ba757 sqft6794 SE Insley St #3, Portland, OR 97206ActiveMLS ID #643598811, Ben Wiltgen, 503 Properties Inc. RMLS (OR)
- $389,0002 bd3 ba872 sqft6019 SE Tenino St, Portland, OR 97206ActiveMLS ID #522125693, Yana Pavlenko, The Lachlan Group. RMLS (OR)
- $379,9002 bd2 ba879 sqft5601 SE Bybee Blvd #C, Portland, OR 97206ActiveMLS ID #273690882, Byron Twyman, Inhabit Real Estate. RMLS (OR)
- $288,9502 bd2 ba757 sqft6792 SE Insley St #2, Portland, OR 97206ActiveMLS ID #405315334, Ben Wiltgen, 503 Properties Inc. RMLS (OR)
- $359,9002 bd3 ba987 sqft1997 SW Moss St, Portland, OR 97219ActiveMLS ID #416905657, Aleksander Koval, The Koval Group. RMLS (OR)
- $429,0003 bd3 ba1.1k sqft6017 SE Tenino St #A, Portland, OR 97206ActiveMLS ID #753245757, Yana Pavlenko, The Lachlan Group. RMLS (OR)
- $355,0003 bd3 ba1.1k sqft5930 SE 96th Ave, Portland, OR 97266ActiveMLS ID #121205556, William Grzebyk, Redfin. RMLS (OR)
- $429,9002 bd2 ba1k sqft2496 SE 67th Ave, Portland, OR 97206ActiveMLS ID #487540154, Douglas MacLeod, Blue Sky Property Northwest. RMLS (OR)
- $299,0003 bd2 ba981 sqft8073 SE Carlton St, Portland, OR 97206ActiveMLS ID #394611837, Undra Adams, Proud Ground. RMLS (OR)
- $380,0002 bd2 ba951 sqft1616 NE 45th Ave #5E, Portland, OR 97213ActiveMLS ID #467806055, Donna Ellison, Keller Williams Realty Portland Premiere. RMLS (OR)
- $299,0003 bd2 ba1k sqft8077 SE Carlton St, Portland, OR 97206ActiveMLS ID #446914882, Undra Adams, Proud Ground. RMLS (OR)
- $299,0003 bd2 ba1.1k sqft8079 SE Carlton St, Portland, OR 97206ActiveMLS ID #420389571, Undra Adams, Proud Ground. RMLS (OR)
- $464,9993 bd1 ba1.2k sqft4930 SE 59th Ave, Portland, OR 97206ActiveMLS ID #201840165, Antoine Dean, 24/7 Properties. RMLS (OR)
- $274,0003 bd2 ba1.1k sqft8067 SE Carlton St, Portland, OR 97206ActiveMLS ID #137385632, Undra Adams, Proud Ground. RMLS (OR)
