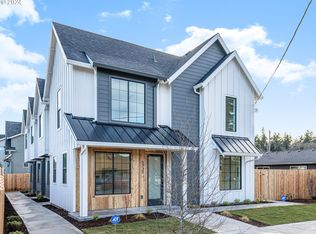
New in 2024 and still feeling like it. This 2-bedroom, 2.5-bath townhome offers 1,095 square feet of efficient, low-maintenance living on SE Duke in Brentwood-Darlington. The main level opens into a living room that flows into the adjoining dining area, with a bright kitchen set up for everyday cooking: refrigerator, dishwasher, electric range, and microwave. An oversized utility room with pantry storage keeps the rest of the floor plan clear. Upstairs, two bedrooms and a full bath sit above a half bath on the main level. Mini-split heating and air conditioning cover the seasons without a traditional furnace. Out back, a fully fenced yard gives you a private spot for coffee, a grill, or a dog.Brentwood-Darlington sits between SE 45th and 82nd, just south of Woodstock, with Brentwood Park and Errol Heights nearby and everyday errands along Flavel, Woodstock, and 82nd. A straightforward newer home with the systems and finishes already in place.
Active
$330,000
5720 SE Duke St, Portland, OR 97206
2beds
1,052sqft
Residential, Condominium, Townhouse
Built in 2024
-- sqft lot
$328,900 Zestimate®
$314/sqft
$150/mo HOA
What's special
- 45 days
- 569
- 69
Zillow last checked:
Listing updated:
Listed by:
Ben Rezac 503-559-3041,
Opt,
Brandon Porter 503-407-3930,
Opt
Source: RMLS (OR),MLS#: 667349701
Facts & features
Interior
Bedrooms & bathrooms
- Bedrooms: 2
- Bathrooms: 3
- Full bathrooms: 2
- Partial bathrooms: 1
- Main level bathrooms: 1
Rooms
- Room types: Bedroom 2, Dining Room, Family Room, Kitchen, Living Room, Primary Bedroom
Primary bedroom
- Level: Upper
Bedroom 2
- Level: Upper
Dining room
- Level: Main
Kitchen
- Level: Main
Living room
- Level: Main
Heating
- Mini Split
Cooling
- Heat Pump
Appliances
- Included: Disposal, Free-Standing Range, Microwave, Stainless Steel Appliance(s), Electric Water Heater
Features
- Quartz
Interior area
- Total structure area: 1,052
- Total interior livable area: 1,052 sqft
Property
Features
- Levels: Two
- Stories: 2
Details
- Parcel number: R725380
Construction
Type & style
- Home type: Townhouse
- Property subtype: Residential, Condominium, Townhouse
Materials
- Cement Siding
- Roof: Composition,Shingle
Condition
- Resale
- New construction: No
- Year built: 2024
Utilities & green energy
- Sewer: Public Sewer
- Water: Public
Community & HOA
HOA
- Has HOA: Yes
- HOA fee: $150 monthly
Location
- Region: Portland
Financial & listing details
- Price per square foot: $314/sqft
- Tax assessed value: $338,850
- Annual tax amount: $4,391
- Date on market: 10/7/2026
- Listing terms: Cash,Conventional,FHA,VA Loan
- Road surface type: Paved
Estimated market value
$328,900
$312,000 - $345,000
$2,661/mo
Price history
| Date | Event | Price |
|---|---|---|
| 10/8/2026 | Listed for sale | $330,000+0%$314/sqft |
Source:  RMLS (OR) #667349701 Report a problem | ||
| 9/28/2026 | Listing removed | $2,850$3/sqft |
Source: Zillow Rentals Report a problem | ||
| 9/16/2026 | Price change | $2,850-7.9%$3/sqft |
Source: Zillow Rentals Report a problem | ||
| 8/14/2026 | Price change | $3,095-3.3%$3/sqft |
Source: Zillow Rentals Report a problem | ||
| 7/28/2026 | Listed for rent | $3,200$3/sqft |
Source: Zillow Rentals Report a problem | ||
| 4/18/2024 | Sold | $329,900-15.4%$314/sqft |
Source: Public Record Report a problem | ||
| 5/4/2023 | Sold | $390,000+11.5%$371/sqft |
Source: RMLS (OR) #22215471 Report a problem | ||
| 8/4/2022 | Listed for sale | $349,900+27.2%$333/sqft |
Source: RMLS (OR) #22215471 Report a problem | ||
| 4/26/2022 | Sold | $275,000+37.5%$261/sqft |
Source: Public Record Report a problem | ||
| 11/1/2021 | Sold | $200,000$190/sqft |
Source: Public Record Report a problem | ||
Public tax history
| Year | Property taxes | Tax assessment |
|---|---|---|
| 2025 | $4,391 +1.3% | $162,980 +0.6% |
| 2024 | $4,334 +55.2% | $161,990 +53.7% |
| 2023 | $2,793 +2.2% | $105,390 +3% |
| 2022 | $2,732 +1.7% | $102,330 +3% |
| 2021 | $2,686 +9% | $99,350 +3% |
| 2020 | $2,464 +3.8% | $96,460 +3% |
| 2019 | $2,374 | $93,660 +3% |
| 2018 | $2,374 +3% | $90,940 +3% |
| 2017 | $2,304 +14% | $88,300 +3% |
| 2016 | $2,021 | $85,730 +3% |
| 2015 | $2,021 +2.7% | $83,240 +3% |
| 2014 | $1,968 +13.9% | $80,820 +3% |
| 2013 | $1,728 +13.6% | $78,470 +3% |
| 2012 | $1,521 -7.6% | $76,190 +3% |
| 2011 | $1,646 +5.2% | $73,980 +3% |
| 2010 | $1,565 +2.7% | $71,830 +3% |
| 2009 | $1,524 +6% | $69,740 +3% |
| 2008 | $1,438 +0.3% | $67,710 +3% |
| 2007 | $1,434 +11.3% | $65,740 +3% |
| 2006 | $1,287 +4.7% | $63,830 +3% |
| 2005 | $1,230 -8.2% | $61,980 +3% |
| 2004 | $1,339 +2.3% | $60,180 +3% |
| 2003 | $1,310 +8.9% | $58,430 +3% |
| 2002 | $1,203 +7.4% | $56,730 +6.1% |
| 2000 | $1,120 +7.5% | $53,480 +3% |
| 1999 | $1,042 | $51,930 |
Find assessor info on the county website
Monthly payment
Est. payment
Payment breakdown
Explore the cost of this home by adjusting the details. Changes won't be saved.Climate risks
Neighborhood: Brentwood-Darlington
Nearby schools
Schools provided by the listing agent
- Elementary: Woodmere
- Middle: Brentwood
- High: Franklin
Source: RMLS (OR). This data may not be complete. We recommend contacting the local school district to confirm school assignments for this home.

Similar homes
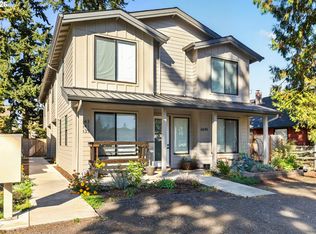
- $335,0002 bd3 ba983 sqft6041 SE Lambert St, Portland, OR 97206Active
 MLS ID #743890798, Evan Heisler, Opt. RMLS (OR)
- $295,5002 bd2 ba800 sqft6796 SE Insley St #4, Portland, OR 97206Active
 MLS ID #458489530, Ben Wiltgen, 503 Properties Inc. RMLS (OR)
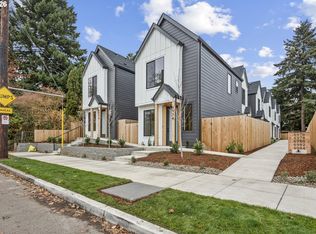
- $349,9002 bd3 ba875 sqft6974 SE 45th Ave, Portland, OR 97206Active
 MLS ID #587264039, Aleksander Koval, The Koval Group. RMLS (OR)
- $344,0002 bd2 ba853 sqft6491 SE Ramona St #B, Portland, OR 97206Active
 MLS ID #545558606, Douglas MacLeod, Blue Sky Property Northwest. RMLS (OR)
- $425,0003 bd3 ba1.3k sqft7406 SE 78th Ave, Portland, OR 97206ActiveMLS ID #513493616, Lucas Ugarte, Keller Williams Realty Portland Premiere. RMLS (OR)
- $399,9003 bd3 ba1.4k sqft6148 SE Duke St, Portland, OR 97206ActiveMLS ID #527626398, Quinn Irvine, MORE Realty. RMLS (OR)
- $299,0003 bd2 ba1k sqft8077 SE Carlton St, Portland, OR 97206ActiveMLS ID #446914882, Undra Adams, Proud Ground. RMLS (OR)
- $299,0003 bd2 ba1.1k sqft8079 SE Carlton St, Portland, OR 97206ActiveMLS ID #420389571, Undra Adams, Proud Ground. RMLS (OR)
- $445,0003 bd3 ba1.3k sqft7804 SE Henderson St, Portland, OR 97206ActiveMLS ID #539608388, Lucas Ugarte, Keller Williams Realty Portland Premiere. RMLS (OR)
- $399,9003 bd3 ba1.2k sqft6980 SE 45th Ave, Portland, OR 97206ActiveMLS ID #538084157, Aleksander Koval, The Koval Group. RMLS (OR)
- $279,9002 bd2 ba757 sqft6794 SE Insley St #3, Portland, OR 97206ActiveMLS ID #643598811, Ben Wiltgen, 503 Properties Inc. RMLS (OR)
- $389,0002 bd3 ba872 sqft6019 SE Tenino St, Portland, OR 97206ActiveMLS ID #522125693, Yana Pavlenko, The Lachlan Group. RMLS (OR)
- $355,0003 bd3 ba1.1k sqft5930 SE 96th Ave, Portland, OR 97266ActiveMLS ID #121205556, William Grzebyk, Redfin. RMLS (OR)
- $274,0003 bd2 ba1.1k sqft8067 SE Carlton St, Portland, OR 97206ActiveMLS ID #137385632, Undra Adams, Proud Ground. RMLS (OR)
- $274,0003 bd2 ba1k sqft8069 SE Carlton St, Portland, OR 97206ActiveMLS ID #656986235, Undra Adams, Proud Ground. RMLS (OR)
- $429,0003 bd3 ba1.1k sqft6017 SE Tenino St #A, Portland, OR 97206ActiveMLS ID #753245757, Yana Pavlenko, The Lachlan Group. RMLS (OR)
- $485,0003 bd4 ba1.4k sqft5001 SE Tibbetts St #12, Portland, OR 97206ActiveMLS ID #235506442, Lily Wyss, Living Room Realty. RMLS (OR)
- $419,0002 bd2 ba1k sqft2496 SE 67th Ave, Portland, OR 97206ActiveMLS ID #487540154, Douglas MacLeod, Blue Sky Property Northwest. RMLS (OR)
- $375,0003 bd3 ba1.3k sqft2896 SE 87th Ave, Portland, OR 97266ActiveMLS ID #710112356, Todd Stenstrom, Move Real Estate Inc. RMLS (OR)
- $379,9002 bd3 ba960 sqft3709 SE 28th Ave, Portland, OR 97202ActiveMLS ID #465886630, Yelena Vorobets, Weichert, Realtors on Main Street. RMLS (OR)
