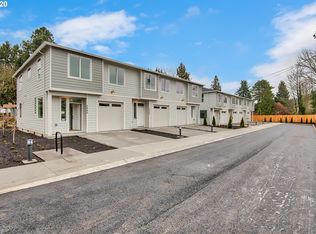
Welcome home to this beautifully maintained 3-bedroom, 2.5-bath residence offering an open floor plan and modern finishes throughout. The main level features high ceilings and an inviting open-concept layout that seamlessly connects the living, dining, and kitchen areas—perfect for everyday living and entertaining. The kitchen is equipped with stainless steel appliances, a gas range, full backsplash, and quartz countertops.Upstairs, the spacious primary suite provides a relaxing retreat with a private en-suite bathroom, while two additional bedrooms and a full bath offer flexibility for guests, family, or a home office. An attached garage and extended driveway provide convenient parking and extra storage. Ideally located in Southeast Portland that offers amenities such as parks, shopping, dining, schools, and commuter routes. This move-in-ready home combines comfort, style, and convenience.
Active
Price cut: $6K (8/21)
$379,000
2896 SE 87th Ave, Portland, OR 97266
3beds
1,370sqft
Residential, Condominium, Townhouse
Built in 2020
-- sqft lot
$-- Zestimate®
$277/sqft
$50/mo HOA
What's special
Modern finishes throughoutPrivate en-suite bathroomGas rangeHigh ceilingsSpacious primary suiteExtended drivewayOpen floor plan
- 97 days
- 93
- 7
Zillow last checked:
Listing updated:
Listed by:
Todd Stenstrom 503-975-5838,
Move Real Estate Inc,
Brittany Gibbs 503-836-2010,
Move Real Estate Inc
Source: RMLS (OR),MLS#: 710112356
Facts & features
Interior
Bedrooms & bathrooms
- Bedrooms: 3
- Bathrooms: 3
- Full bathrooms: 2
- Partial bathrooms: 1
- Main level bathrooms: 1
Rooms
- Room types: Laundry, Bedroom 2, Bedroom 3, Dining Room, Family Room, Kitchen, Living Room, Primary Bedroom
Primary bedroom
- Features: Suite, Walkin Closet, Walkin Shower, Wallto Wall Carpet
- Level: Upper
Bedroom 2
- Features: Closet, Wallto Wall Carpet
- Level: Upper
Bedroom 3
- Features: Closet, Wallto Wall Carpet
- Level: Upper
Dining room
- Features: Exterior Entry, Patio, Laminate Flooring
- Level: Main
Kitchen
- Features: Dishwasher, Disposal, Gas Appliances, Microwave, Quartz, Tile Floor
- Level: Main
Living room
- Features: Great Room, Laminate Flooring
- Level: Main
Heating
- Forced Air 95 Plus
Appliances
- Included: Dishwasher, Disposal, Free-Standing Gas Range, Microwave, Washer/Dryer, Gas Appliances, Gas Water Heater
Features
- High Ceilings, Quartz, Closet, Great Room, Suite, Walk-In Closet(s), Walkin Shower, Tile
- Flooring: Laminate, Tile, Wall to Wall Carpet
- Windows: Double Pane Windows, Vinyl Frames
Interior area
- Total structure area: 1,370
- Total interior livable area: 1,370 sqft
Property
Parking
- Total spaces: 1
- Parking features: Driveway, Off Street, Condo Garage (Attached), Attached
- Attached garage spaces: 1
- Has uncovered spaces: Yes
Accessibility
- Accessibility features: Garage On Main, Ground Level, Accessibility
Features
- Levels: Two
- Stories: 2
- Entry location: Ground Floor
- Patio & porch: Patio
- Exterior features: Exterior Entry
- Fencing: Fenced
- Has view: Yes
- View description: Seasonal, Trees/Woods
Lot
- Features: Level, Private
Details
- Parcel number: R703414
Construction
Type & style
- Home type: Townhouse
- Property subtype: Residential, Condominium, Townhouse
Materials
- Cement Siding
- Foundation: Concrete Perimeter
- Roof: Composition
Condition
- Resale
- New construction: No
- Year built: 2020
Utilities & green energy
- Gas: Gas
- Sewer: Public Sewer
- Water: Public
Community & HOA
Community
- Security: Fire Sprinkler System
HOA
- Has HOA: Yes
- Amenities included: Exterior Maintenance
- HOA fee: $149 quarterly
Location
- Region: Portland
Financial & listing details
- Price per square foot: $277/sqft
- Tax assessed value: $353,080
- Annual tax amount: $1,047
- Date on market: 7/2/2026
- Listing terms: Cash,Conventional,FHA
- Road surface type: Paved
Estimated market value
Not available
Estimated sales range
Not available
Not available
Price history
| Date | Event | Price |
|---|---|---|
| 8/21/2026 | Price change | $379,000-1.6%$277/sqft |
Source:  RMLS (OR) #710112356 Report a problem RMLS (OR) #710112356 Report a problem | ||
| 7/3/2026 | Listed for sale | $385,000$281/sqft |
Source: RMLS (OR) #710112356 Report a problem | ||
| 10/18/2024 | Sold | $385,000+1.6%$281/sqft |
Source: RMLS (OR) #24162536 Report a problem | ||
| 10/2/2024 | Pending sale | $379,000$277/sqft |
Source: RMLS (OR) #24162536 Report a problem | ||
| 9/20/2024 | Price change | $379,000-1.6%$277/sqft |
Source: RMLS (OR) #24162536 Report a problem | ||
| 9/17/2024 | Listed for sale | $385,000+20.4%$281/sqft |
Source: RMLS (OR) #24162536 Report a problem | ||
| 7/19/2024 | Listing removed | -- |
Source: Zillow Rentals Report a problem | ||
| 6/29/2024 | Listed for rent | $2,395+2.1%$2/sqft |
Source: Zillow Rentals Report a problem | ||
| 6/27/2024 | Listing removed | -- |
Source: Zillow Rentals Report a problem | ||
| 6/11/2024 | Price change | $2,345-2.3%$2/sqft |
Source: Zillow Rentals Report a problem | ||
| 5/29/2024 | Price change | $2,400-4%$2/sqft |
Source: Zillow Rentals Report a problem | ||
| 4/16/2024 | Price change | $2,500-3.8%$2/sqft |
Source: Zillow Rentals Report a problem | ||
| 4/3/2024 | Listed for rent | $2,600$2/sqft |
Source: Zillow Rentals Report a problem | ||
| 3/20/2020 | Sold | $319,900$234/sqft |
Source: RMLS (OR) #20417532 Report a problem | ||
Public tax history
| Year | Property taxes | Tax assessment |
|---|---|---|
| 2025 | $1,047 +3.7% | $38,870 +3% |
| 2024 | $1,010 +4% | $37,740 +3% |
| 2023 | $971 +2.2% | $36,650 +3% |
| 2022 | $950 +1.7% | $35,590 +3% |
| 2021 | $934 -2% | $34,550 -7.4% |
| 2020 | $953 | $37,320 |
Find assessor info on the county website
Monthly payment
Est. payment
Payment breakdown
Explore the cost of this home by adjusting the details. Changes won't be saved.Climate risks
Neighborhood: Powellhurst Gilbert
Nearby schools
Schools provided by the listing agent
- Elementary: Clark
- Middle: Harrison Park
- High: Leodis Mcdaniel
Source: RMLS (OR). This data may not be complete. We recommend contacting the local school district to confirm school assignments for this home.
Similar homes
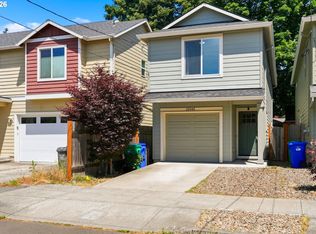
- $415,0003 bd2 ba1.2k sqft10045 SE Clinton St, Portland, OR 97266Active
 MLS ID #500657104, William Grzebyk, Redfin. RMLS (OR)
 - $375,0003 bd3 ba1.9k sqft805 NW Victoria Ave, Gresham, OR 97030Active
 MLS ID #505274501, Aaron Rader, Redfin. RMLS (OR)
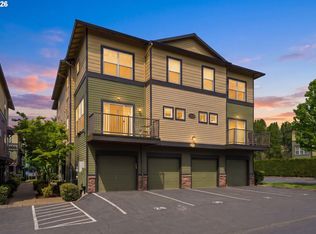
 - $339,9003 bd3 ba1.5k sqft11225 SE Causey Cir, Portland, OR 97266Active
 MLS ID #394648368, Jesse Richter, Knipe Realty ERA Powered. RMLS (OR)
 - $434,0003 bd3 ba1.4k sqft6148 SE Duke St, Portland, OR 97206Active
 MLS ID #527626398, Quinn Irvine, MORE Realty. RMLS (OR)
 - $398,0002 bd2 ba996 sqft2372 SE 141st Ave, Portland, OR 97233ActiveMLS ID #237202955, Zachary Eaton, Keller Williams Realty Professionals. RMLS (OR)
- $415,0003 bd3 ba1.2k sqft1738 N Manzanita St, Canby, OR 97013ActiveMLS ID #413845378, Donna Ellison, Keller Williams Realty Portland Premiere. RMLS (OR)
- $370,0003 bd3 ba1.3k sqft627 NE 72nd St, Vancouver, WA 98665ActiveMLS ID #142976468, Nichole Sharman, Works Real Estate. RMLS (OR)
- $375,0003 bd2 ba1k sqft4274 SE Oak St, Hillsboro, OR 97123ActiveMLS ID #552551640, Krystal Ramirez-Pichette, Opt. RMLS (OR)
- $424,9002 bd3 ba1.3k sqft550 NE Knott St, Portland, OR 97212ActiveMLS ID #171342463, Jeff Capen, Windermere Realty Trust. RMLS (OR)
- $399,0003 bd3 ba1.4k sqft170 SW Lancaster Ct, Troutdale, OR 97060ActiveMLS ID #715893270, Rob Cowles, Windermere Northwest Living. RMLS (OR)
- $499,0003 bd2 ba1.2k sqft5321 SE Henderson St, Portland, OR 97206ActiveMLS ID #608390062, Peggy Williams, Premiere Property Group, LLC. RMLS (OR)
- $425,0003 bd3 ba1.3k sqft2643 NE 116th Pl, Vancouver, WA 98684ActiveMLS ID #585652246, Hudson Poston, Windermere Community Realty. RMLS (OR)
- $429,0003 bd3 ba1.6k sqft17322 SE Crossroads Ave, Happy Valley, OR 97086ActiveMLS ID #562755781, Parvaneh Kalantari, Vitality Home Realty. RMLS (OR)
- $415,0003 bd3 ba1.4k sqft12045 SE 5th St, Vancouver, WA 98683ActiveMLS ID #455023004, Dylan J.T. Johnson, Real Broker LLC. RMLS (OR)
- $389,0002 bd3 ba1.2k sqft15375 SW Fossil Ln, Beaverton, OR 97007ActiveMLS ID #652868473, Dorothea Chakos, Berkshire Hathaway HomeServices NW Real Estate. RMLS (OR)
- $299,0003 bd2 ba1k sqft8077 SE Carlton St, Portland, OR 97206ActiveMLS ID #446914882, Undra Adams, Proud Ground. RMLS (OR)
- $299,0003 bd2 ba1.1k sqft8079 SE Carlton St, Portland, OR 97206ActiveMLS ID #420389571, Undra Adams, Proud Ground. RMLS (OR)
- $355,0003 bd3 ba1.6k sqft178 SW Lancaster Ct, Troutdale, OR 97060ActiveMLS ID #133174092, Jeanie Williams, Berkshire Hathaway HomeServices NW Real Estate. RMLS (OR)
- $375,0004 bd3 ba1.5k sqft37989 Killarney St, Sandy, OR 97055ActiveMLS ID #732094199, Jordan McAllister, MORE Realty. RMLS (OR)
- $469,0003 bd2 ba1k sqft6307 SE Alberta St, Portland, OR 97206ActiveMLS ID #784013328, Jeffrey Hartley, Peak Realty. RMLS (OR)
