
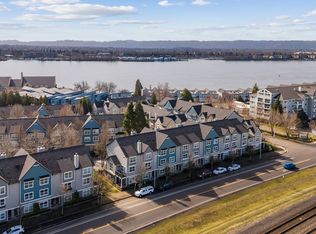
Bright townhouse in beautiful Northwynd Condominiums on the Columbia River. The updated kitchen features an induction stove, large island and generous pantry. Gorgeous hardwood floors, newer electric fireplace, AC and heaters keeping things comfortable year-round. Plumbing updated with PEX! Two large bedrooms with generous storage, plus third bonus room on the bottom floor. South-facing deck for tomato growing and morning coffee. Two parking spots included — one in the garage, plus a parking pad in front. 220 in garage ready for an EV charger. HOA includes access to a fitness center, community pool, clubhouse, community garden and playground. Incredible access to scenic Columbia River trails and all that the Vancouver Waterfront has to offer. Short term rentals over 7 days allowed!
Active
Price cut: $10K (9/16)
$429,000
1508 SE Cutter Ln, Vancouver, WA 98661
3beds
1,245sqft
Residential, Townhouse
Built in 2001
-- sqft lot
$-- Zestimate®
$345/sqft
$346/mo HOA
What's special
Bright townhouseNewer electric fireplaceUpdated kitchenGorgeous hardwood floorsLarge islandGenerous pantryInduction stove
- 4 days
- 100
- 11
Likely to sell faster than
Zillow last checked:
Listing updated:
Listed by:
Allison Ellermeier 503-444-9338,
Neighbors Realty LLC
Source: RMLS (OR),MLS#: 755735888
Facts & features
Interior
Bedrooms & bathrooms
- Bedrooms: 3
- Bathrooms: 2
- Full bathrooms: 2
Rooms
- Room types: Bonus Room, Bedroom 2, Bedroom 3, Dining Room, Family Room, Kitchen, Living Room, Primary Bedroom
Primary bedroom
- Features: Bathroom, Ceiling Fan, Double Closet, Double Sinks, Vaulted Ceiling, Wallto Wall Carpet
- Level: Upper
- Area: 132
- Dimensions: 12 x 11
Bedroom 2
- Features: Ceiling Fan, Wallto Wall Carpet
- Level: Upper
- Area: 120
- Dimensions: 12 x 10
Dining room
- Features: Hardwood Floors
- Level: Main
- Area: 182
- Dimensions: 14 x 13
Kitchen
- Features: Dishwasher, Island, Microwave, Pantry, Free Standing Range, Quartz
- Level: Main
- Area: 126
- Width: 9
Living room
- Features: Balcony, Ceiling Fan, Fireplace, Hardwood Floors
- Level: Main
- Area: 182
- Dimensions: 14 x 13
Heating
- Wall Furnace, Zoned, Fireplace(s)
Cooling
- Wall Unit(s)
Appliances
- Included: Dishwasher, Disposal, Free-Standing Range, Microwave, Plumbed For Ice Maker, Stainless Steel Appliance(s), Washer/Dryer, Electric Water Heater
- Laundry: Laundry Room
Features
- Floor 3rd, Ceiling Fan(s), High Ceilings, High Speed Internet, Quartz, Vaulted Ceiling(s), Kitchen Island, Pantry, Balcony, Bathroom, Double Closet, Double Vanity
- Flooring: Hardwood, Wall to Wall Carpet
- Windows: Vinyl Frames
- Basement: Exterior Entry,Other
- Number of fireplaces: 1
- Fireplace features: Electric
- Common walls with other units/homes: 1 Common Wall
Interior area
- Total structure area: 1,245
- Total interior livable area: 1,245 sqft
Property
Parking
- Total spaces: 1
- Parking features: Driveway, Attached, Tuck Under
- Attached garage spaces: 1
- Has uncovered spaces: Yes
Features
- Stories: 3
- Patio & porch: Deck
- Exterior features: Balcony
- Spa features: Association
Lot
- Features: Commons, SqFt 0K to 2999
Details
- Parcel number: 030912020
Construction
Type & style
- Home type: Townhouse
- Property subtype: Residential, Townhouse
- Attached to another structure: Yes
Materials
- Cement Siding, Lap Siding
- Foundation: Concrete Perimeter, Slab
- Roof: Composition
Condition
- Resale
- New construction: No
- Year built: 2001
Utilities & green energy
- Sewer: Public Sewer
- Water: Public
Community & HOA
HOA
- Has HOA: Yes
- Amenities included: Commons, Exterior Maintenance, Management, Pool, Spa Hot Tub, Trash, Weight Room
- HOA fee: $346 monthly
Location
- Region: Vancouver
Financial & listing details
- Price per square foot: $345/sqft
- Tax assessed value: $312,711
- Annual tax amount: $3,028
- Date on market: 9/10/2026
- Listing terms: Cash,Conventional,FHA,VA Loan
- Road surface type: Paved
Estimated market value
Not available
Estimated sales range
Not available
Not available
Price history
| Date | Event | Price |
|---|---|---|
| 9/16/2026 | Price change | $429,000-2.3%$345/sqft |
Source:  RMLS (OR) #755735888 Report a problem RMLS (OR) #755735888 Report a problem | ||
| 9/10/2026 | Listed for sale | $439,000+9.8%$353/sqft |
Source: RMLS (OR) #755735888 Report a problem | ||
| 3/7/2022 | Sold | $400,000+1.3%$321/sqft |
Source: RMLS (OR) #22005657 Report a problem | ||
| 2/11/2022 | Pending sale | $394,900$317/sqft |
Source: RMLS (OR) #22005657 Report a problem | ||
| 2/10/2022 | Listed for sale | $394,900$317/sqft |
Source: RMLS (OR) #22005657 Report a problem | ||
| 1/22/2022 | Pending sale | $394,900$317/sqft |
Source: RMLS (OR) #22005657 Report a problem | ||
| 1/14/2022 | Listed for sale | $394,900+51.9%$317/sqft |
Source: RMLS (OR) #22005657 Report a problem | ||
| 11/16/2005 | Sold | $259,900$209/sqft |
Source: Public Record Report a problem | ||
Public tax history
| Year | Property taxes | Tax assessment |
|---|---|---|
| 2025 | $3,029 -19.3% | $312,711 -18.8% |
| 2024 | $3,754 +7.3% | $385,074 +2.7% |
| 2023 | $3,498 +8.1% | $374,906 +4% |
| 2022 | $3,235 -8.1% | $360,334 +11.2% |
| 2021 | $3,518 +6.7% | $324,021 -2.4% |
| 2020 | $3,297 | $331,989 +3% |
| 2019 | $3,297 +7.6% | $322,261 +3.8% |
| 2018 | $3,065 -11.5% | $310,349 +6.6% |
| 2017 | $3,464 +21.4% | $291,229 +16.3% |
| 2016 | $2,855 +16.7% | $250,485 +22.1% |
| 2015 | $2,445 -10.8% | $205,074 -9.6% |
| 2014 | $2,742 +11.3% | $226,866 +13.1% |
| 2013 | $2,464 -7.6% | $200,530 +15.1% |
| 2012 | $2,668 -15.3% | $174,257 -13.3% |
| 2011 | $3,151 +22.6% | $201,098 -18.7% |
| 2010 | $2,569 +0.1% | $247,418 +8% |
| 2009 | $2,565 | $229,080 -12.5% |
| 2008 | -- | $261,800 |
| 2007 | -- | $261,800 |
Find assessor info on the county website
Monthly payment
Est. payment
Payment breakdown
Explore the cost of this home by adjusting the details. Changes won't be saved.Climate risks
Neighborhood: Columbia Way
Nearby schools
Schools provided by the listing agent
- Elementary: Edgewood
- Middle: Discovery
- High: Hudsons Bay
Source: RMLS (OR). This data may not be complete. We recommend contacting the local school district to confirm school assignments for this home.
Similar homes
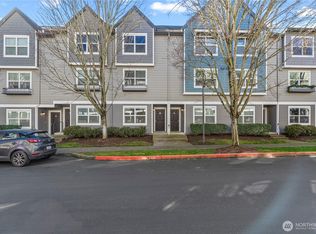
- $430,0003 bd2 ba1.3k sqft1728 SE Cutter Ln, Vancouver, WA 98661Active

 MLS ID #669500717, Nancy Purdom, Knipe Realty ERA Powered. RMLS (OR)
 - $460,0003 bd3 ba1.3k sqft1827 SE Cutter Ln, Vancouver, WA 98661Active
 MLS ID #420853251, Ryan Lapointe, Premiere Property Group LLC. RMLS (OR)
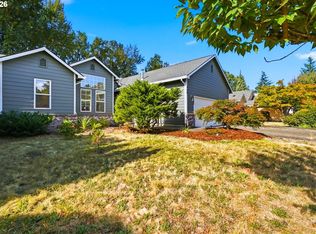
 - $550,0003 bd2 ba1.4k sqft738 NE Meadow Dr, Portland, OR 97211Active
 MLS ID #414137690, Rosemary Coles, Redfin. RMLS (OR)
 - $400,0003 bd3 ba1.4k sqft9205 N Macrum Ave, Portland, OR 97203Active
 MLS ID #251216099, Jessica Tindell, Tindell & Co. RMLS (OR)
 - $425,0003 bd3 ba1.5k sqft7236 NE Stoneybrook St, Hillsboro, OR 97124ActiveMLS ID #502529514, Sarah Ruffner, Where, Inc. RMLS (OR)
- $279,9001 bd1 ba763 sqft520 SE Columbia River Dr APT 326, Vancouver, WA 98661ActiveMLS ID #378729465, Amy Tierney, Keller Williams Realty. RMLS (OR)
- $375,0002 bd4 ba1.7k sqft2208 NE 141st Way, Vancouver, WA 98686ActiveMLS ID #647923965, Jill Charters, Knipe Realty ERA Powered. RMLS (OR)
- $399,9004 bd3 ba1.7k sqft1910 NE 49th Way, Hillsboro, OR 97124ActiveMLS ID #289262714, Michael O'Meara, eXp Realty, LLC. RMLS (OR)
- $400,0003 bd3 ba1.3k sqft15121 SE Pine Ct, Portland, OR 97233ActiveMLS ID #762141665, Allison Ellermeier, Neighbors Realty. RMLS (OR)
- $389,0002 bd3 ba1.2k sqft15375 SW Fossil Ln, Beaverton, OR 97007ActiveMLS ID #652868473, Dorothea Chakos, Berkshire Hathaway HomeServices NW Real Estate. RMLS (OR)
- $404,9003 bd3 ba1.4k sqft11557 NE 126th Pl, Vancouver, WA 98682ActiveMLS ID #120764490, Yana Chumov, Handris Realty Company. RMLS (OR)
- $399,9002 bd2 ba1.1k sqft5624 S Riverside Ln APT 8, Portland, OR 97239ActiveMLS ID #403312951, Tim Hardy, Keller Williams Realty Professionals. RMLS (OR)
- $358,0002 bd2 ba1k sqft9721 NW Miller Hill Dr, Portland, OR 97229ActiveMLS ID #139988802, Livia Goodlett, Keller Williams Sunset Corridor. RMLS (OR)
- $422,4993 bd2 ba1k sqft11942 NE Siskiyou St, Portland, OR 97220ActiveMLS ID #641519255, Nate Lampert, Works Real Estate. RMLS (OR)
- $439,5002 bd3 ba1.2k sqft15495 Brianne Ct, Lake Oswego, OR 97035ActiveMLS ID #497449964, Courtney Clarke, JMG - Jason Mitchell Group. RMLS (OR)
- $329,9993 bd2 ba1.3k sqft13210 SE 7th St Unit S81, Vancouver, WA 98663ActiveMLS ID #721554755, Kimberly Paukert, Thoroughbred Real Estate Group Inc - WA. RMLS (OR)
- $449,9502 bd3 ba1.4k sqft2926 SW Texas St, Portland, OR 97219ActiveMLS ID #767229847, Loree Kaiser, Better Homes & Gardens Realty. RMLS (OR)
- $475,0002 bd2 ba1.2k sqft9837 NW Silver Ridge Loop, Portland, OR 97229ActiveMLS ID #394324753, Heather Parmley, Coldwell Banker Bain. RMLS (OR)
- $485,0003 bd4 ba1.3k sqft7515 SW Capitol Hwy, Portland, OR 97219ActiveMLS ID #428556282, Christy MacColl, Windermere Realty Trust. RMLS (OR)
- $525,0003 bd3 ba1.7k sqft1920 SW Mill Street Ter, Portland, OR 97201ActiveMLS ID #692617908, Sarita Dua, Keller Williams Sunset Corridor. RMLS (OR)
