This well-maintained home, offers a bright open layout with modern finishes, a functional kitchen, comfortable living spaces, and a fully fenced yard; the property includes one of the nicest and more spacious backyard areas in the subdivision, refrigerator, washer, and dryer all remain with the sale, providing a ready outdoor and indoor setup in a quiet Vancouver neighborhood close to parks, schools, shopping, and major commuter routes.
Active
$414,900
11557 NE 126th Pl, Vancouver, WA 98682
3beds
1,498sqft
:
Get pre-qualified$2,757/mo
Residential, Townhouse
Built in 2022
1,742 Square Feet Lot
$-- Zestimate®
$277/sqft
$170/mo HOA
What's special
Spacious backyard areaModern finishesFunctional kitchenComfortable living spacesFully fenced yardBright open layout
- 27 days |
- 246 |
- 14 |
Zillow last checked:
Listing updated:
Listed by:
Yana Chumov 360-521-4055,
Handris Realty Company
Source: RMLS (OR),MLS#: 120764490
Facts & features
Interior
Bedrooms & bathrooms
- Bedrooms: 3
- Bathrooms: 3
- Full bathrooms: 2
- Partial bathrooms: 1
- Main level bathrooms: 1
Rooms
- Room types: Laundry, Bedroom 2, Bedroom 3, Dining Room, Family Room, Kitchen, Living Room, Primary Bedroom
Primary bedroom
- Features: Shower, Walkin Closet, Wallto Wall Carpet
- Level: Upper
Bedroom 2
- Features: Wallto Wall Carpet
- Level: Upper
Bedroom 3
- Features: Wallto Wall Carpet
- Level: Upper
Kitchen
- Features: Disposal, Island
- Level: Main
Heating
- Heat Pump
Cooling
- Heat Pump
Appliances
- Included: Built-In Refrigerator, Convection Oven, Disposal, Washer/Dryer, Electric Water Heater
- Laundry: Laundry Room
Features
- High Speed Internet, Kitchen Island, Shower, Walk-In Closet(s)
- Flooring: Laminate, Wall to Wall Carpet
- Windows: Vinyl Frames
- Basement: Crawl Space
Interior area
- Total structure area: 1,498
- Total interior livable area: 1,498 sqft
Video & virtual tour
Property
Parking
- Total spaces: 1
- Parking features: Driveway, On Street, Garage Door Opener, Attached
- Attached garage spaces: 1
- Has uncovered spaces: Yes
Features
- Levels: Two
- Stories: 2
- Patio & porch: Patio, Porch
- Exterior features: Yard
- Fencing: Fenced
Lot
- Size: 1,742 Square Feet
- Features: Sprinkler, SqFt 0K to 2999
Details
- Parcel number: 986059257
Construction
Type & style
- Home type: Townhouse
- Property subtype: Residential, Townhouse
- Attached to another structure: Yes
Materials
- Lap Siding
- Foundation: Concrete Perimeter
- Roof: Shingle
Condition
- Resale
- New construction: No
- Year built: 2022
Utilities & green energy
- Sewer: Public Sewer
- Water: Public
Community & HOA
Community
- Security: Fire Sprinkler System
HOA
- Has HOA: Yes
- HOA fee: $170 monthly
Location
- Region: Vancouver
Financial & listing details
- Price per square foot: $277/sqft
- Tax assessed value: $341,646
- Annual tax amount: $2,691
- Date on market: 7/2/2026
- Listing terms: Cash,Conventional,FHA,VA Loan
- Road surface type: Paved
Estimated market value
Not available
Estimated sales range
Not available
Not available
Price history
| Date | Event | Price |
|---|---|---|
| 7/2/2026 | Listed for sale | $414,900+4.9%$277/sqft |
Source:  RMLS (OR) #120764490 Report a problem RMLS (OR) #120764490 Report a problem | ||
| 10/7/2022 | Sold | $395,530+0.1%$264/sqft |
Source: RMLS (OR) #22693851 Report a problem | ||
| 9/8/2022 | Pending sale | $394,995$264/sqft |
Source: RMLS (OR) #22693851 Report a problem | ||
| 9/1/2022 | Listed for sale | $394,995$264/sqft |
Source:  DR Horton Report a problem DR Horton Report a problem | ||
Public tax history
| Year | Property taxes | Tax assessment |
|---|---|---|
| 2024 | $2,967 +13.3% | $341,646 -1.3% |
| 2023 | $2,620 +1250.2% | $346,307 +25% |
| 2022 | $194 | $276,970 +1603.2% |
| 2021 | -- | $16,262 |
Find assessor info on the county website
Monthly payment
Est. payment
Payment breakdown
Explore the cost of this home by adjusting the details. Changes won't be saved.Climate risks
Neighborhood: Orchards
Nearby schools
GreatSchools rating
- 4/10Laurin Middle SchoolGrades: 5-8Distance: 1.7 mi
- 5/10Prairie High SchoolGrades: 9-12Distance: 0.6 mi
- NAMaple Grove K-8Grades: PK-8Distance: 4.2 mi
Schools provided by the listing agent
- Elementary: Glenwood
- Middle: Laurin
- High: Prairie
Source: RMLS (OR). This data may not be complete. We recommend contacting the local school district to confirm school assignments for this home.
- $388,5003 bd2 ba1.4k sqft11553 NE 126th Pl, Vancouver, WA 98682Off Market

- $410,0003 bd2 ba1.4k sqft11561 NE 126th Pl, Vancouver, WA 98682Off Market
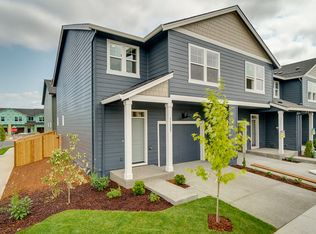
- $379,7003 bd2 ba1.4k sqft11549 NE 126th Pl, Vancouver, WA 98682Off Market
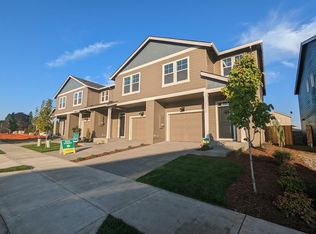
- $--0.91 Acres0 NE 126th Ct, Vancouver, WA 98682Off Market
- $395,2003 bd2 ba1.5k sqft11545 NE 126th Pl, Vancouver, WA 98682Off Market
- $535,3004 bd3 ba2.2k sqft12623 NE 116th Way, Vancouver, WA 98682Off Market
- $403,3003 bd3 ba1.4k sqft11526 NE 126th Ave, Vancouver, WA 98682Off Market
- $400,4003 bd3 ba1.4k sqft11510 NE 126th Ave, Vancouver, WA 98682Off Market
A local agent can set up tours, give advice and negotiate with sellers.
Similar homes
- $469,9003 bd3 ba1.9k sqft11917 NE 109th St, Vancouver, WA 98662Active

 MLS ID #432342902, Heidi Gowing, Knipe Realty ERA Powered. RMLS (OR)
 - $424,9603 bd3 ba1.5k sqft13505 NE 86th St #124, Vancouver, WA 98682Active
 RMLS (OR)
 - $415,0003 bd3 ba1.4k sqft12045 SE 5th St, Vancouver, WA 98683Active
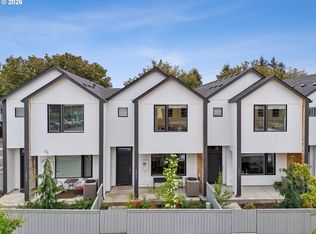 MLS ID #455023004, Dylan J.T. Johnson, Real Broker LLC. RMLS (OR)
 - $434,0003 bd3 ba1.6k sqft13002 NE 28th Way, Vancouver, WA 98684Active
 MLS ID #421175981, Terry Wollam, RE/MAX Equity Group. RMLS (OR)
 - $559,9004 bd3 ba2.2k sqft11216 NE 135th Ave, Vancouver, WA 98682ActiveMLS ID #672317061, Troy D Doty P.C., Northwest Realty Source. RMLS (OR)
- $439,9993 bd3 ba1.4k sqft10360 NE 46th St, Vancouver, WA 98682ActiveMLS ID #754277732, Ryan Prendergast, Knipe Realty ERA Powered. RMLS (OR)
- $460,0003 bd2 ba1.2k sqft9904 NE 41st Ct, Vancouver, WA 98686ActiveMLS ID #134548230, Kat Tarr, Windermere Northwest Living. RMLS (OR)
- $370,0003 bd3 ba1.3k sqft2121 NE 118th Place, Vancouver, WA 98684ActiveMLS ID #2486250, Frederick M. Sanchez. NWMLS as distributed by MLS GRID
- $389,5002 bd3 ba1.3k sqft3905 NE 89th Way, Vancouver, WA 98665ActiveMLS ID #276358918, Rochelle Burbank, eXp Realty LLC. RMLS (OR)
- $440,0003 bd2 ba1.4k sqft6212 NE 120th St, Vancouver, WA 98686ActiveMLS ID #416311096, Samantha Lossett, Washington First Properties. RMLS (OR)
- $387,0003 bd2 ba1.4k sqft10225 NE 79th Ct, Vancouver, WA 98662ActiveMLS ID #589628732, Huy Nguyen, Mal & Seitz. RMLS (OR)
- $375,0003 bd3 ba1.5k sqft1825 NE 88th Cir, Vancouver, WA 98665ActiveMLS ID #343862745, Amy Rhew, Real Broker LLC. RMLS (OR)
- $437,9003 bd3 ba1.6k sqft1501 NW 5th Cmn, Battle Ground, WA 98604ActiveMLS ID #347600096, Jeff Wunder, Keller Williams Realty. RMLS (OR)
- $449,9003 bd3 ba1.6k sqft1507 NW 5th Cmn, Battle Ground, WA 98604ActiveMLS ID #499616901, Jeff Wunder, Keller Williams Realty. RMLS (OR)
- $449,9003 bd3 ba1.6k sqft1601 NW 5th Ave, Battle Ground, WA 98604ActiveMLS ID #320242907, Jeff Wunder, Keller Williams Realty. RMLS (OR)
- $449,9003 bd3 ba1.6k sqft1511 NW 5th Cmn, Battle Ground, WA 98604ActiveMLS ID #266844446, Jeff Wunder, Keller Williams Realty. RMLS (OR)
- $365,0003 bd3 ba1.3k sqft627 NE 72nd St, Vancouver, WA 98665ActiveMLS ID #374873014, Nichole Sharman, Works Real Estate. RMLS (OR)
- $450,0002 bd2 ba1.1k sqft7311 NE 67th St, Vancouver, WA 98662ActiveMLS ID #613756425, Jacqueline Smith, Keller Williams Realty. RMLS (OR)
- $520,0003 bd3 ba1.7k sqft13307 NE 84th St, Vancouver, WA 98682ActiveMLS ID #353872103, Xi Lu, The Agency Vancouver. RMLS (OR)
- $429,9603 bd3 ba1.5k sqft1030 NW 178th Way, Ridgefield, WA 98642ActiveRMLS (OR)
