Easy, single-level living in Koles Landing with thoughtful accessibility features and the convenience of low-maintenance living. Inside, the open great room, dining area, and kitchen create a bright central gathering space with vinyl flooring, quartz surfaces, and a clean, modern feel. The kitchen stands out with white cabinetry, stainless steel appliances, a gas range, pantry, and island seating. The floor plan offers two bedrooms plus a dedicated office, giving you room for guests, work-from-home space, or a quiet hobby area. Accessibility features include minimal steps, accessible hallways, garage on main, utility room on main, main floor bedroom with bath, accessible full bath, built-in lighting, natural light, and a walk-in shower. Outside, the fenced patio and yard offer just enough space to relax without a long weekend of maintenance. Simple, comfortable, and move-in ready in a convenient Vancouver location.
Active
Price cut: $10K (7/21)
$450,000
7311 NE 67th St, Vancouver, WA 98662
2beds
1,102sqft
:
Get pre-qualified$2,860/mo
Residential, Single Family Residence
Built in 2018
2,613 Square Feet Lot
$-- Zestimate®
$408/sqft
$83/mo HOA
What's special
Clean modern feelThoughtful accessibility featuresNatural lightIsland seatingSingle-level livingVinyl flooringBuilt-in lighting
- 19 days |
- 418 |
- 24 |
Zillow last checked:
Listing updated:
Listed by:
Jacqueline Smith 541-579-2949,
Keller Williams Realty,
Melinda Kaiser 541-579-2949,
Keller Williams Realty
Source: RMLS (OR),MLS#: 613756425
Facts & features
Interior
Bedrooms & bathrooms
- Bedrooms: 2
- Bathrooms: 2
- Full bathrooms: 2
- Main level bathrooms: 2
Rooms
- Room types: Office, Laundry, Bedroom 2, Dining Room, Family Room, Kitchen, Living Room, Primary Bedroom
Primary bedroom
- Level: Main
Bedroom 2
- Level: Main
Dining room
- Level: Main
Kitchen
- Level: Main
Living room
- Level: Main
Office
- Level: Main
Heating
- Forced Air
Cooling
- Central Air
Appliances
- Included: Dishwasher, Disposal, Free-Standing Gas Range, Free-Standing Refrigerator, Gas Appliances, Stainless Steel Appliance(s), Washer/Dryer, Gas Water Heater, Tankless Water Heater
- Laundry: Laundry Room
Features
- Ceiling Fan(s), Quartz, Pantry
- Flooring: Vinyl
- Windows: Double Pane Windows, Vinyl Frames
- Basement: Crawl Space
Interior area
- Total structure area: 1,102
- Total interior livable area: 1,102 sqft
Property
Parking
- Total spaces: 1
- Parking features: Driveway, Off Street, Garage Door Opener, Attached
- Attached garage spaces: 1
- Has uncovered spaces: Yes
Accessibility
- Accessibility features: Accessible Full Bath, Accessible Hallway, Builtin Lighting, Garage On Main, Main Floor Bedroom Bath, Minimal Steps, Natural Lighting, One Level, Utility Room On Main, Walkin Shower, Accessibility
Features
- Levels: One
- Stories: 1
- Patio & porch: Patio
- Exterior features: Yard
- Fencing: Fenced
Lot
- Size: 2,613 Square Feet
- Features: Level, SqFt 0K to 2999
Details
- Parcel number: 986044947
- Zoning: R-9
Construction
Type & style
- Home type: SingleFamily
- Architectural style: Ranch
- Property subtype: Residential, Single Family Residence
Materials
- Cement Siding
- Foundation: Concrete Perimeter
- Roof: Composition
Condition
- Resale
- New construction: No
- Year built: 2018
Utilities & green energy
- Gas: Gas
- Sewer: Public Sewer
- Water: Public
- Utilities for property: Cable Connected
Community & HOA
Community
- Subdivision: Koles Landing
HOA
- Has HOA: Yes
- Amenities included: Commons, Maintenance Grounds, Management
- HOA fee: $83 monthly
Location
- Region: Vancouver
Financial & listing details
- Price per square foot: $408/sqft
- Tax assessed value: $379,705
- Annual tax amount: $4,021
- Date on market: 7/8/2026
- Listing terms: Cash,Conventional,FHA,VA Loan
- Road surface type: Paved
Estimated market value
Not available
Estimated sales range
Not available
Not available
Price history
| Date | Event | Price |
|---|---|---|
| 7/21/2026 | Price change | $450,000-2.2%$408/sqft |
Source:  RMLS (OR) #613756425 Report a problem RMLS (OR) #613756425 Report a problem | ||
| 7/8/2026 | Listed for sale | $460,000+8.3%$417/sqft |
Source: RMLS (OR) #613756425 Report a problem | ||
| 4/24/2023 | Sold | $424,900$386/sqft |
Source: RMLS (OR) #23560176 Report a problem | ||
| 3/23/2023 | Pending sale | $424,900$386/sqft |
Source: RMLS (OR) #23560176 Report a problem | ||
| 3/7/2023 | Listed for sale | $424,900+36.2%$386/sqft |
Source: RMLS (OR) #23560176 Report a problem | ||
| 11/26/2018 | Sold | $312,030$283/sqft |
Source: RMLS (OR) #18101868 Report a problem | ||
Public tax history
| Year | Property taxes | Tax assessment |
|---|---|---|
| 2024 | $3,720 +4.2% | $379,705 -0.1% |
| 2023 | $3,569 +7.5% | $380,007 +2.1% |
| 2022 | $3,319 +8.3% | $372,053 +12.6% |
| 2021 | $3,064 -0.2% | $330,535 +15% |
| 2020 | $3,072 | $287,536 -3.5% |
| 2019 | $3,072 +263% | $297,932 +250.5% |
| 2018 | $846 | $85,000 |
Find assessor info on the county website
Monthly payment
Est. payment
Payment breakdown
Explore the cost of this home by adjusting the details. Changes won't be saved.Climate risks
Neighborhood: Walnut Grove
Nearby schools
GreatSchools rating
- 2/10Walnut Grove Elementary SchoolGrades: K-5Distance: 0.3 mi
- 2/10Gaiser Middle SchoolGrades: 6-8Distance: 2.6 mi
- 1/10Fort Vancouver High SchoolGrades: 9-12Distance: 2.5 mi
Schools provided by the listing agent
- Elementary: Walnut Grove
- Middle: Gaiser
- High: Fort Vancouver
Source: RMLS (OR). This data may not be complete. We recommend contacting the local school district to confirm school assignments for this home.
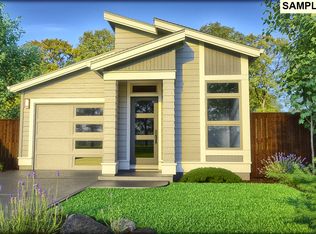
- $416,7002 bd2 ba1k sqft7315 NE 67th St, Vancouver, WA 98662Off Market
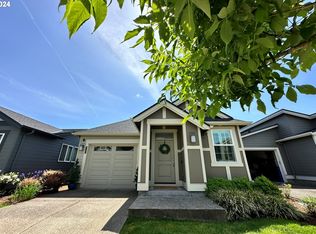
- $460,5002 bd2 ba1k sqft7307 NE 67th St, Vancouver, WA 98662Sold
- $424,4002 bd2 ba1k sqft7303 NE 67th St, Vancouver, WA 98662Off Market
- $425,3002 bd2 ba1k sqft7319 NE 67th St, Vancouver, WA 98662Off Market
- $423,2002 bd2 ba1k sqft7310 NE 66th St, Vancouver, WA 98662Off Market
- $437,2002 bd2 ba1k sqft7306 NE 66th St, Vancouver, WA 98662Off Market
- $426,8002 bd2 ba1k sqft7302 NE 66th St, Vancouver, WA 98662Off Market
- $500,2003 bd3 ba1.8k sqft7312 NE 67th St, Vancouver, WA 98662Off Market
A local agent can set up tours, give advice and negotiate with sellers.
Similar homes
- $434,9003 bd3 ba1.5k sqft7414 NE 54th Cir, Vancouver, WA 98662Active

 MLS ID #455043217, Susan Gregory, Wayne Kankelberg Real Estate, LLC. RMLS (OR)
 - $440,0003 bd2 ba1.4k sqft6212 NE 120th St, Vancouver, WA 98686Active
 MLS ID #416311096, Samantha Lossett, Washington First Properties. RMLS (OR)
 - $434,0003 bd3 ba1.6k sqft13002 NE 28th Way, Vancouver, WA 98684Active
 MLS ID #421175981, Terry Wollam, RE/MAX Equity Group. RMLS (OR)
 - $520,0003 bd2 ba1.5k sqft10011 NW 27th Ave, Vancouver, WA 98685Active
 MLS ID #705514316, Jacqueline Smith, Keller Williams Realty. RMLS (OR)
 - $389,5002 bd3 ba1.3k sqft3905 NE 89th Way, Vancouver, WA 98665ActiveMLS ID #276358918, Rochelle Burbank, eXp Realty LLC. RMLS (OR)
- $439,9993 bd3 ba1.4k sqft10360 NE 46th St, Vancouver, WA 98682ActiveMLS ID #754277732, Ryan Prendergast, Knipe Realty ERA Powered. RMLS (OR)
- $395,0002 bd2 ba1.2k sqft11510 NE 16th St, Vancouver, WA 98684ActiveMLS ID #432905765, Colleen Davies, Premiere Property Group, LLC. RMLS (OR)
- $499,9003 bd3 ba1.5k sqft517 NW 152nd St, Vancouver, WA 98685ActiveMLS ID #654972752, Molly Lange, Premiere Property Group LLC. RMLS (OR)
- $449,9003 bd3 ba1.5k sqft9231 N Haven Ave, Portland, OR 97203ActiveMLS ID #221641952, Mark Charlesworth, Keller Williams PDX Central. RMLS (OR)
- $450,0003 bd3 ba1.4k sqft1929 NE 100th Cir, Vancouver, WA 98686ActiveMLS ID #391834980, Miguel Contreras, Matin Real Estate. RMLS (OR)
- $414,9003 bd3 ba1.4k sqft11557 NE 126th Pl, Vancouver, WA 98682ActiveMLS ID #120764490, Yana Chumov, Handris Realty Company. RMLS (OR)
- $455,0003 bd3 ba1.5k sqft1043 N Fairhope Pl, Ridgefield, WA 98642ActiveMLS ID #743313750, Brad Issler, Coldwell Banker Bain. RMLS (OR)
- $460,0003 bd3 ba1.3k sqft1827 SE Cutter Ln, Vancouver, WA 98661ActiveMLS ID #420853251, Ryan Lapointe, Premiere Property Group LLC. RMLS (OR)
- $449,0002 bd2 ba760 sqft807 NE 74th Ave, Portland, OR 97213ActiveMLS ID #680482225, Dmitri Yudin, WFJ Realty, LLC.. RMLS (OR)
- $449,9003 bd3 ba1.5k sqft1147 N Fairhope Pl, Ridgefield, WA 98642ActiveMLS ID #504881493, Josaphina Blashishin, Cascade Hasson Sotheby's International Realty. RMLS (OR)
- $475,0003 bd2 ba1.3k sqft730 SE Fairwinds Loop, Vancouver, WA 98661ActiveMLS ID #307219298, Graham Gentry, Knipe Realty ERA Powered. RMLS (OR)
- $565,0003 bd2 ba1.6k sqft2111 NW 70th St, Vancouver, WA 98665ActiveMLS ID #118275227, Brittany Talkington, Premiere Property Group LLC. RMLS (OR)
- $525,0003 bd2 ba1.6k sqft1813 NE 154th St, Vancouver, WA 98686ActiveMLS ID #318424778, Jacqueline Smith, Keller Williams Realty. RMLS (OR)
- $399,9002 bd2 ba1k sqft1808 SE Cutter Ln, Vancouver, WA 98661ActiveMLS ID #671500568, Jolie Hooper Torres, John L. Scott Real Estate. RMLS (OR)
- $529,0003 bd2 ba1.2k sqft18209 SE 18th St, Vancouver, WA 98683ActiveMLS ID #115974709, Lauren Churchwell, Works Real Estate. RMLS (OR)
