Located just one block off of the Columbia River, this wonderful townhouse style condo features 2 bedrooms + office & 2 1/2 bathrooms. 1 car garage with cabinets for storage...light & bright floor plan! Upon entering, you are greeted with a bedroom/office and a half bath (this is very rare in the complex). The staircase leads to open main level living with a balcony, wood burning fireplace, large kitchen with island and great storage including a generous pantry. The whole unit water supply lines have been replaced. Also, the seller has upgraded the HVAC to a mini split system with 3 wall units supplying heat and AC in all upper rooms. The primary suite offers a vaulted ceiling with ceiling fan, mini split unit and ample closet space. The washer and dryer are included in the hall bathroom. Located minutes from downtown Vancouver with the Columbia River Trail at your doorstep connecting you to the new waterfront as well as quick freeway/airport access. Community amenities include a pool, hot tub, fitness center, and clubhouse. Coffee shops, restaurants including the new Oswego Grill, shopping and bus line all within walking distance.
Active
Price cut: $15K (10/13)
$445,000
1827 SE Cutter Ln, Vancouver, WA 98661
3beds
1,347sqft
Residential, Condominium
Built in 2001
-- sqft lot
$-- Zestimate®
$330/sqft
$346/mo HOA
What's special
Wood burning fireplaceLarge kitchen with islandGenerous pantryOpen main level living
- 131 days
- 310
- 18
Zillow last checked:
Listing updated:
Listed by:
Ryan Lapointe 360-609-2830,
Premiere Property Group LLC
Source: RMLS (OR),MLS#: 420853251
Facts & features
Interior
Bedrooms & bathrooms
- Bedrooms: 3
- Bathrooms: 3
- Full bathrooms: 2
- Partial bathrooms: 1
Rooms
- Room types: Bedroom 2, Bedroom 3, Dining Room, Family Room, Kitchen, Living Room, Primary Bedroom
Primary bedroom
- Features: Ceiling Fan, Vaulted Ceiling
- Level: Upper
Bedroom 2
- Features: Vaulted Ceiling
- Level: Upper
Bedroom 3
- Level: Lower
Dining room
- Level: Main
Family room
- Level: Main
Kitchen
- Level: Main
Living room
- Level: Main
Heating
- Mini Split
Cooling
- Has cooling: Yes
Appliances
- Included: Dishwasher, Disposal, Free-Standing Refrigerator, Microwave, Washer/Dryer, Electric Water Heater
- Laundry: Laundry Room
Features
- Granite, High Ceilings, High Speed Internet, Soaking Tub, Vaulted Ceiling(s), Ceiling Fan(s)
- Flooring: Luxury Vinyl Plank
- Windows: Double Pane Windows, Vinyl Frames
- Basement: None
- Number of fireplaces: 1
- Fireplace features: Wood Burning
Interior area
- Total structure area: 1,347
- Total interior livable area: 1,347 sqft
Video & virtual tour
Property
Parking
- Total spaces: 1
- Parking features: Secured, Garage Door Opener, Attached
- Attached garage spaces: 1
Accessibility
- Accessibility features: Garage On Main, Natural Lighting, Accessibility
Features
- Stories: 3
- Patio & porch: Deck
- Spa features: Association
Lot
- Features: Level
Details
- Parcel number: 030912230
- Zoning: CX
Construction
Type & style
- Home type: Condo
- Architectural style: Craftsman
- Property subtype: Residential, Condominium
Materials
- Cement Siding
- Foundation: Concrete Perimeter
- Roof: Composition
Condition
- Restored
- New construction: No
- Year built: 2001
Utilities & green energy
- Sewer: Public Sewer
- Water: Public
- Utilities for property: Cable Connected
Community & HOA
Community
- Subdivision: Northwynd Condominiums
HOA
- Has HOA: Yes
- Amenities included: All Landscaping, Commons, Exterior Maintenance, Maintenance Grounds, Management, Party Room, Pool, Sewer, Snow Removal, Spa Hot Tub, Trash, Weight Room
- HOA fee: $346 monthly
Location
- Region: Vancouver
Financial & listing details
- Price per square foot: $330/sqft
- Tax assessed value: $332,844
- Annual tax amount: $3,223
- Date on market: 6/4/2026
- Listing terms: Cash,Conventional,FHA,VA Loan
- Road surface type: Paved
Estimated market value
Not available
Estimated sales range
Not available
Not available
Price history
| Date | Event | Price |
|---|---|---|
| 10/13/2026 | Price change | $445,000-3.3%$330/sqft |
Source:  RMLS (OR) #420853251 Report a problem RMLS (OR) #420853251 Report a problem | ||
| 9/9/2026 | Listed for sale | $460,000$341/sqft |
Source: RMLS (OR) #420853251 Report a problem | ||
| 9/5/2026 | Pending sale | $460,000$341/sqft |
Source: RMLS (OR) #420853251 Report a problem | ||
| 7/24/2026 | Price change | $460,000-2.1%$341/sqft |
Source: RMLS (OR) #420853251 Report a problem | ||
| 6/5/2026 | Listed for sale | $470,000+31.8%$349/sqft |
Source: RMLS (OR) #420853251 Report a problem | ||
| 9/4/2018 | Sold | $356,500+28.9%$265/sqft |
Source: RMLS (OR) #18206202 Report a problem | ||
| 8/29/2006 | Sold | $276,677$205/sqft |
Source: Public Record Report a problem | ||
Public tax history
| Year | Property taxes | Tax assessment |
|---|---|---|
| 2025 | $3,224 -19.2% | $332,844 -18.7% |
| 2024 | $3,990 +7.4% | $409,313 +2.8% |
| 2023 | $3,715 +7% | $398,224 +3.9% |
| 2022 | $3,471 -8.1% | $383,322 +10.2% |
| 2021 | $3,776 +8.5% | $347,732 -2.4% |
| 2020 | $3,481 | $356,283 +4.7% |
| 2019 | $3,481 +7.5% | $340,288 +3.7% |
| 2018 | $3,240 -11.2% | $328,048 +6.9% |
| 2017 | $3,650 +21.4% | $306,815 +16.3% |
| 2016 | $3,006 +17.2% | $263,783 +22.6% |
| 2015 | $2,565 -5.3% | $215,103 +0.3% |
| 2014 | $2,709 | $214,502 +14% |
| 2013 | $2,709 +8.2% | $188,235 +15.1% |
| 2012 | $2,503 -5.1% | $163,530 -13.3% |
| 2011 | $2,637 +8.4% | $188,667 -18.3% |
| 2010 | $2,432 +2.8% | $230,888 +6.5% |
| 2009 | $2,366 | $216,840 -10.2% |
| 2008 | -- | $241,400 |
| 2007 | -- | $241,400 |
Find assessor info on the county website
Monthly payment
Est. payment
Payment breakdown
Explore the cost of this home by adjusting the details. Changes won't be saved.Climate risks
Neighborhood: Columbia Way
Nearby schools
Schools provided by the listing agent
- Middle: Discovery
- High: Hudsons Bay
Source: RMLS (OR). This data may not be complete. We recommend contacting the local school district to confirm school assignments for this home.
- $361,3002 bd2 ba1k sqft708 SE Fairwinds Loop, Vancouver, WA 98661Off Market

- $424,5003 bd3 ba1.5k sqft1829 SE Cutter Ln UNIT 1829, Vancouver, WA 98661Off Market
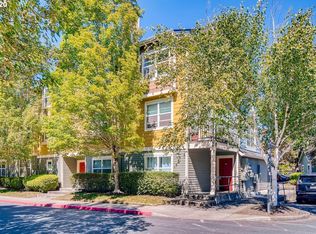
- $477,3003 bd2 ba1.3k sqft716 SE Fairwinds Loop, Vancouver, WA 98661Off Market
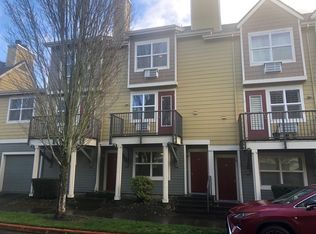
- $377,6002 bd2 ba1.2k sqft1522 SE Cutter Ln, Vancouver, WA 98661Off Market
Similar homes
- $449,9003 bd2 ba1.3k sqft730 SE Fairwinds Loop, Vancouver, WA 98661Active

 MLS ID #307219298, Graham Gentry, Knipe Realty ERA Powered. RMLS (OR)
 - $429,0003 bd2 ba1.2k sqft1508 SE Cutter Ln, Vancouver, WA 98661Active
 MLS ID #755735888, Allison Ellermeier, Neighbors Realty LLC. RMLS (OR)
 - $430,0003 bd2 ba1.3k sqft1728 SE Cutter Ln, Vancouver, WA 98661Active
 MLS ID #669500717, Nancy Purdom, Knipe Realty ERA Powered. RMLS (OR)
 - $399,9503 bd3 ba1.4k sqft16151 Audubon St Unit 103, Beaverton, OR 97003Active
 MLS ID #484343418, Shauna Riley, Knipe Realty ERA Powered. RMLS (OR)
 - $279,9001 bd1 ba763 sqft520 SE Columbia River Dr APT 326, Vancouver, WA 98661ActiveMLS ID #378729465, Amy Tierney, Keller Williams Realty. RMLS (OR)
- $450,0002 bd3 ba1.2k sqft2241 NW Pettygrove St APT 6, Portland, OR 97210ActiveMLS ID #237445307, Andrew Pienovi, Christie's International Real Estate Evergreen. RMLS (OR)
- $499,0003 bd3 ba1.8k sqft1822 E 33rd St #A, Vancouver, WA 98663ActiveMLS ID #521548570, Erica Stout, RE/MAX Equity Group. RMLS (OR)
- $480,0003 bd3 ba1.5k sqft517 NW 152nd St, Vancouver, WA 98685ActiveMLS ID #611720835, Lori Anderson-Benson, Keller Williams Realty. RMLS (OR)
- $360,0003 bd3 ba1.3k sqft627 NE 72nd St, Vancouver, WA 98665ActiveMLS ID #142976468, Nichole Sharman, Works Real Estate. RMLS (OR)
- $499,0003 bd3 ba1.9k sqft1927 SE 113th Ct, Vancouver, WA 98664ActiveMLS ID #257093644, Nate Lampert, Works Real Estate. RMLS (OR)
- $424,9002 bd3 ba1.3k sqft550 NE Knott St, Portland, OR 97212ActiveMLS ID #171342463, Jeff Capen, Windermere Realty Trust. RMLS (OR)
- $488,0003 bd3 ba1.9k sqft4957 N Hudson St, Portland, OR 97203ActiveMLS ID #334184193, Bradley Wulf, Keller Williams Realty Professionals. RMLS (OR)
- $549,0003 bd3 ba1.6k sqft1321 SE 159th Ave, Vancouver, WA 98683ActiveMLS ID #784241809, Yana Pavlenko, The Lachlan Group LLC. RMLS (OR)
- $424,0003 bd3 ba1.5k sqft14411 SW Barrows Rd, Beaverton, OR 97007ActiveMLS ID #674362853, Brian Denne, Premiere Property Group, LLC. RMLS (OR)
- $485,0002 bd2 ba1.5k sqft5620 S Riverside Ln #1, Portland, OR 97239ActiveMLS ID #428987748, Brandy Stephens, Knipe Realty ERA Powered. RMLS (OR)
- $425,0003 bd3 ba1.4k sqft10360 NE 46th St, Vancouver, WA 98682ActiveMLS ID #754277732, Ryan Prendergast, Knipe Realty ERA Powered. RMLS (OR)
- $460,0003 bd4 ba1.3k sqft7515 SW Capitol Hwy, Portland, OR 97219ActiveMLS ID #428556282, Christy MacColl, Windermere Realty Trust. RMLS (OR)
- $400,0003 bd3 ba1.4k sqft11490 SE Aquila St, Happy Valley, OR 97086ActiveMLS ID #708406883, Tatyana Gavrilyuk, MORE Realty. RMLS (OR)
- $399,0003 bd2 ba1.5k sqft3595 Summerlinn Dr, West Linn, OR 97068ActiveMLS ID #392292062, Josh Hackenjos, LUXE Forbes Global Properties. RMLS (OR)
- $319,0001 bd2 ba771 sqft118 N Hayden Bay Dr, Portland, OR 97217ActiveMLS ID #147507623, Lauren Sinha, The Agency Portland. RMLS (OR)
