Low maintenance, high convenience, and perfectly positioned for people who are rarely sitting still. This bright 1BR/1BA condo at Village at Columbia Shores makes an ideal home base, second home, or investment-minded purchase just minutes from PDX. Secure gated garage parking keeps arrivals and departures easy, while waterfront dining and the Renaissance Trail are right outside your door for the rare moments you are actually home. A resort-style pool, hot tub, and fitness center add the perks without adding to your to-do list. Even better, the HOA covers water, sewer, gas, trash, and exterior maintenance, making ownership refreshingly simple. Furnish it, enjoy it, lock the door, and catch your flight. For the frequent flyer, traveling professional, or buyer looking to add a low-fuss property to the portfolio, this one understands the assignment.
Active
Price cut: $10K (7/17)
$279,900
520 SE Columbia River Dr APT 326, Vancouver, WA 98661
1beds
763sqft
Residential, Condominium
Built in 1996
-- sqft lot
$278,800 Zestimate®
$367/sqft
$766/mo HOA
What's special
Resort-style poolFitness centerSecure gated garage parkingHot tub
- 341 days
- 891
- 44
Zillow last checked:
Listing updated:
Listed by:
Amy Tierney 360-567-7473,
Keller Williams Realty
Source: RMLS (OR),MLS#: 378729465
Facts & features
Interior
Bedrooms & bathrooms
- Bedrooms: 1
- Bathrooms: 1
- Full bathrooms: 1
- Main level bathrooms: 1
Rooms
- Room types: Dining Room, Family Room, Kitchen, Living Room, Primary Bedroom
Primary bedroom
- Features: Bathroom, Builtin Features, Bathtub With Shower, Closet, Double Sinks, Wallto Wall Carpet
- Level: Main
Dining room
- Features: Ceiling Fan, Living Room Dining Room Combo, Laminate Flooring
- Level: Main
Kitchen
- Features: Laminate Flooring
- Level: Main
Living room
- Features: Balcony, Fireplace, Great Room, Living Room Dining Room Combo, Laminate Flooring
- Level: Main
Heating
- Forced Air, Fireplace(s)
Cooling
- Window Unit(s)
Appliances
- Included: Dishwasher, Disposal, Free-Standing Range, Free-Standing Refrigerator, Microwave, Washer/Dryer, Electric Water Heater
Features
- Ceiling Fan(s), Elevator, Living Room Dining Room Combo, Balcony, Great Room, Bathroom, Built-in Features, Bathtub With Shower, Closet, Double Vanity
- Flooring: Laminate, Wall to Wall Carpet
- Windows: Double Pane Windows, Vinyl Frames
- Basement: None
- Number of fireplaces: 1
- Fireplace features: Gas
- Common walls with other units/homes: 1 Common Wall
Interior area
- Total structure area: 763
- Total interior livable area: 763 sqft
Property
Parking
- Total spaces: 1
- Parking features: Deeded, Secured, Garage Door Opener, Condo Garage (Deeded), Garage Available
- Garage spaces: 1
Accessibility
- Accessibility features: Minimal Steps, Accessibility
Features
- Stories: 1
- Entry location: Upper Floor
- Patio & porch: Patio
- Exterior features: Balcony
- Has private pool: Yes
- Spa features: Association
- Has view: Yes
- View description: Territorial
Lot
- Features: Commons
Details
- Parcel number: 035771360
- Zoning: CX
- Other equipment: Intercom
Construction
Type & style
- Home type: Condo
- Architectural style: Contemporary
- Property subtype: Residential, Condominium
Materials
- Lap Siding
- Foundation: Concrete Perimeter
- Roof: Composition
Condition
- Resale
- New construction: No
- Year built: 1996
Utilities & green energy
- Sewer: Public Sewer
- Water: Public
- Utilities for property: Cable Connected
Community & HOA
Community
- Features: Condo Elevator
- Security: Entry, Security Lights
- Subdivision: Columbia Shores
HOA
- Has HOA: Yes
- Amenities included: All Landscaping, Commons, Exterior Maintenance, Gas, Gym, Maintenance Grounds, Management, Pool, Recreation Facilities, Sewer, Spa Hot Tub, Trash, Water
- HOA fee: $766 monthly
Location
- Region: Vancouver
Financial & listing details
- Price per square foot: $367/sqft
- Tax assessed value: $308,148
- Annual tax amount: $2,984
- Date on market: 9/25/2025
- Listing terms: Cash,Conventional,FHA,VA Loan
- Road surface type: Concrete
Estimated market value
$278,800
$265,000 - $293,000
$1,562/mo
Price history
| Date | Event | Price |
|---|---|---|
| 7/17/2026 | Price change | $279,900-3.4%$367/sqft |
Source:  RMLS (OR) #378729465 Report a problem RMLS (OR) #378729465 Report a problem | ||
| 4/3/2026 | Price change | $289,900-6.5%$380/sqft |
Source: RMLS (OR) #378729465 Report a problem | ||
| 1/9/2026 | Price change | $310,000-3.1%$406/sqft |
Source: RMLS (OR) #378729465 Report a problem | ||
| 10/21/2025 | Price change | $319,900-4.5%$419/sqft |
Source: RMLS (OR) #378729465 Report a problem | ||
| 9/25/2025 | Listed for sale | $335,000+86.2%$439/sqft |
Source: RMLS (OR) #378729465 Report a problem | ||
| 9/17/2007 | Sold | $179,900+59.9%$236/sqft |
Source: Public Record Report a problem | ||
| 10/29/2002 | Sold | $112,500+14.8%$147/sqft |
Source: Public Record Report a problem | ||
| 7/10/1998 | Sold | $98,000-19.8%$128/sqft |
Source: Public Record Report a problem | ||
| 12/30/1996 | Sold | $122,156+32.1%$160/sqft |
Source: Public Record Report a problem | ||
| 10/31/1995 | Sold | $92,500$121/sqft |
Source: Public Record Report a problem | ||
Public tax history
| Year | Property taxes | Tax assessment |
|---|---|---|
| 2025 | $2,985 +5.1% | $308,148 +5.8% |
| 2024 | $2,839 +8.8% | $291,189 +4.1% |
| 2023 | $2,610 +10.9% | $279,706 +1.3% |
| 2022 | $2,353 -8% | $276,149 +17.1% |
| 2021 | $2,559 +7.7% | $235,738 -2.4% |
| 2020 | $2,377 | $241,470 +3.9% |
| 2019 | $2,377 +15.3% | $232,300 +11.3% |
| 2018 | $2,061 -8% | $208,724 +10.8% |
| 2017 | $2,242 +26% | $188,432 +20.7% |
| 2016 | $1,779 +38.5% | $156,076 +44.9% |
| 2015 | $1,284 -33.6% | $107,686 -29.7% |
| 2014 | $1,935 | $153,094 +11.3% |
| 2013 | $1,935 +25.2% | $137,599 +18.2% |
| 2012 | $1,545 -14.2% | $116,367 |
| 2011 | $1,800 +5.7% | $116,367 -17.6% |
| 2010 | $1,703 -7.7% | $141,245 -8.5% |
| 2009 | $1,845 | $154,355 -18% |
| 2008 | -- | $188,300 |
| 2007 | -- | $188,300 +71% |
| 2005 | -- | $110,100 |
| 2004 | -- | $110,100 +5.5% |
| 2001 | $1,345 +0.4% | $104,400 +9.3% |
| 2000 | $1,339 | $95,500 |
Find assessor info on the county website
Monthly payment
Est. payment
Payment breakdown
Explore the cost of this home by adjusting the details. Changes won't be saved.Climate risks
Neighborhood: Columbia Way
Nearby schools
Schools provided by the listing agent
- Elementary: Harney
- Middle: Discovery
- High: Hudsons Bay
Source: RMLS (OR). This data may not be complete. We recommend contacting the local school district to confirm school assignments for this home.
- $399,0002 bd2 ba1k sqft520 SE Columbia River Dr APT 131, Vancouver, WA 98661Sold
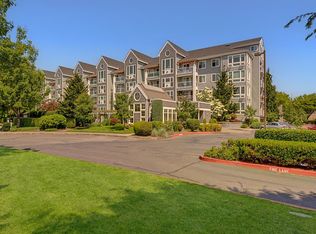
- $405,0002 bd2 ba1k sqft520 SE Columbia River Dr APT 132, Vancouver, WA 98661Sold
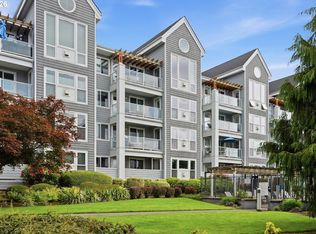
- $610,0003 bd2 ba1.7k sqft520 SE Columbia River Dr APT 426, Vancouver, WA 98661Sold
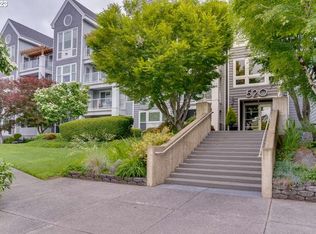
- $736,0003 bd3 ba1.2k sqft520 SE Columbia River Dr APT 428, Vancouver, WA 98661Sold
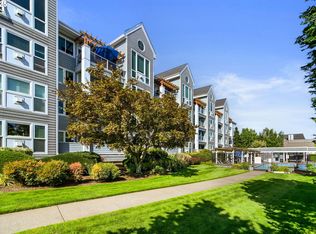
Similar homes
- $325,0001 bd2 ba724 sqft91 N Hayden Bay Dr, Portland, OR 97217Active

 MLS ID #237000251, Nick Shivers, eXp Realty, LLC. RMLS (OR)
 - $269,9001 bd2 ba724 sqft75 N Hayden Bay Dr, Portland, OR 97217Active
 MLS ID #189529273, Chris Suarez, Keller Williams Sunset Corridor. RMLS (OR)
 - $245,0002 bd2 ba1k sqft277 N Hayden Bay Dr, Portland, OR 97217Active
 MLS ID #294212044, Jordan McAllister, MORE Realty. RMLS (OR)
 - $239,0001 bd1 ba858 sqft303 N Hayden Bay Dr, Portland, OR 97217Active
 MLS ID #547744635, Stacy Cooper, 45 North Realty. RMLS (OR)
 - $335,0001 bd2 ba771 sqft118 N Hayden Bay Dr, Portland, OR 97217ActiveMLS ID #147507623, Lauren Sinha, The Agency Portland. RMLS (OR)
- $297,0002 bd1 ba915 sqft5734 N Montana Ave Unit 2, Portland, OR 97217ActiveMLS ID #444334944, Todd Kinner, Works Real Estate. RMLS (OR)
- $275,0001 bd1 ba757 sqft1125 NW 9th Ave APT 517, Portland, OR 97209ActiveMLS ID #113529444, Emily Michel, Think Real Estate. RMLS (OR)
- $299,0002 bd1 ba810 sqft2301 SE Caruthers St APT 10, Portland, OR 97214ActiveMLS ID #353138192, Tom Cotter, Think Real Estate. RMLS (OR)
- $279,9002 bd2 ba1.1k sqft15510 NE Knott St Unit 20, Portland, OR 97230ActiveMLS ID #444936159, Jeff Walker, RE/MAX Equity Group. RMLS (OR)
- $305,0001 bd1 ba744 sqft5250 S Landing Dr #304B1, Portland, OR 97239ActiveMLS ID #475233520, Andrea Roediger, Weichert, Realtors on Main Street. RMLS (OR)
- $279,9501 bd1 ba886 sqft5150 S Landing Dr #109B2, Portland, OR 97239ActiveMLS ID #145864685, Bradley Thurman, Windermere Realty Trust. RMLS (OR)
- $335,0002 bd2 ba1k sqft2113 NE 77th Ave, Vancouver, WA 98664ActiveMLS ID #792716809, Wendy Wampach, Imagine Homes Realty, LLC. RMLS (OR)
- $275,0001 bd1 ba637 sqft310 NW Uptown Ter APT 2B, Portland, OR 97210ActiveMLS ID #235870815, Fangfei Yang, Oregon First. RMLS (OR)
- $299,0002 bd2 ba967 sqft2021 SW Main St Unit 32, Portland, OR 97205ActiveMLS ID #137523551, Veronique Nelson, Premiere Property Group, LLC. RMLS (OR)
- $270,0001 bd1 ba788 sqft614 S Nevada St Unit A, Portland, OR 97219ActiveMLS ID #478282912, Tom Portlock, MORE Realty. RMLS (OR)
- $237,9001 bd1 ba640 sqft10800 SE 17th Cir APT 42, Vancouver, WA 98664ActiveMLS ID #296310483, Roxsandra Perrault, MORE Realty. RMLS (OR)
- $259,0002 bd1 ba915 sqft2211 SW 1st Ave Unit 206, Portland, OR 97201ActiveMLS ID #280074038, Jan Huffstutter, Plaza Realty. RMLS (OR)
- $295,0001 bd1 ba622 sqft315 NW Uptown Ter APT 2A, Portland, OR 97210ActiveMLS ID #234153915, Tracy Hasson, Cascade Hasson Sotheby's International Realty. RMLS (OR)
- $274,0002 bd1 ba1k sqft11630 N Island Cove Ln, Portland, OR 97217ActiveMLS ID #395676166, Kelly Monfort, Keller Williams Premier Partners. RMLS (OR)
- $275,0002 bd1 ba904 sqft15074 NW Central Dr APT 301, Portland, OR 97229ActiveMLS ID #163612878, Kerri Miller, Windermere Realty Trust. RMLS (OR)
